Exceptional investment opportunity or ideal for an Owner-Occupant with rental income! This newer construction duplex in the heart of Mid-City offers the perfect blend of convenience, income potential, and low maintenance. Located just one block from the best stretch of the Lafitte Greenway, three blocks from Canal Street and the LSU/VA Medical Center, and a short stroll to neighborhood favorites like Flower Moon Bagels and Whole Foods—this location truly delivers.
Each unit features 1 bedroom/1 bathroom and a spacious open floor plan with well-appointed kitchens including granite countertops and stainless appliances, private bedrooms with generous closets, 9' ceilings, laminate flooring, and washer/dryer connections. Additional highlights include off-street parking, a cute yard, and a low-maintenance exterior—making this a smart, turnkey investment. Additional outside storage unit.
For added peace of mind, there is a new roof!
Whether you're looking to live in one unit while generating income from the other, or seeking a strong addition to your rental portfolio, this property checks all the boxes. Invest in your future—Mid-City is calling!
Active
Price cut: $16K (8/2)
$299,000
405-07 N Tonti St, New Orleans, LA 70119
2beds
1,742sqft
:
Get pre-qualified$1,983/mo
Duplex, Multi Family, Multi Family
Built in 2000
-- sqft lot
$291,800 Zestimate®
$172/sqft
$-- HOA
What's special
Cute yardOff-street parkingLow-maintenance exteriorStainless appliancesGranite countertopsNew roofAdditional outside storage unit
- 27 days |
- 159 |
- 7 |
Likely to sell faster than
Zillow last checked:
Listing updated:
Listed by:
Joey Walker 504-610-5637,
REVE, REALTORS 504-300-0700
Source: GSREIN,MLS#: 2567517
Facts & features
Interior
Bedrooms & bathrooms
- Bedrooms: 2
- Bathrooms: 2
- Full bathrooms: 2
Bedroom
- Description: Flooring: Laminate,Simulated Wood
- Level: First
- Dimensions: 14'1" x 10'11"
Kitchen
- Description: Flooring: Laminate,Simulated Wood
- Level: First
- Dimensions: 18'4" x 13'11"
Living room
- Description: Flooring: Laminate,Simulated Wood
- Level: First
- Dimensions: 20'7" x 10'4"
Heating
- Central
Cooling
- Central Air
Appliances
- Laundry: In Unit
Interior area
- Total interior livable area: 1,742 sqft
Property
Parking
- Parking features: Driveway
- Has uncovered spaces: Yes
Features
- Levels: Two
- Stories: 2
Lot
- Size: 1,885 Square Feet
- Dimensions: 29 x 65
- Features: Corner Lot, City Lot
Details
- Parcel number: 206203213
- Special conditions: None
Construction
Type & style
- Home type: MultiFamily
- Architectural style: Traditional
- Property subtype: Duplex, Multi Family, Multi Family
Materials
- Hardboard
- Foundation: Slab
- Roof: Asphalt,Shingle
Condition
- Very Good Condition
- Year built: 2000
Utilities & green energy
- Sewer: Public Sewer
- Water: Public
Community & HOA
Location
- Region: New Orleans
Financial & listing details
- Price per square foot: $172/sqft
- Date on market: 7/13/2026
- Tenant pays: Electricity
Estimated market value
$291,800
$277,000 - $306,000
$1,850/mo
Price history
| Date | Event | Price |
|---|---|---|
| 8/2/2026 | Price change | $299,000-5.1%$172/sqft |
Source:  GSREIN #2567517 Report a problem GSREIN #2567517 Report a problem | ||
| 7/13/2026 | Listed for sale | $315,000$181/sqft |
Source: GSREIN #2567517 Report a problem | ||
| 7/8/2025 | Listing removed | $315,000$181/sqft |
Source: GSREIN #2497056 Report a problem | ||
| 6/10/2025 | Price change | $315,000-4.3%$181/sqft |
Source: GSREIN #2497056 Report a problem | ||
| 5/7/2025 | Price change | $329,000-2.9%$189/sqft |
Source: GSREIN #2497056 Report a problem | ||
| 4/16/2025 | Listed for sale | $339,000$195/sqft |
Source: GSREIN #2497056 Report a problem | ||
Public tax history
Tax history is unavailable.
Monthly payment
Est. payment
Payment breakdown
Explore the cost of this home by adjusting the details. Changes won't be saved.Climate risks
Neighborhood: Seventh Ward
Nearby schools
GreatSchools rating
- 8/10Mary McLeod Bethune Elementary School of Literature & TechnologyGrades: PK-8Distance: 1.1 mi
- 1/10Travis Hill SchoolGrades: 3-12Distance: 1.5 mi
- 7/10Benjamin Franklin Elementary Math And ScienceGrades: PK-8Distance: 4.9 mi
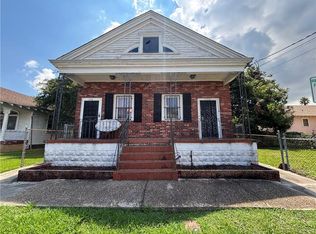
- $230,0004 bd2 ba1.8k sqft1556-58 N Tonti St, New Orleans, LA 70119For Sale
- $--1 bd1 ba600 sqft1720-22 N Tonti St #1722, New Orleans, LA 70119Off Market

- $--1 bd1 ba693 sqft1765-67 N Tonti St #1767, New Orleans, LA 70119Off Market

- $7,2002,835 sqft1910 N Tonti St, New Orleans, LA 70119Off Market
- $134,6003 bd2 ba1.3k sqft1916 N Tonti St, New Orleans, LA 70119Off Market
- $148,8002 bd2 ba2k sqft1934 N Tonti St, New Orleans, LA 70119Off Market
- $201,4002 bd1 ba2.7k sqft1920 N Tonti St, New Orleans, LA 70119Off Market
- $65,5003 bd2 ba1.4k sqft1919 N Tonti St, New Orleans, LA 70119Off Market
A local agent can set up tours, give advice and negotiate with sellers.
A local lender can help you make sure your offer is ready when you are.
Similar homes
- $300,0003 bd4 ba2.1k sqft1727-29 Touro St, New Orleans, LA 70116For Sale

 MLS ID #2559545, Gia Misuraca, ALC REALTY. GSREIN
 - $310,0004 bd2 ba1.9k sqft2019-21 Kerlerec St, New Orleans, LA 70116For Sale
 MLS ID #2560771, Jeffery Puckett, Compass Slidell. GSREIN
 - $315,0003 bd2 ba1.1k sqft1659 N Galvez St, New Orleans, LA 70119For Sale
 MLS ID #2559898, Guyon Lewis, Keller Williams Realty New Orleans. GSREIN
 - $315,0002 bd2 ba1.3k sqft3818 Baudin St, New Orleans, LA 70119For Sale
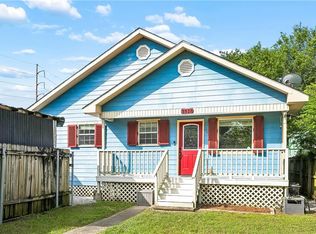 MLS ID #2563054, Michael Newcomer, REVE, REALTORS. GSREIN
 - $295,0002 bd2 ba1.6k sqft1700 Short St, New Orleans, LA 70118For SaleMLS ID #2558784, Alex DeRojas, Century 21 J. Carter & Company. GSREIN
- $265,0004 bd2 ba1.7k sqft4125-27 Dhemecourt St, New Orleans, LA 70119For SaleMLS ID #2548187, Gabriella Francescon, REVE, REALTORS. GSREIN
- $280,0003 bd3 ba1.4k sqft6720 Argonne Blvd, New Orleans, LA 70124For SaleMLS ID #2571131, Renarda Porter, Century 21 Investment Realty. GSREIN
- $249,0003 bd3 ba2.1k sqft2201 Amelia St, New Orleans, LA 70115For SaleMLS ID #2569618, Guyon Lewis, Keller Williams Realty New Orleans. GSREIN
- $318,0002 bd1 ba1.1k sqft319 S Murat St, New Orleans, LA 70119For SaleMLS ID #2566718, Kelleye Rhein, REVE, REALTORS. GSREIN
- $169,0002 bd2 ba1.1k sqft2816-18 Comus Ct, New Orleans, LA 70117For SaleMLS ID #2570771, Linda Nguyen, ARMSTRONG REALTY. GSREIN
- $275,0003 bd3 ba1.7k sqft142 Brooklyn Ave, Jefferson, LA 70121For Sale By Owner
- $255,9004 bd2 ba1.8k sqft2410 S Rocheblave St, New Orleans, LA 70125For SaleMLS ID #2566634, Brandy Dufrene, RE/MAX Affiliates. GSREIN
- $235,0003 bd2 ba1.7k sqft4715 Touro St, New Orleans, LA 70122For SaleMLS ID #2571191, Melanie Greene, REVE, REALTORS. GSREIN
- $189,9993 bd2 ba1.4k sqft2416 Piety St, New Orleans, LA 70117For SaleMLS ID #2570978, Betsy Birdsong, eXp Realty, LLC. GSREIN
- $265,5003 bd3 ba1.4k sqft3207 Monroe St, New Orleans, LA 70118For SaleMLS ID #2566676, Reyna Croft, Infinite Realty & Associates, LLC. GSREIN
- $315,0002 bd1 ba1k sqft801 Old Metairie Pl, Metairie, LA 70001For SaleMLS ID #2570241, Melissa Martin, Prieur Properties, LLC. GSREIN
- $335,0003 bd2 ba2.3k sqft2705 Sells St, Metairie, LA 70003For Sale By Owner
- $265,0002 bd1 ba891 sqft1233 Esplanade Ave APT 17, New Orleans, LA 70116For SaleMLS ID #2553291, Michael Humphrey, eXp Realty, LLC. GSREIN
- $325,0002 bd3 ba1.5k sqft6542 Avenue A, New Orleans, LA 70124For SaleMLS ID #2563610, Michael Moore, Homesmart Realty South. GSREIN
- $260,0003 bd1 ba1.5k sqft1713 Pleasure St, New Orleans, LA 70122For SaleMLS ID #2554909, William King, Satsuma Real Estate LLC. GSREIN
