All brick/stone NEW CONSTRUCTION DUPLEX in the heart of Lonoke, just blocks from the historic courthouse and wonderful downtown! Each unit is 3bed/2 1/2 bath! One car garage opens into the downstairs living space with a half bath for convenience. Upstairs contains primary bedroom at the back with its own bathroom and walk-in closet, as well as two additional bedrooms with a bathroom in-between. Hall laundry makes for the ultimate in convenience! Luxury vinyl throughout will make this renter-ready!
Active
$380,000
405 & 407 Church St, Lonoke, AR 72086
6beds
5baths
2,718sqft
Duplex
Built in 2026
-- sqft lot
$373,100 Zestimate®
$140/sqft
$-- HOA
What's special
One car garageTwo additional bedrooms
- 48 days
- 10
- 0
Zillow last checked:
Listing updated:
Listed by:
Miekka Maile 501-941-8830,
Fathom Realty Central 888-455-6040
Source: CARMLS,MLS#: 26034128
Facts & features
Interior
Bedrooms & bathrooms
- Bedrooms: 6
- Bathrooms: 5
Appliances
- Included: Free-Standing Range, Microwave, Electric Range, Dishwasher, Disposal, Plumbed For Ice Maker, Electric Water Heater
- Laundry: Washer Hookup, Electric Dryer Hookup
Features
- Breakfast Bar, Walk-In Closet(s), Ceiling Fan(s), Primary Bedroom with Bath
- Flooring: Luxury Vinyl
- Doors: Insulated Doors
- Windows: Insulated Windows
- Attic: Attic Vent-Turbo
Interior area
- Total structure area: 2,718
- Total interior livable area: 2,718 sqft
Property
Parking
- Total spaces: 1
- Parking features: Garage, One Car, Parking Pad
- Has garage: Yes
Features
- Levels: Two
- Patio & porch: Porch
- Exterior features: Rain Gutters
Lot
- Size: 5,662 Square Feet
- Dimensions: 48' x 120'
- Features: Level, Cleared, Subdivided
Details
- Zoning: R-2
Construction
Type & style
- Home type: MultiFamily
- Architectural style: Traditional
- Property subtype: Duplex
Materials
- Brick, Stone
- Foundation: Slab
- Roof: Shingle
Condition
- New construction: Yes
- Year built: 2026
Utilities & green energy
- Electric: Electric-Municipal
- Sewer: Public Sewer
- Water: Public
Green energy
- Energy efficient items: Doors
Community & HOA
Community
- Security: Smoke Detector(s)
- Subdivision: OT Wrights
Location
- Region: Lonoke
Financial & listing details
- Price per square foot: $140/sqft
- Annual tax amount: $133
- Date on market: 8/21/2026
- Listing terms: Cash,Conventional,FHA,VA Loan
- Lease term: Other
- Tenant pays: All Utilities
- Road surface type: Paved
Estimated market value
$373,100
$354,000 - $392,000
$1,717/mo
Price history
| Date | Event | Price |
|---|---|---|
| 8/21/2026 | Listed for sale | $380,000$140/sqft |
Source:  CARMLS #26034128 Report a problem CARMLS #26034128 Report a problem | ||
Public tax history
Tax history is unavailable.
Monthly payment
Est. payment
Payment breakdown
Explore the cost of this home by adjusting the details. Changes won't be saved.Climate risks
Neighborhood: 72086
Nearby schools
Schools provided by the listing agent
- Elementary: Lonoke
- Middle: Lonoke
- High: Lonoke
Source: CARMLS. This data may not be complete. We recommend contacting the local school district to confirm school assignments for this home.
Similar homes
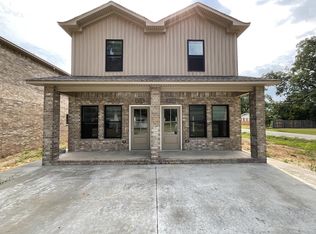
- $380,0006 bd5 ba2.7k sqft409 & 411 Church St, Lonoke, AR 72086New Construction

 MLS ID #26034129, Miekka Maile, Fathom Realty Central. CARMLS
 - $380,0006 bd5 ba2.7k sqft413 & 415 Church St, Lonoke, AR 72086New Construction
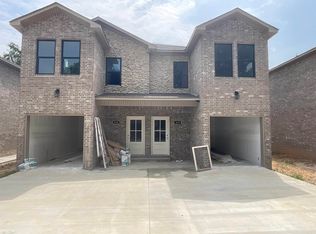 MLS ID #26034132, Miekka Maile, Fathom Realty Central. CARMLS
 - $380,0006 bd6 ba2.7k sqft401 & 403 Church St, Lonoke, AR 72086New Construction
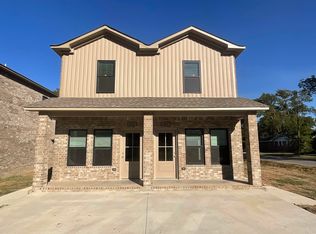 MLS ID #26034119, Miekka Maile, Fathom Realty Central. CARMLS
 - $380,0006 bd6 ba2.7k sqft417 & 419 Church St, Lonoke, AR 72086New Construction
 MLS ID #26034121, Miekka Maile, Fathom Realty Central. CARMLS
 - $380,0006 bd6 ba2.7k sqft406 & 408 England St, Lonoke, AR 72086New ConstructionMLS ID #26033648, Miekka Maile, Fathom Realty Central. CARMLS
- $395,0005 bd3 ba3k sqft(Undisclosed Address), Lonoke, AR 72086For SaleMLS ID #26039769, Suzette P Elmore, Berkshire Hathaway HomeServices Arkansas Realty. CARMLS
- $350,0003 bd3 ba3.4k sqft16310 Highway 89 S, Lonoke, AR 72086For SaleMLS ID #26038774, Elizabeth Mackenzie, Exp Realty. CARMLS
- $365,0004 bd4 ba3.1k sqft101 Magnolia Cir, Lonoke, AR 72086For SaleMLS ID #26023691, Undre Brunson, Keller Williams Realty. CARMLS
- $325,0004 bd5 ba3.7k sqft518 Park St, Lonoke, AR 72086For SaleMLS ID #26034104, Suzette P Elmore, Berkshire Hathaway HomeServices Arkansas Realty. CARMLS
- $550,0003 bd3 ba2.6k sqft812 W 3rd St, Lonoke, AR 72086For SaleMLS ID #26034356, Kimberly Pearce, Crye-Leike REALTORS Cabot Branch. CARMLS
- $475,0003 bd2 ba3.6k sqft206 E Cherry St, Lonoke, AR 72086For SaleMLS ID #26036702, Julia Myers, Real Broker. CARMLS
- $350,0003 bd2 ba2.1k sqft225 Kildee Rd, Lonoke, AR 72086For SaleMLS ID #26030507, Claudette Derden, Knox Realty. CARMLS
- $195,0003 bd2 ba2k sqft611 Fletcher Pl, Lonoke, AR 72086For SaleMLS ID #26035090, Joshua L Cole, Venture Realty Group - Cabot. CARMLS
- $515,0004 bd3 ba2.6k sqft1176 Highway 31 S, Lonoke, AR 72086For SaleMLS ID #26038124, Karen LeMay, RE/MAX Encore. CARMLS
- $299,7003 bd2 ba1.6k sqft165 Kayla Ln, Lonoke, AR 72086New ConstructionMLS ID #26037301, Anthony Walker, Homeward Realty. CARMLS
- $299,7003 bd2 ba1.6k sqft110 Kayla Ln, Lonoke, AR 72086New ConstructionMLS ID #26037231, Anthony Walker, Homeward Realty. CARMLS
- $299,7003 bd2 ba1.6k sqft115 Kayla Ln, Lonoke, AR 72086New ConstructionMLS ID #26037300, Anthony Walker, Homeward Realty. CARMLS
- $282,5003 bd2 ba1.6k sqft215 Kayla Ln, Lonoke, AR 72086New ConstructionMLS ID #26033442, Miekka Maile, Fathom Realty Central. CARMLS
- $287,0003 bd2 ba1.6k sqft125 Kayla Ln, Lonoke, AR 72086New ConstructionMLS ID #26033441, Miekka Maile, Fathom Realty Central. CARMLS
- $287,0003 bd2 ba1.6k sqft225 Kayla Ln, Lonoke, AR 72086New ConstructionMLS ID #26033443, Miekka Maile, Fathom Realty Central. CARMLS
