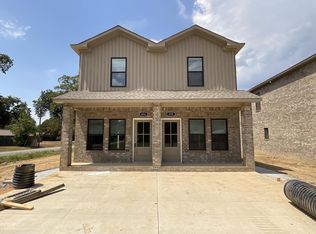
The PERFECT layout for roommates! Brick with a small decoration of tan siding on front NEW CONSTRUCTION DUPLEXES in the heart of Lonoke! Each unit is 3bed/3bath! Front door opens into the downstairs living room and kitchen with a full bath and bedroom at the back. Upstairs contains primary bedroom at the back with its own bathroom and an additional bedroom with a bathroom at the front! In between is the laundry, as well as a small bonus space that would make a perfect game room! Luxury vinyl throughout will make this renter-ready! Completion estimated end of August! This building has several nearby multifamily buildings that will also be for sale soon! See AGENT REMARKS
Active
$380,000
406 & 408 England St, Lonoke, AR 72086
6beds
6baths
2,708sqft
Duplex
Built in 2026
-- sqft lot
$372,100 Zestimate®
$140/sqft
$-- HOA
What's special
- 37 days
- 43
- 4
Zillow last checked:
Listing updated:
Listed by:
Miekka Maile 501-941-8830,
Fathom Realty Central 888-455-6040
Source: CARMLS,MLS#: 26033648
Facts & features
Interior
Bedrooms & bathrooms
- Bedrooms: 6
- Bathrooms: 6
Heating
- Electric
Cooling
- Electric
Appliances
- Included: Free-Standing Range, Microwave, Electric Range, Dishwasher, Disposal, Plumbed For Ice Maker, Electric Water Heater
- Laundry: Washer Hookup, Electric Dryer Hookup
Features
- Breakfast Bar, Ceiling Fan(s), Primary Bedroom with Bath
- Flooring: Luxury Vinyl
- Doors: Insulated Doors
- Windows: Window Treatments, Insulated Windows
- Attic: Attic Vent-Turbo
Interior area
- Total structure area: 2,708
- Total interior livable area: 2,708 sqft
Property
Parking
- Total spaces: 4
- Parking features: Parking Pad, Four Car or More
Features
- Levels: Two
- Patio & porch: Covered, Porch
- Exterior features: Rain Gutters
Lot
- Size: 5,662 Square Feet
- Dimensions: 48' x 120'
- Features: Level, Corner Lot, Cleared
Details
- Zoning: R-2
Construction
Type & style
- Home type: MultiFamily
- Architectural style: Traditional
- Property subtype: Duplex
Materials
- Brick, Metal/Vinyl Siding
- Foundation: Slab
- Roof: Shingle
Condition
- New construction: Yes
- Year built: 2026
Utilities & green energy
- Electric: Electric-Municipal
- Sewer: Public Sewer
- Water: Public
Green energy
- Energy efficient items: Doors
Community & HOA
Community
- Security: Smoke Detector(s)
- Subdivision: OT Wrights
Location
- Region: Lonoke
Financial & listing details
- Price per square foot: $140/sqft
- Annual tax amount: $133
- Date on market: 8/17/2026
- Listing terms: VA Loan,FHA,Conventional,Cash,USDA Loan
- Tenant pays: All Utilities
- Road surface type: Paved
Estimated market value
$372,100
$353,000 - $391,000
$1,848/mo
Price history
| Date | Event | Price |
|---|---|---|
| 8/17/2026 | Listed for sale | $380,000$140/sqft |
Source:  CARMLS #26033648 Report a problem CARMLS #26033648 Report a problem | ||
| 8/10/2026 | Listing removed | $380,000$140/sqft |
Source: CARMLS #26013820 Report a problem | ||
| 4/9/2026 | Listed for sale | $380,000$140/sqft |
Source: CARMLS #26013820 Report a problem | ||
Public tax history
Tax history is unavailable.
Monthly payment
Est. payment
Payment breakdown
Explore the cost of this home by adjusting the details. Changes won't be saved.Climate risks
Neighborhood: 72086
Nearby schools
Schools provided by the listing agent
- Elementary: Lonoke
- Middle: Lonoke
- High: Lonoke
Source: CARMLS. This data may not be complete. We recommend contacting the local school district to confirm school assignments for this home.


Similar homes
- $282,5003 bd2 ba1.6k sqft215 Kayla Ln, Lonoke, AR 72086New Construction
 MLS ID #26033442, Miekka Maile, Fathom Realty Central. CARMLS
 - $200,0003 bd2 ba2k sqft611 Fletcher Pl, Lonoke, AR 72086For Sale
 MLS ID #26035090, Joshua L Cole, Venture Realty Group - Cabot. CARMLS
 - $287,0003 bd2 ba1.6k sqft125 Kayla Ln, Lonoke, AR 72086New Construction
 MLS ID #26033441, Miekka Maile, Fathom Realty Central. CARMLS
 - $287,0003 bd2 ba1.6k sqft225 Kayla Ln, Lonoke, AR 72086New Construction
 MLS ID #26033443, Miekka Maile, Fathom Realty Central. CARMLS
 - $274,9004 bd3 ba2.2k sqft910 Carson Bridge Rd, Lonoke, AR 72086For SaleMLS ID #26036964, Libby Utley, Sirius Real Estate. CARMLS
- $380,0006 bd5 ba2.7k sqft409 & 411 E Center St, Jacksonville, AR 72076New ConstructionMLS ID #26029330, Miekka Maile, Fathom Realty Central. CARMLS
- $419,0004 bd3 ba2.1k sqft305 Sandy Creek Dr, Ward, AR 72176For SaleMLS ID #26031824, Austin Jackson, Century 21 Portfolio. CARMLS
- $218,0003 bd2 ba1.4k sqft308 Frank T Bunton St, Lonoke, AR 72086For SaleMLS ID #26030161, Krystle F Browning, Epique Realty. CARMLS
- $419,9994 bd3 ba2.9k sqft1421 E Justice Rd, Cabot, AR 72023For SaleMLS ID #26037778, Kendra Fortner, Realty One Group Lock and Key. CARMLS
- $415,0003 bd2 ba2.2k sqft31 Ridgefield Dr, Ward, AR 72176For SaleMLS ID #26033735, Jody L Clark, Blair & Co. Realtors. CARMLS
- $429,9004 bd3 ba2.2k sqft912 Conrad Cv, Jacksonville, AR 72076New ConstructionMLS ID #26038388, Tracy S Smith, Michele Phillips & Co. Realtors. CARMLS
- $385,0003 bd2 ba2k sqft3188 Toltec Mounds Rd, England, AR 72046For SaleMLS ID #26022523, Don Fleming, Keller Williams Realty. CARMLS
- $424,9004 bd3 ba2.2k sqft15 Opie Ct, Cabot, AR 72023New ConstructionMLS ID #26031485, Cheryl Hill, PorchLight Realty. CARMLS
- $380,0004 bd3 ba2.1k sqft524 Madeleine Cir, Austin, AR 72007New ConstructionMLS ID #26035683, Joshua L Cole, Venture Realty Group - Cabot. CARMLS
- $387,0004 bd2 ba2.2k sqft11100 Craig Rd, Scott, AR 72142New ConstructionMLS ID #26023115, Jiselen S Robinson, CENTURY 21 Prestige Realty. CARMLS
- $349,9004 bd3 ba2.4k sqft7364 W Ridge Cir, Sherwood, AR 72120For SaleMLS ID #26034144, Gina Myers-Gunderman, Michele Phillips & Company, Realtors-Cabot Branch. CARMLS
- $389,9003 bd3 ba2k sqft24 Ravell Rd, Cabot, AR 72023New ConstructionMLS ID #26037559, Gina Myers-Gunderman, Michele Phillips & Company, Realtors-Cabot Branch. CARMLS
- $389,9003 bd3 ba2k sqft15 Ravell Rd, Cabot, AR 72023New ConstructionMLS ID #26033203, Terry Keck, Michele Phillips & Company, Realtors-Cabot Branch. CARMLS
- $335,0004 bd4 ba2.5k sqft1236 Commons Dr, Jacksonville, AR 72076For SaleMLS ID #26031751, Daniel Gray, RE/MAX Homefinders. CARMLS
- $419,0004 bd4 ba2.9k sqft24 Gettysburg S, Cabot, AR 72023For SaleMLS ID #26008170, John D Belden Sr., CENTURY 21 Prestige Realty. CARMLS
