All brick/stone NEW CONSTRUCTION TRIPLEX in the heart of Lonoke! End units are both 3bed/2 1/2 bath! Middle unit has an office/playroom/bonus room besides the 2 bed/ 2 1/2 bath. One car garage opens into the downstairs living space with a half bath for convenience. Upstairs contains primary bedroom at the back with its own bathroom and walk-in closet, as well as two additional bedrooms with a bathroom in-between. Hall laundry makes for the ultimate in convenience! Luxury vinyl throughout will make this renter-ready! Several multi-family new construction buildings on this block! Completion estimate is end of July. See AGENT REMARKS
Active
$615,000
410-412 414 England St, Lonoke, AR 72086
8beds
7baths
4,416sqft
:
Get pre-qualified$3,925/mo
Triplex
Built in 2026
-- sqft lot
$595,000 Zestimate®
$139/sqft
$-- HOA
What's special
- 105 days |
- 156 |
- 5 |
Zillow last checked:
Listing updated:
Listed by:
Miekka Maile 501-941-8830,
Fathom Realty Central 888-455-6040
Source: CARMLS,MLS#: 26013818
Facts & features
Interior
Bedrooms & bathrooms
- Bedrooms: 8
- Bathrooms: 7.5
Heating
- Electric
Cooling
- Electric
Appliances
- Included: Free-Standing Range, Microwave, Electric Range, Dishwasher, Disposal, Plumbed For Ice Maker, Electric Water Heater
- Laundry: Washer Hookup, Electric Dryer Hookup
Features
- Breakfast Bar, Ceiling Fan(s)
- Flooring: Luxury Vinyl
- Doors: Insulated Doors
- Windows: Insulated Windows
- Attic: Attic Vent-Turbo
Interior area
- Total structure area: 4,418
- Total interior livable area: 4,416 sqft
Property
Parking
- Total spaces: 1
- Parking features: Garage, Parking Pad, One Car
- Has garage: Yes
Features
- Levels: Two
- Exterior features: Rain Gutters
- Fencing: Full,Wood
Lot
- Size: 19.8 Acres
- Dimensions: 72' x 120'
- Features: Level, Cleared
Details
- Zoning: R-2
Construction
Type & style
- Home type: MultiFamily
- Architectural style: Traditional
- Property subtype: Triplex
Materials
- Brick, Stone
- Foundation: Slab
- Roof: Shingle
Condition
- New construction: Yes
- Year built: 2026
Utilities & green energy
- Electric: Electric-Municipal
- Sewer: Public Sewer
- Water: Public
Green energy
- Energy efficient items: Doors
Community & HOA
Community
- Security: Smoke Detector(s)
- Subdivision: OT Wrights
Location
- Region: Lonoke
Financial & listing details
- Price per square foot: $139/sqft
- Annual tax amount: $133
- Date on market: 4/9/2026
- Listing terms: VA Loan,FHA,Conventional,Cash,USDA Loan
- Tenant pays: All Utilities
- Road surface type: Paved
Estimated market value
$595,000
$565,000 - $625,000
$1,455/mo
Price history
| Date | Event | Price |
|---|---|---|
| 4/9/2026 | Listed for sale | $615,000$139/sqft |
Source:  CARMLS #26013818 Report a problem CARMLS #26013818 Report a problem | ||
Public tax history
Tax history is unavailable.
Monthly payment
Est. payment
Payment breakdown
Explore the cost of this home by adjusting the details. Changes won't be saved.Climate risks
Neighborhood: 72086
Nearby schools
GreatSchools rating
- 5/10Lonoke Elementary SchoolGrades: 3-5Distance: 0.8 mi
- 8/10Lonoke Middle SchoolGrades: 6-8Distance: 0.9 mi
- 5/10Lonoke High SchoolGrades: 9-12Distance: 0.5 mi
Schools provided by the listing agent
- Elementary: Lonoke
- Middle: Lonoke
- High: Lonoke
Source: CARMLS. This data may not be complete. We recommend contacting the local school district to confirm school assignments for this home.
- $190,0004 bd1 ba1.8k sqft416 England St, Lonoke, AR 72086Sold
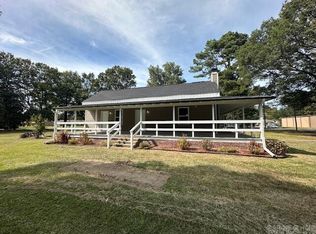
- $380,0006 bd6 ba2.7k sqft406 & 408 England St, Lonoke, AR 72086New Construction

- $9,600-- bd1 ba2.7k sqft413 England St, Lonoke, AR 72086Off Market
- $181,800-- bd1 ba1.8k sqft416 England St, Lonoke, AR 72086Off Market
- $83,5002 bd1 ba912 sqft419 England St, Lonoke, AR 72086Sold
- $8,900-- bd1 ba1k sqft504 England St, Lonoke, AR 72086Off Market
- $20,900-- bd1 ba864 sqft323 England St, Lonoke, AR 72086Off Market
- $78,750-- bd1 ba1.4k sqft318 England St, Lonoke, AR 72086Off Market
A local agent can set up tours, give advice and negotiate with sellers.
Similar homes
- $380,0006 bd6 ba2.7k sqft406 & 408 England St, Lonoke, AR 72086New Construction
 MLS ID #26013820, Miekka Maile, Fathom Realty Central. CARMLS
 - $609,9005 bd4 ba4.1k sqft84 Windsong Dr, Cabot, AR 72023For Sale
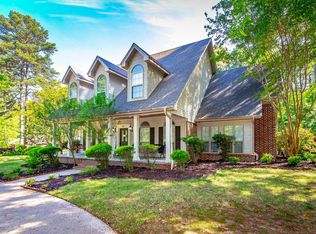 MLS ID #26016768, Jody Huffmaster, RE/MAX Encore. CARMLS
 - $699,0006 bd4 ba4.5k sqft572 Cherrywood Dr, Cabot, AR 72023For Sale
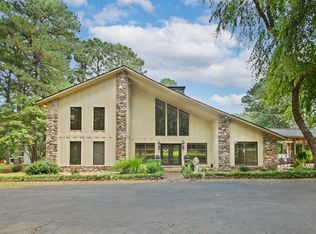 MLS ID #26027857, Tami Davis, PorchLight Realty. CARMLS
 - $435,0005 bd5 ba3.2k sqft562 Lemay Trl, Jacksonville, AR 72076For Sale
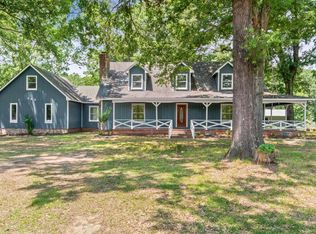 MLS ID #26027693, Lacey Sullivan, IRealty Arkansas - Sherwood. CARMLS
 - $380,0006 bd5 ba2.7k sqft409 & 411 E Center St, Jacksonville, AR 72076New ConstructionMLS ID #26029330, Miekka Maile, Fathom Realty Central. CARMLS
- $624,0005 bd3 ba3.1k sqft982 Fern Ridge Rd, Sherwood, AR 72120New ConstructionMLS ID #26020888, Shannon Kent, IRealty Arkansas - Sherwood. CARMLS
- $817,7505 bd4 ba3.8k sqft1609 Hunters Chase Rd, Jacksonville, AR 72076For SaleMLS ID #26015243, Clint Skiver, Back Porch Realty. CARMLS
- $489,0005 bd3 ba3k sqft2415 Lakewood Cir, Cabot, AR 72023For SaleMLS ID #26022369, Rita French, PorchLight Realty. CARMLS
- $699,0005 bd3 ba3.2k sqft997 Fern Ridge Rd, Sherwood, AR 72120For SaleMLS ID #26025267, Joey Brewer, Michele Phillips & Co. Realtors. CARMLS
- $529,0005 bd4 ba2.9k sqft8552 Rapid Water Dr, Sherwood, AR 72120New ConstructionMLS ID #26015459, Shannon Kent, IRealty Arkansas - Sherwood. CARMLS
- $400,0006 bd4 ba2.8k sqft215 & 217 N Elm St, Jacksonville, AR 72076For SaleMLS ID #26023565, Miekka Maile, Fathom Realty Central. CARMLS
- $399,0006 bd4 ba3.7k sqft105 N Fork Dr, Sherwood, AR 72120For SaleMLS ID #26023661, Melinda Barranco, Michele Phillips & Co. Realtors. CARMLS
- $444,0006 bd5 ba4.6k sqft2 Shady Grove Ln, Ward, AR 72176For SaleMLS ID #26020823, Angela Allen-Eggers, Crye-Leike Realtors Financial Centre Branch. CARMLS
- $498,0005 bd3 ba2.9k sqft13 Denali Cv, Cabot, AR 72023For SaleMLS ID #26006273, Tami Davis, PorchLight Realty. CARMLS
- $375,0005 bd3 ba2.3k sqft1104 Aberdour Dr, Cabot, AR 72023For SaleMLS ID #26023818, Kc Rose, PorchLight Realty. CARMLS
- $799,9005 bd8 ba5.6k sqft2116 Little Ridge Ct, Sherwood, AR 72120New ConstructionMLS ID #25028676, Tracie J Kelley, KellCo Real Estate, Inc.. CARMLS
