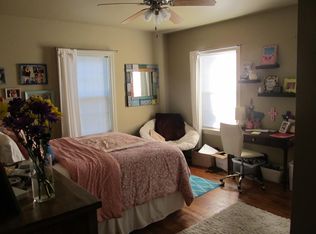
This home offers tremendous options for the investor who wants rental income while maintaining a separate owner’s suite for game day and or for those who want a very practical home for personal use. This home is currently being used as an investment property (the front 2 bedrooms/2baths, kitchen and living area) and has a shared laundry room. There is a door from one of the bedrooms into the back area where there are 2 additional bedrooms with Jack ‘n Jill bath and a separate living area which the owners use as a game day area for themselves. Should the owner desire to use the entire property for their use the door from the front area can easily be unlocked and then utilize the entirety of the home for personal use. Well maintained with a new HVAC unit in the front portion as well as a tankless H2O heater and dryer.
Active
$995,000
405 Ayrshire St, College Station, TX 77840
4beds
1,912sqft
Single Family Residence
Built in 2008
6,969 Square Feet Lot
$948,400 Zestimate®
$520/sqft
$-- HOA
What's special
New hvac unitShared laundry room
- 185 days
- 263
- 6
Zillow last checked:
Listing updated:
Listed by:
David Shellenberger TREC #0581309 979-229-4005,
Keller Williams Realty Brazos Valley office,
Jeffrey Rudy TREC #0678927 979-777-4990,
Keller Williams Realty Brazos Valley office
Source: BCSMLS,MLS#: 26004308 Originating MLS: Bryan College Station Regional AOR
Originating MLS: Bryan College Station Regional AORFacts & features
Interior
Bedrooms & bathrooms
- Bedrooms: 4
- Bathrooms: 3
- Full bathrooms: 3
Rooms
- Room types: Dining Room, Family Room
Bedroom
- Level: Main
- Dimensions: 12” X 10’
Bedroom
- Level: Main
- Dimensions: 12’ X 10’
Bedroom
- Level: Main
- Dimensions: 10’10” X 15’
Bedroom
- Level: Main
- Dimensions: 11’ X 12’
Bathroom
- Level: Main
- Dimensions: 18’ X 7’9”
Bathroom
- Level: Main
- Dimensions: 17’ X 9’
Bathroom
- Description: Granite Vanity Tops,Jack/Jill Bath
- Level: Main
- Dimensions: 13’ X 5’9”
Kitchen
- Level: Main
- Dimensions: 15’ X 7
Laundry
- Level: Main
- Dimensions: 6’ X 5’
Living room
- Level: Main
- Dimensions: 24’5” X 14’
Living room
- Description: Breakfast Area
- Level: Main
- Dimensions: 10’9” X 21’
Other
- Description: Granite Vanity Tops,Refrigerator
- Level: Main
- Dimensions: 12’10” X 5
Heating
- Central, Gas
Cooling
- Central Air, Electric
Appliances
- Included: Dishwasher, Disposal, Gas Range, Microwave, Refrigerator, Water Heater, Dryer, GasWater Heater, TanklessWater Heater, Washer
Features
- Granite Counters, Window Treatments, Ceiling Fan(s), Dry Bar
- Windows: Low-Emissivity Windows
- Has fireplace: No
Interior area
- Total structure area: 1,912
- Total interior livable area: 1,912 sqft
Property
Parking
- Total spaces: 1
- Parking features: Attached Carport
- Garage spaces: 1
- Has carport: Yes
Accessibility
- Accessibility features: None
Features
- Levels: One
- Stories: 1
- Patio & porch: Covered
- Fencing: None
Lot
- Size: 6,969 Square Feet
- Features: Trees
Details
- Parcel number: 24038
Construction
Type & style
- Home type: SingleFamily
- Architectural style: Traditional
- Property subtype: Single Family Residence
Materials
- HardiPlank Type
- Foundation: Slab
- Roof: Composition,Shingle
Condition
- Year built: 2008
Utilities & green energy
- Sewer: Public Sewer
- Water: Public
- Utilities for property: Electricity Available, High Speed Internet Available, Sewer Available, Trash Collection, Water Available
Green energy
- Energy efficient items: HVAC, Windows
Community & HOA
Community
- Security: Security System, Smoke Detector(s)
- Subdivision: College Park
HOA
- Has HOA: No
Location
- Region: College Station
Financial & listing details
- Price per square foot: $520/sqft
- Tax assessed value: $666,835
- Annual tax amount: $11,355
- Date on market: 4/9/2026
- Cumulative days on market: 186 days
- Electric utility on property: Yes
Estimated market value
$948,400
$901,000 - $996,000
$3,470/mo
Price history
| Date | Event | Price |
|---|---|---|
| 4/9/2026 | Listed for sale | $995,000$520/sqft |
Source:  BCSMLS #26004308 Report a problem BCSMLS #26004308 Report a problem | ||
Public tax history
| Year | Property taxes | Tax assessment |
|---|---|---|
| 2025 | $11,355 +20.1% | $595,459 +12.8% |
| 2024 | $9,456 +2.8% | $528,105 +8.2% |
| 2023 | $9,199 +1.6% | $488,033 +14.9% |
| 2022 | $9,056 +6.6% | $424,723 +12.2% |
| 2021 | $8,491 | $378,510 -9.9% |
| 2020 | -- | $420,133 +21% |
| 2019 | $7,884 +13.8% | $347,130 +4.5% |
| 2018 | $6,928 | $332,230 +14.2% |
| 2017 | $6,928 +23.8% | $291,040 +0.8% |
| 2016 | $5,598 | $288,620 +9.5% |
| 2015 | $5,598 | $263,580 +9.1% |
| 2014 | $5,598 | $241,540 -5.9% |
| 2013 | -- | $256,760 +7.9% |
| 2012 | -- | $238,020 |
| 2011 | -- | $238,020 +13.3% |
| 2010 | -- | $210,000 +81.8% |
| 2009 | -- | $115,480 |
Find assessor info on the county website
Monthly payment
Est. payment
Payment breakdown
Explore the cost of this home by adjusting the details. Changes won't be saved.Climate risks
Neighborhood: Southside
Nearby schools
Schools provided by the listing agent
- Middle: ,
- District: College Station
Source: BCSMLS. This data may not be complete. We recommend contacting the local school district to confirm school assignments for this home.
Similar homes
- $999,9006 bd7 ba2.7k sqft206 Grove St, College Station, TX 77840For Sale
 MLS ID #26011733, Chad Hovde, RE/MAX 2020. BCSMLS
 - $895,0003 bd2 ba1.8k sqft800 Hawthorn St, College Station, TX 77840For Sale
 MLS ID #26010958, David Shellenberger, Keller Williams Realty Brazos Valley office. BCSMLS
 - $899,9005 bd6 ba1.9k sqft210 Rosemary Ln, College Station, TX 77840For Sale
 MLS ID #26010701, Laura Lea Smith, Coldwell Banker Apex, REALTORS. BCSMLS
 - $699,7505 bd5 ba2.1k sqft1611 Park Pl, College Station, TX 77840For Sale
 MLS ID #26009556, Megan Bock, Bock Realty Group. BCSMLS
