Whether you're looking for your next home, a property for your Aggie, or an investment opportunity, this 5-bedroom, 4-bath home is ideally located just minutes from Texas A&M University. The functional floor plan features 2 bedrooms and 2 full bathrooms downstairs, with 3 bedrooms and 2 bathrooms upstairs. The upstairs shared bathroom includes a large double-sink vanity and a separate private toilet area for added convenience. Conveniently located off Texas Ave. and Holleman, you'll enjoy quick access to campus, shopping, restaurants, coffee shops, and a nearby TAMU bus stop. The open-concept living area features soaring vaulted ceilings, while the kitchen offers granite countertops, an island, and plenty of workspace. All five bedrooms are generously sized with ample closet space. Major updates include a 2025 HVAC system and 2021 roof, providing added value and peace of mind. Outside, enjoy a fenced backyard and oversized parking area with plenty of room for multiple vehicles. Just minutes from Wolf Pen Creek Park, you'll have access to walking and jogging trails, disc golf, an outdoor amphitheater, and year-round community events. Move-in ready and available for immediate occupancy!
Active
$545,000
205B Sterling St, College Station, TX 77840
5beds
1,982sqft
Single Family Residence
Built in 2013
5,397 Square Feet Lot
$526,400 Zestimate®
$275/sqft
$-- HOA
What's special
Plenty of workspaceGranite countertopsFenced backyardSoaring vaulted ceilingsAmple closet spaceLarge double-sink vanitySeparate private toilet area
- 57 days
- 59
- 3
Zillow last checked:
Listing updated:
Listed by:
Kendra Hudson TREC #0572755 979-290-4312,
Hudson Team, The,
Mae Ishmael TREC #0701145 281-731-7585,
Hudson Team, The
Source: BCSMLS,MLS#: 26009178 Originating MLS: Bryan College Station Regional AOR
Originating MLS: Bryan College Station Regional AORFacts & features
Interior
Bedrooms & bathrooms
- Bedrooms: 5
- Bathrooms: 5
- Full bathrooms: 4
- 1/2 bathrooms: 1
Heating
- Central, Electric
Cooling
- Central Air, Electric
Appliances
- Included: Dryer, Washer
Features
- Granite Counters, Ceiling Fan(s)
- Has fireplace: No
Interior area
- Total structure area: 1,982
- Total interior livable area: 1,982 sqft
Property
Parking
- Parking features: None
Accessibility
- Accessibility features: None
Features
- Levels: Two
- Stories: 2
- Fencing: Wood
Lot
- Size: 5,397 Square Feet
Details
- Parcel number: 363980
Construction
Type & style
- Home type: SingleFamily
- Architectural style: Traditional
- Property subtype: Single Family Residence
Materials
- Foundation: Slab
- Roof: Composition,Shingle
Condition
- Year built: 2013
Utilities & green energy
- Sewer: Public Sewer
- Water: Public
- Utilities for property: Sewer Available, Water Available
Community & HOA
Community
- Subdivision: Donald Eugene Sewell Estates
HOA
- Has HOA: No
Location
- Region: College Station
Financial & listing details
- Price per square foot: $275/sqft
- Date on market: 7/15/2026
- Cumulative days on market: 105 days
Estimated market value
$526,400
$500,000 - $553,000
$2,927/mo
Price history
| Date | Event | Price |
|---|---|---|
| 7/22/2026 | Listing removed | $3,850$2/sqft |
Source: Zillow Rentals Report a problem | ||
| 7/15/2026 | Listed for sale | $545,000-0.9%$275/sqft |
Source:  BCSMLS #26009178 Report a problem BCSMLS #26009178 Report a problem | ||
| 6/10/2026 | Price change | $3,850-8.3%$2/sqft |
Source: Zillow Rentals Report a problem | ||
| 6/9/2026 | Listing removed | $549,999$277/sqft |
Source:  HAR #41267833 Report a problem HAR #41267833 Report a problem | ||
| 6/8/2026 | Listed for rent | $4,200$2/sqft |
Source: Zillow Rentals Report a problem | ||
| 5/27/2026 | Listing removed | $4,200$2/sqft |
Source: Zillow Rentals Report a problem | ||
| 5/15/2026 | Price change | $549,999-1.6%$277/sqft |
Source: BCSMLS #26004735 Report a problem | ||
| 4/21/2026 | Listed for sale | $559,000$282/sqft |
Source: BCSMLS #26004735 Report a problem | ||
| 12/22/2025 | Listed for rent | $4,200+5%$2/sqft |
Source: Zillow Rentals Report a problem | ||
| 5/28/2025 | Listing removed | $4,000$2/sqft |
Source: Zillow Rentals Report a problem | ||
| 2/8/2025 | Price change | $4,000+8.1%$2/sqft |
Source: Zillow Rentals Report a problem | ||
| 1/17/2025 | Price change | $3,700-3.9%$2/sqft |
Source: Zillow Rentals Report a problem | ||
| 12/5/2024 | Listed for rent | $3,850-3.8%$2/sqft |
Source: Zillow Rentals Report a problem | ||
| 11/21/2024 | Listing removed | $4,000$2/sqft |
Source: Zillow Rentals Report a problem | ||
| 11/1/2024 | Listed for rent | $4,000+11.1%$2/sqft |
Source: Zillow Rentals Report a problem | ||
| 1/23/2024 | Listing removed | -- |
Source: Zillow Rentals Report a problem | ||
| 1/2/2024 | Listed for rent | $3,600$2/sqft |
Source: Zillow Rentals Report a problem | ||
| 1/22/2023 | Listing removed | -- |
Source: Zillow Rentals Report a problem | ||
| 12/28/2022 | Price change | $3,600+5.9%$2/sqft |
Source: Zillow Rentals Report a problem | ||
| 12/18/2022 | Price change | $3,400-5.6%$2/sqft |
Source: Zillow Rentals Report a problem | ||
| 12/16/2022 | Listed for rent | $3,600+38.5%$2/sqft |
Source: Zillow Rentals Report a problem | ||
| 10/12/2021 | Sold | -- |
Source: Agent Provided Report a problem | ||
| 12/23/2020 | Listing removed | -- |
Source: BCSMLS Report a problem | ||
| 12/17/2020 | Listed for rent | $2,600$1/sqft |
Source: Real Estate BCS #20018393 Report a problem | ||
Public tax history
Tax history is unavailable.
Monthly payment
Est. payment
Payment breakdown
Explore the cost of this home by adjusting the details. Changes won't be saved.Climate risks
Neighborhood: 77840
Nearby schools
Schools provided by the listing agent
- Middle: ,
- District: College Station
Source: BCSMLS. This data may not be complete. We recommend contacting the local school district to confirm school assignments for this home.
- $397,2005 bd4 ba1.9k sqft205 Sterling St #B, College Station, TX 77840Off Market

- $420,3004 bd5 ba1.8k sqft205 Sterling St, College Station, TX 77840Off Market
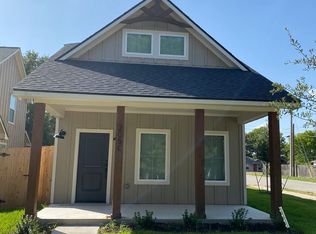
- $--5 bd5 ba1.9k sqft205 Sterling St #205, College Station, TX 77840Off Market
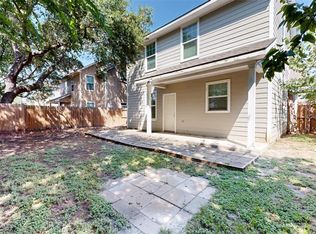
- $--5 bd4 ba1.9k sqft205 Sterling St #A, College Station, TX 77840Off Market
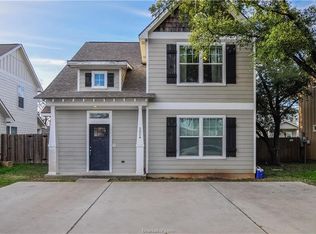
Similar homes
- $425,0003 bd3 ba1k sqft109 Sterling St, College Station, TX 77840For Sale
 MLS ID #26009841, Neetu Kainthla, BHHS Caliber Realty. BCSMLS
 - $449,0003 bd2 ba2.1k sqft705 Summerglen Dr, College Station, TX 77840For Sale
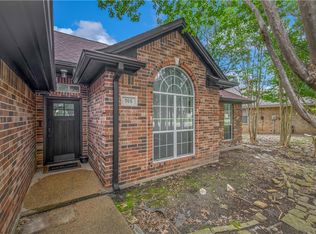 MLS ID #26007341, Kevin Matthews, Matthews Realty. BCSMLS
 - $485,9004 bd3 ba2.9k sqft2182 Chestnut Oak Cir, College Station, TX 77845For Sale
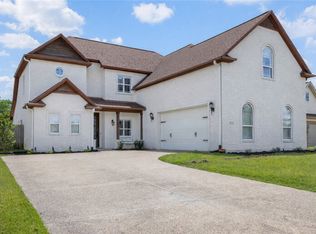 MLS ID #26004533, Colleen Johnson, CENTURY 21 Integra. BCSMLS
 - $495,0004 bd3 ba2.1k sqft9203 Shadowcrest Dr, College Station, TX 77845For Sale
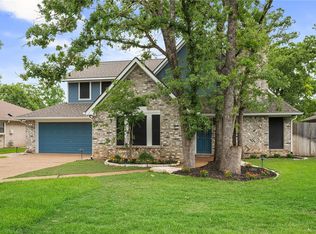 MLS ID #26004604, Sarah Miller, Engel & Voelkers B/CS. BCSMLS
