Assumable VA loan with a 4.25% interest rate available for qualified buyers! This 4-bedroom, 2-bath home in Old Town Gardens offers an open floor plan, spacious living area, split-bedroom design, and a kitchen featuring stainless steel appliances, a large island, walk-in pantry, and abundant cabinet space. The primary suite includes double vanities, a garden tub, separate shower, and walk-in closet. Outside, enjoy a fully fenced backyard with a covered patio, a storage shed that conveys with the property, and a custom stone seating area perfect for entertaining, grilling, or relaxing around a firepit. Lovingly maintained by its original owners and conveniently located near shopping, dining, and top-rated schools, this home is ready for its next owner.
Pending
$299,900
405 E Petunia Dr, Long Beach, MS 39560
4beds
2,300sqft
:
Get pre-qualified$1,866/mo
Residential, Single Family Residence
Built in 2018
7,405 Square Feet Lot
$297,600 Zestimate®
$130/sqft
$-- HOA
What's special
Split-bedroom designSeparate showerOpen floor planCovered patioLarge islandAbundant cabinet spaceWalk-in pantry
- 50 days |
- 41 |
- 2 |
Likely to sell faster than
Zillow last checked:
Listing updated:
Listed by:
Amber L Thomas 228-243-2031,
Coldwell Banker Alfonso Realty-Lorraine Rd 228-287-1000
Source: MLS United,MLS#: 4152491
Facts & features
Interior
Bedrooms & bathrooms
- Bedrooms: 4
- Bathrooms: 2
- Full bathrooms: 2
Heating
- Electric
Cooling
- Electric
Appliances
- Included: Dishwasher, Free-Standing Range, Free-Standing Refrigerator, Microwave, Stainless Steel Appliance(s)
- Laundry: Laundry Room
Features
- Ceiling Fan(s), Eat-in Kitchen, Entrance Foyer, High Ceilings, Kitchen Island, Open Floorplan, Pantry, Walk-In Closet(s)
- Flooring: Carpet, Laminate
- Has fireplace: No
Interior area
- Total structure area: 2,300
- Total interior livable area: 2,300 sqft
Video & virtual tour
Property
Parking
- Total spaces: 2
- Parking features: Driveway, Concrete
- Garage spaces: 2
- Has uncovered spaces: Yes
Accessibility
- Accessibility features: Visitable
Features
- Levels: One
- Stories: 1
- Patio & porch: Patio, Stone/Tile
- Exterior features: Lighting, Private Yard
- Fencing: Back Yard,Privacy
Lot
- Size: 7,405 Square Feet
- Dimensions: 70' x 110'
Details
- Parcel number: 0512a01052.174
- Zoning description: Residential Estate
Construction
Type & style
- Home type: SingleFamily
- Property subtype: Residential, Single Family Residence
Materials
- Brick Veneer, Siding
- Foundation: Slab
- Roof: Shingle
Condition
- Move In Ready
- New construction: No
- Year built: 2018
Utilities & green energy
- Sewer: Public Sewer
- Water: Public
- Utilities for property: Cable Available, Electricity Connected, Sewer Connected, Water Connected
Community & HOA
Community
- Features: Near Entertainment, Sidewalks
- Subdivision: Old Town Gardens PH 2
Location
- Region: Long Beach
Financial & listing details
- Price per square foot: $130/sqft
- Tax assessed value: $173,834
- Annual tax amount: $4,357
- Date on market: 6/11/2026
- Electric utility on property: Yes
Estimated market value
$297,600
$283,000 - $312,000
$2,466/mo
Price history
| Date | Event | Price |
|---|---|---|
| 6/26/2026 | Pending sale | $299,900$130/sqft |
Source: MLS United #4152491 Report a problem | ||
| 6/11/2026 | Listed for sale | $299,900+11.1%$130/sqft |
Source: MLS United #4152491 Report a problem | ||
| 6/1/2023 | Listing removed | -- |
Source: MLS United #4032188 Report a problem | ||
| 4/6/2023 | Listed for sale | $269,900$117/sqft |
Source: MLS United #4032188 Report a problem | ||
| 3/8/2023 | Pending sale | $269,900$117/sqft |
Source: MLS United #4032188 Report a problem | ||
| 1/17/2023 | Listed for sale | $269,900-1.8%$117/sqft |
Source: MLS United #4032188 Report a problem | ||
| 12/21/2022 | Listing removed | -- |
Source: MLS United #4032188 Report a problem | ||
| 11/9/2022 | Price change | $274,900-1.8%$120/sqft |
Source: MLS United #4032188 Report a problem | ||
| 10/27/2022 | Listed for sale | $279,900$122/sqft |
Source: MLS United #4032188 Report a problem | ||
| 8/17/2018 | Sold | -- |
Source: MLS United #3334449 Report a problem | ||
Public tax history
| Year | Property taxes | Tax assessment |
|---|---|---|
| 2024 | $4,128 | $26,075 |
| 2023 | $4,128 +3% | $26,075 |
| 2022 | $4,007 -4.6% | $26,075 -85% |
| 2021 | $4,199 +6.4% | $173,834 +6.5% |
| 2020 | $3,947 +52.7% | $163,193 +900% |
| 2019 | $2,584 | $16,319 +806.6% |
| 2018 | $2,584 +860.9% | $1,800 |
| 2017 | $269 | $1,800 |
| 2015 | $269 +3.7% | $1,800 -55% |
| 2014 | $259 | $4,000 +66.7% |
| 2013 | -- | $2,400 |
Find assessor info on the county website
Monthly payment
Est. payment
Payment breakdown
Explore the cost of this home by adjusting the details. Changes won't be saved.Climate risks
Neighborhood: 39560
Nearby schools
GreatSchools rating
- 8/10Thomas L Reeves Elementary SchoolGrades: PK-3Distance: 0.3 mi
- 9/10Long Beach Middle SchoolGrades: 7-8Distance: 1.6 mi
- 9/10Long Beach Senior High SchoolGrades: 9-12Distance: 1.6 mi
Schools provided by the listing agent
- Elementary: Thomas Reeves
- Middle: Long Beach Middle School
- High: Long Beach High School
Source: MLS United. This data may not be complete. We recommend contacting the local school district to confirm school assignments for this home.
- $337,400-- bd1 ba2.3k sqft403 E Petunia Dr, Long Beach, MS 39560Off Market
- $269,300-- bd1 ba1.9k sqft506 E Marigold Dr, Long Beach, MS 39560Off Market
- $259,2004 bd2 ba1.7k sqft504 E Marigold Dr, Long Beach, MS 39560Off Market
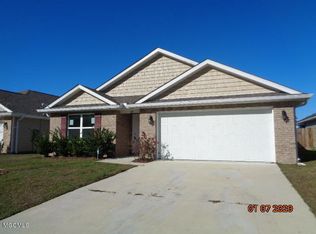
- $280,300-- bd1 ba2k sqft508 E Marigold Dr, Long Beach, MS 39560Off Market
- $252,5004 bd2 ba1.7k sqft504 Marigold, Long Beach, MS 39560Off Market
- $356,200-- bd1 ba2.5k sqft409 E Petunia Dr, Long Beach, MS 39560Off Market
- $277,900-- bd1 ba2k sqft510 E Marigold Dr, Long Beach, MS 39560Off Market
- $259,9003 bd2 ba1.6k sqft502 E Marigold Dr, Long Beach, MS 39560For Sale
A local agent can set up tours, give advice and negotiate with sellers.
Similar homes
- $259,9003 bd2 ba1.6k sqft502 E Marigold Dr, Long Beach, MS 39560For Sale
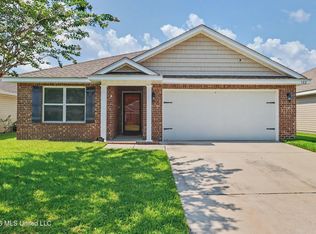 MLS ID #4154565, Amber Rouse, Coast Accommodation Group, LLC. MLS United
 - $275,0003 bd2 ba1.5k sqft109 S Wright Ave, Long Beach, MS 39560For Sale
 MLS ID #4156966, Alison K McGranahan, Century 21 J. Carter & Company. MLS United
 - $370,0005 bd3 ba2.6k sqft3039 Sea Oats Dr, Long Beach, MS 39560For Sale
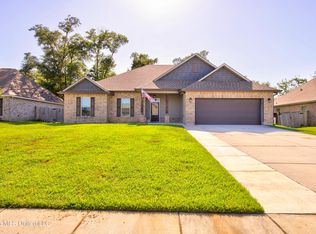 MLS ID #4154722, Lucy Miles, eAgent Gulf Coast. MLS United
 - $249,0003 bd2 ba1.3k sqft309 Woodcrest Dr, Long Beach, MS 39560For Sale
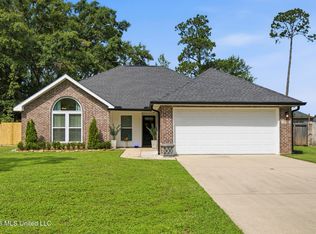 MLS ID #4154102, Jacqueline L Ready, Berkshire Hathaway Home Servs., Panoramic Properties. MLS United
 - $385,0004 bd3 ba2.8k sqft12 Estate Dr, Long Beach, MS 39560For SaleMLS ID #4146985, Amy P Wood, Amy Wood Properties. MLS United
- $294,9004 bd2 ba1.9k sqft10281 English Manor Dr, Gulfport, MS 39503For SaleMLS ID #4156768, Jon W Ritten, RE/MAX Coast Delta Realty. MLS United
- $325,9004 bd2 ba2.2k sqft515 Royal Oak Dr, Pass Christian, MS 39571For SaleMLS ID #4149362, Lindsey L Lind, Coldwell Banker Alfonso Realty - DH. MLS United
- $299,0003 bd2 ba1.4k sqft435 E 2nd St, Pass Christian, MS 39571For SaleMLS ID #4152092, Tesia S Lee, HL Raymond Properties. MLS United
- $269,0004 bd2 ba1.8k sqft10204 Little Gem Dr, Gulfport, MS 39503For SaleMLS ID #4153164, Jordyn Rosetti O'Mara, Coastal Realty Group. MLS United
- $298,5004 bd2 ba1.9k sqft14392 N Swan Rd, Gulfport, MS 39503For SaleMLS ID #4152610, Shelia C Rejas, ERA PowerMark Properties. MLS United
- $270,0004 bd3 ba1.7k sqft492 Royal Oak Dr, Pass Christian, MS 39571For SaleMLS ID #4151804, Nikia Miller, Century 21 Busch Realty Group. MLS United
- $299,9004 bd2 ba2.2k sqft63723 Diamondhead Dr N, Diamondhead, MS 39525For SaleMLS ID #4150820, Pam Hense, RE/MAX Coast Delta Realty. MLS United
- $309,0004 bd2 ba1.4k sqft19350 Fenton Dedeaux Rd, Kiln, MS 39556For SaleMLS ID #4155138, Lindsey L Lind, Coldwell Banker Alfonso Realty - DH. MLS United
- $194,9003 bd2 ba1.2k sqft1210 7th St, Long Beach, MS 39560For SaleMLS ID #4154549, Philip J Leblanc, Coldwell Banker Alfonso Realty-Lorraine Rd. MLS United
- $300,0003 bd2 ba2k sqft6833 Hilo St, Diamondhead, MS 39525For SaleMLS ID #4154907, Tanna G Adam, RE/MAX Coast Delta Realty. MLS United
- $233,0003 bd2 ba1.3k sqft22107 Spence St, Pass Christian, MS 39571For SaleMLS ID #4153502, Mallory S Simpson, Veterans Realty. MLS United
- $300,0003 bd2 ba1.9k sqft15044 Belhaven St, Gulfport, MS 39503For SaleMLS ID #4151618, Haley H Cumberland, Century 21 J. Carter & Company. MLS United
- $270,0004 bd2 ba1.8k sqft14674 Canal Crossing Blvd, Gulfport, MS 39503For SaleMLS ID #4153566, Candace A Hasan, Stars and Stripes Realty, LLC.. MLS United
- $268,9003 bd2 ba1.8k sqft345 Popps Ferry Rd, Biloxi, MS 39531For SaleMLS ID #4157226, Glenn-Marie E Fitzgerald, Century 21 J. Carter & Company. MLS United
- $258,0004 bd2 ba1.9k sqft11284 Cypress Bayou Dr, Gulfport, MS 39503For SaleMLS ID #4147275, Rachel Allen, Coastal Realty Group. MLS United
