From breathtaking mountain views off the back deck to relaxing evenings in the hot tub below, this beautifully maintained ridge-top home offers the perfect blend of comfort, convenience, and location. Ideally situated on the edge of Downtown Sevierville, you'll enjoy quick access to shopping, dining, entertainment, and everything the Smoky Mountains have to offer.
The subdivision features a community pool just a few doors away, and the HOA maintains the lawns for easy, low-maintenance living. All city utilities are in place, making it a great option for those that are looking for less maintenance.
Inside, the main level features oak hardwood flooring, a spacious living room with cathedral ceilings and a gas log fireplace, and a dining area conveniently located off the kitchen. A main-level bedroom and full bath provide ideal one-level living. The home also includes a large two-car attached garage, attractive landscaping, and has been exceptionally well maintained.
Step outside to the generous upper-level balcony, complete with a plumbed gas grill and outdoor furniture -- perfect for entertaining or enjoying the mountain views. The lower level boasts an expansive deck with a screened porch and hot tub for ultimate relaxation.
Downstairs, you'll find two generously sized bedrooms, each with a private full bath and walk-in closet. This level also includes a laundry room and a spacious family room with oak flooring and a kitchenette -- ideal for extended stays or multigenerational living.
An unfinished basement/crawlspace area offers excellent storage, workshop potential, or the opportunity to finish as a short-term rental apartment, complete with an existing exterior entrance.
Located just minutes from the Sevierville Greenway, Tanger Outlets Sevierville, LeConte Medical Center, Dollywood, Gatlinburg, Pigeon Forge, Douglas Lake, Knoxville, and Interstate 40, this property offers privacy while keeping you close to it all.
Active
Price cut: $5K (8/18)
$584,900
405 Maggie Mack Ln, Sevierville, TN 37862
3beds
2,730sqft
Single Family Residence, Residential
Built in 2001
5,662 Square Feet Lot
$-- Zestimate®
$214/sqft
$96/mo HOA
What's special
Gas log fireplaceLarge two-car attached garageLaundry roomOak hardwood flooringExisting exterior entranceAttractive landscaping
- 34 days |
- 575 |
- 32 |
Zillow last checked:
Listing updated:
Listed by:
Danielle McRoberts 888-519-5113,
eXp Realty 888-519-5113
Source: RealTracs MLS as distributed by MLS GRID,MLS#: 3302389
Facts & features
Interior
Bedrooms & bathrooms
- Bedrooms: 3
- Bathrooms: 3
- Full bathrooms: 3
Heating
- Other
Cooling
- Central Air, Electric
Appliances
- Included: Dishwasher, Dryer, Electric Range, Microwave, Refrigerator, Oven, Washer
Features
- Ceiling Fan(s), Walk-In Closet(s), Wet Bar, High Speed Internet
- Flooring: Wood
- Basement: Finished,Other
- Number of fireplaces: 1
- Fireplace features: Gas
Interior area
- Total structure area: 2,730
- Total interior livable area: 2,730 sqft
Property
Parking
- Total spaces: 2
- Parking features: Garage Door Opener, Driveway
- Garage spaces: 2
- Has uncovered spaces: Yes
Features
- Levels: Three Or More
- Stories: 1
- Patio & porch: Deck, Covered
- Exterior features: Gas Grill
- Has private pool: Yes
- Pool features: In Ground, Association
- Has view: Yes
- View description: City, Mountain(s)
Lot
- Size: 5,662 Square Feet
- Dimensions: 70 x 80 IRR
- Features: Sloped, Views, Wooded
- Topography: Sloped,Views,Wooded
Details
- Parcel number: 049P E 02300 000
- Special conditions: Standard
Construction
Type & style
- Home type: SingleFamily
- Architectural style: Contemporary
- Property subtype: Single Family Residence, Residential
Materials
- Stone, Wood Siding
- Roof: Shingle
Condition
- New construction: No
- Year built: 2001
Utilities & green energy
- Sewer: Public Sewer
- Water: Public
- Utilities for property: Electricity Available, Water Available, Cable Connected
Community & HOA
Community
- Security: Smoke Detector(s)
- Subdivision: Saddleback Ridge
HOA
- Has HOA: Yes
- Amenities included: Pool
- Services included: Maintenance Grounds
- HOA fee: $96 monthly
Location
- Region: Sevierville
Financial & listing details
- Price per square foot: $214/sqft
- Tax assessed value: $309,000
- Annual tax amount: $2,355
- Date on market: 7/22/2026
- Electric utility on property: Yes
Estimated market value
Not available
Estimated sales range
Not available
Not available
Price history
| Date | Event | Price |
|---|---|---|
| 8/18/2026 | Price change | $584,900-0.8%$214/sqft |
Source:  RealTracs MLS as distributed by MLS GRID #3302389 Report a problem RealTracs MLS as distributed by MLS GRID #3302389 Report a problem | ||
| 7/8/2026 | Price change | $589,900-0.7%$216/sqft |
Source:  GSMAR, GSMMLS #310477 Report a problem GSMAR, GSMMLS #310477 Report a problem | ||
| 6/10/2026 | Price change | $594,000-0.8%$218/sqft |
Source: GSMAR, GSMMLS #310477 Report a problem | ||
| 4/21/2026 | Listed for sale | $599,000$219/sqft |
Source: GSMAR, GSMMLS #310477 Report a problem | ||
| 4/10/2026 | Pending sale | $599,000$219/sqft |
Source: GSMAR, GSMMLS #310477 Report a problem | ||
| 3/5/2026 | Listed for sale | $599,000-1%$219/sqft |
Source: GSMAR, GSMMLS #310477 Report a problem | ||
| 2/19/2026 | Listing removed | $604,900$222/sqft |
Source:  East Tennessee Realtors #1320407 Report a problem East Tennessee Realtors #1320407 Report a problem | ||
| 1/15/2026 | Price change | $604,900-0.8%$222/sqft |
Source: East Tennessee Realtors #1320407 Report a problem | ||
| 12/1/2025 | Price change | $609,900-0.8%$223/sqft |
Source: East Tennessee Realtors #1320407 Report a problem | ||
| 11/13/2025 | Price change | $614,900-1.6%$225/sqft |
Source: East Tennessee Realtors #1320407 Report a problem | ||
| 10/31/2025 | Listed for sale | $624,900$229/sqft |
Source: GSMAR, GSMMLS #308913 Report a problem | ||
| 10/19/2025 | Listing removed | $624,900$229/sqft |
Source: GSMAR, GSMMLS #306029 Report a problem | ||
| 8/7/2025 | Price change | $624,900-0.8%$229/sqft |
Source: GSMAR, GSMMLS #306029 Report a problem | ||
| 4/18/2025 | Listed for sale | $629,900$231/sqft |
Source: East Tennessee Realtors #1297802 Report a problem | ||
| 10/24/2024 | Listing removed | $629,900-1.6%$231/sqft |
Source: GSMAR, GSMMLS #302410 Report a problem | ||
| 8/7/2024 | Listed for sale | $639,900-3%$234/sqft |
Source: East Tennessee Realtors #1272263 Report a problem | ||
| 7/1/2024 | Listing removed | -- |
Source: GSMAR, GSMMLS #268829 Report a problem | ||
| 3/25/2024 | Price change | $659,900-0.8%$242/sqft |
Source: East Tennessee Realtors #1255323 Report a problem | ||
| 3/10/2024 | Price change | $664,900-3.6%$244/sqft |
Source: East Tennessee Realtors #1255323 Report a problem | ||
| 2/23/2024 | Listed for sale | $689,900+23.4%$253/sqft |
Source: Owner Report a problem | ||
| 8/12/2022 | Sold | $559,000-2.8%$205/sqft |
Source: RealTracs MLS as distributed by MLS GRID #3116768 Report a problem | ||
| 7/15/2022 | Pending sale | $575,000$211/sqft |
Source: GSMAR, GSMMLS #251706 Report a problem | ||
| 7/6/2022 | Listed for sale | $575,000$211/sqft |
Source: East Tennessee Realtors #1198094 Report a problem | ||
Public tax history
| Year | Property taxes | Tax assessment |
|---|---|---|
| 2025 | $2,355 | $123,600 |
| 2024 | $2,355 +60% | $123,600 +60% |
| 2023 | $1,472 | $77,250 |
| 2022 | $1,472 | $77,250 |
| 2021 | -- | $77,250 +45.1% |
| 2020 | $1,255 +26.7% | $53,250 |
| 2019 | $990 -21.1% | $53,250 |
| 2018 | $1,255 +0% | $53,250 |
| 2017 | $1,255 | $53,250 |
| 2016 | $1,255 | $53,250 -1% |
| 2015 | -- | $53,800 0% |
| 2014 | $1,044 | $53,808 |
| 2013 | $1,044 | $53,808 |
| 2012 | $1,044 | $53,808 |
| 2011 | $1,044 | $53,808 |
| 2010 | -- | $53,808 -1.1% |
| 2009 | $1,007 | $54,415 |
| 2008 | $1,007 | $54,415 |
| 2007 | $1,007 +12.1% | $54,415 |
| 2006 | $898 -19.1% | $54,415 |
| 2005 | $1,110 +25.3% | $54,415 +25.3% |
| 2004 | $886 +11.5% | $43,421 |
| 2002 | $795 | $43,421 |
| 2001 | -- | $43,421 -3.5% |
| 2000 | -- | $45,000 |
Find assessor info on the county website
Monthly payment
Est. payment
Payment breakdown
Explore the cost of this home by adjusting the details. Changes won't be saved.Climate risks
Neighborhood: 37862
Getting around
2 / 100
Car-DependentNearby schools
GreatSchools rating
- 5/10Sevierville Intermediate SchoolGrades: 4-6Distance: 1.5 mi
- 4/10Pigeon Forge Middle SchoolGrades: 7-9Distance: 4.4 mi
- 5/10Sevier County High SchoolGrades: 10-12Distance: 3.2 mi
- $312,800-- bd-- ba-- sqftMaggie Mack Ln, Sevierville, TN 37862Off Market
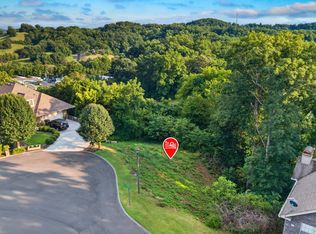
- $82,0008,712 sqftMaggie Mack Ln, Sevierville, TN 37862Lot/Land
- $36,000-- bd-- ba-- sqftMaggie Mack Ln, Sevierville, TN 37862Off Market
- $526,8007,840 sqftMaggie Mack Ln, Sevierville, TN 37862Off Market
- $298,700-- bd3 ba2.6k sqft428 Maggie Mack Ln, Sevierville, TN 37862Off Market
- $614,5003 bd4 ba3.8k sqft406 Maggie Mack Ln, Sevierville, TN 37862Off Market
- $60,000-- bd-- ba-- sqftMaggie Mack Ln, Sevierville, TN 37862Off Market
- $--0.39 acresLOT Cabin Creek Way LOT 11, Sevierville, TN 37862Off Market
A local agent can set up tours, give advice and negotiate with sellers.
A local lender can help you make sure your offer is ready when you are.
Similar homes
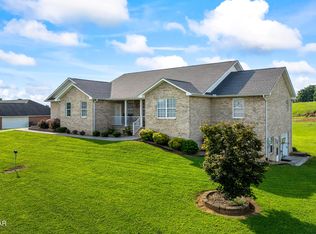
- $599,0003 bd3 ba2.3k sqft1429 Alum Cave Cv, Sevierville, TN 37862For Sale
 MLS ID #313271, Gracie Mayfield. GSMAR, GSMMLS
 - $499,9004 bd2 ba2k sqft260 Lexington Pl, Sevierville, TN 37862For Sale

 MLS ID #3509924, Irena McCoy. RealTracs MLS as distributed by MLS GRID
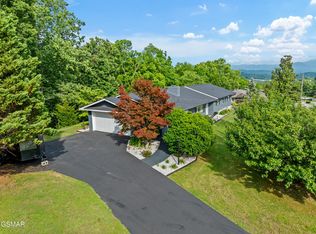
 - $534,0004 bd2 ba1.7k sqft1103 Mayors Dr, Sevierville, TN 37862For Sale
 MLS ID #312365, Gracie Mayfield. GSMAR, GSMMLS
 - $499,9003 bd4 ba2.1k sqft354 Apple Valley Rd, Sevierville, TN 37862For Sale
 MLS ID #3205267, Courtney McGhee. RealTracs MLS as distributed by MLS GRID
 - $469,9993 bd3 ba2.3k sqft1121 Smokyview Dr, Sevierville, TN 37862For Sale
 MLS ID #1350038, Dustan Drain, Your Home Sold Guaranteed Real. East Tennessee Realtors
 - $539,0003 bd3 ba2.6k sqft1134 Deer Trail Way, Seymour, TN 37865For SaleMLS ID #3298266, Rasa Baldino. RealTracs MLS as distributed by MLS GRID
- $574,9003 bd3 ba2.9k sqft401 Klondike Cir, Kodak, TN 37764For SaleMLS ID #3270226, Kelly White. RealTracs MLS as distributed by MLS GRID
- $569,9003 bd2 ba2.2k sqft650 Southview Cir, Kodak, TN 37764For Sale
 MLS ID #711782, Robert Tucker, Weichert, REALTORS - Tiger Real Estate. Lakeway Area AOR
 - $579,0003 bd3 ba2.4k sqft232 Battlefield Dr, Dandridge, TN 37725For SaleMLS ID #712732, Jeanine Panarelli, Franklin Realty. Lakeway Area AOR
- $399,0003 bd2 ba1.6k sqft1301 Snappwood Dr, Sevierville, TN 37862For SaleMLS ID #313272, Gracie Mayfield. GSMAR, GSMMLS
- $499,9002 bd2 ba2.2k sqft2255 Allenridge Dr, Sevierville, TN 37876For SaleMLS ID #3519149, Terri Williams. RealTracs MLS as distributed by MLS GRID
- $469,0003 bd2 ba1.6k sqft1426 Benjamin Blvd, Sevierville, TN 37876For SaleMLS ID #3304417, Lance Hamilton. RealTracs MLS as distributed by MLS GRID
- $494,9004 bd3 ba1.8k sqft1717 Meadow Ridge Cir, Sevierville, TN 37862For SaleMLS ID #1333456, Tara D'Andrea, HITT Real Estate. East Tennessee Realtors
- $445,0003 bd2 ba1.5k sqft1660 Turtle Dove Trl, Sevierville, TN 37862For SaleMLS ID #3304108, Emili Spangler. RealTracs MLS as distributed by MLS GRID
- $485,0002 bd3 ba2.6k sqft3430 Laurel Ridge Way, Sevierville, TN 37862For SaleMLS ID #3278385, Michael McConnell. RealTracs MLS as distributed by MLS GRID
- $459,9003 bd2 ba1.7k sqft2122 Zion Dr, Sevierville, TN 37862For SaleMLS ID #3307511, Charity Brown. RealTracs MLS as distributed by MLS GRID
- $649,0003 bd3 ba3.3k sqft1961 Chelsea Jo Ln, Sevierville, TN 37876For SaleMLS ID #1346661, Janice Seymour, Crye-Leike Realtors, South. East Tennessee Realtors
- $514,9993 bd2 ba2.2k sqft2005 Infinity Ln, Sevierville, TN 37876For SaleMLS ID #3278320, Sarah Williams. RealTracs MLS as distributed by MLS GRID
- $509,9004 bd3 ba1.5k sqft640 Lloyd Huskey Rd, Pigeon Forge, TN 37863For SaleMLS ID #712561, Lance Gatlin, Keller Williams Properties. Lakeway Area AOR
- $660,0003 bd2 ba2.9k sqft1525 Double D Dr, Sevierville, TN 37876For SaleMLS ID #1344478, Dustin Fisher, Realty Executives Associates. East Tennessee Realtors
