Price now reduced on this brand new construction ranch home in established East Dubuque neighborhood. 3 bedrooms and 2 full baths on the main level. Custom kitchen cabinetry, open floor plan, 2-car garage. Unfinished walkout basement laid out with 4th bed, full bath, utility room and large family room. Stone entry and accents. Walk-in closet and large tiled shower in primary bedroom. Seller financing available on this property.
New construction
Price cut: $2.5K (5/26)
$356,500
405 N Blake Ave, East Dubuque, IL 61025
3beds
1,266sqft
:
Get pre-qualified$2,438/mo
Single Family Residence
Built in 2025
0.42 Acres Lot
$351,400 Zestimate®
$282/sqft
$-- HOA
What's special
Custom kitchen cabinetryOpen floor planStone entry and accentsWalk-in closet
- 374 days |
- 317 |
- 13 |
Zillow last checked:
Listing updated:
Listed by:
Sharon Gaul 563-580-9974,
EXIT Unlimited
Source: East Central Iowa AOR as distributed by MLS GRID,MLS#: 152634
Facts & features
Interior
Bedrooms & bathrooms
- Bedrooms: 3
- Bathrooms: 2
- Full bathrooms: 2
- Main level bathrooms: 2
- Main level bedrooms: 3
Bedroom 1
- Level: Main
- Area: 156 Square Feet
- Dimensions: 13x12
Bedroom 2
- Level: Main
- Area: 110 Square Feet
- Dimensions: 10x11
Bedroom 3
- Level: Main
- Area: 144.17 Square Feet
- Dimensions: 14.5x10
Dining room
- Level: Main
- Area: 132 Square Feet
- Dimensions: 11x12
Kitchen
- Level: Main
- Area: 125 Square Feet
- Dimensions: 10.5x12
Living room
- Level: Main
- Area: 168 Square Feet
- Dimensions: 12x14
Heating
- Forced Air
Cooling
- Central Air
Appliances
- Included: None
- Laundry: Main Level
Features
- Basement: Full
- Has fireplace: No
- Fireplace features: None
Interior area
- Total interior livable area: 1,266 sqft
- Finished area above ground: 1,266
Property
Parking
- Total spaces: 2
- Parking features: Attached
- Has attached garage: Yes
- Details: Electricity, Floor Drain
Features
- Levels: One
- Stories: 1
- Patio & porch: Patio, Deck
- Exterior features: Walkout
Lot
- Size: 0.42 Acres
- Dimensions: .42 acre irregular
Details
- Parcel number: 0500061126
- Zoning: Residential
Construction
Type & style
- Home type: SingleFamily
- Property subtype: Single Family Residence
Materials
- Vinyl
- Foundation: Concrete Perimeter
- Roof: Composition
Condition
- New Construction,Under Construction
- New construction: Yes
- Year built: 2025
Utilities & green energy
- Sewer: Public Sewer
- Water: Public
Community & HOA
Community
- Subdivision: S21 T29N R2W MT. VERNON VIEW SUB. LOT 26
Location
- Region: East Dubuque
Financial & listing details
- Price per square foot: $282/sqft
- Date on market: 7/25/2025
- Cumulative days on market: 375 days
- Listing terms: Cash
Estimated market value
$351,400
$334,000 - $369,000
$1,742/mo
Price history
| Date | Event | Price |
|---|---|---|
| 7/3/2026 | Listed for rent | $2,100$2/sqft |
Source: Zillow Rentals Report a problem | ||
| 5/26/2026 | Price change | $356,500-0.7%$282/sqft |
Source:  East Central Iowa AOR as distributed by MLS GRID #152634 Report a problem East Central Iowa AOR as distributed by MLS GRID #152634 Report a problem | ||
| 1/13/2026 | Price change | $359,000-2.7%$284/sqft |
Source: East Central Iowa AOR as distributed by MLS GRID #152634 Report a problem | ||
| 10/2/2025 | Price change | $369,000-2.8%$291/sqft |
Source: East Central Iowa AOR as distributed by MLS GRID #152634 Report a problem | ||
| 7/25/2025 | Listed for sale | $379,800$300/sqft |
Source: East Central Iowa AOR as distributed by MLS GRID #152634 Report a problem | ||
Public tax history
Tax history is unavailable.
Monthly payment
Est. payment
Payment breakdown
Explore the cost of this home by adjusting the details. Changes won't be saved.Climate risks
Neighborhood: 61025
Nearby schools
GreatSchools rating
- 8/10East Dubuque Elementary SchoolGrades: PK-6Distance: 1.2 mi
- 9/10East Dubuque Jr High SchoolGrades: 7-8Distance: 0.8 mi
- 1/10East Dubuque High SchoolGrades: 9-12Distance: 0.8 mi
Schools provided by the listing agent
- Elementary: East Dubuque
- Middle: East Dubuque
- High: East Dubuque
Source: East Central Iowa AOR as distributed by MLS GRID. This data may not be complete. We recommend contacting the local school district to confirm school assignments for this home.
- $284,200-- bd-- ba-- sqft410 N Blake Ave, East Dubuque, IL 61025Off Market
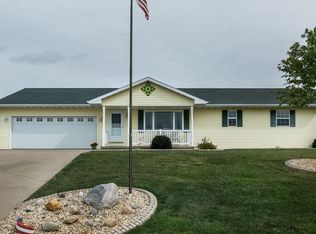
- $313,300-- bd-- ba-- sqft420 N Blake Ave, East Dubuque, IL 61025Off Market
- $336,700-- bd-- ba-- sqft445 N Blake Ave, East Dubuque, IL 61025Off Market

- $292,5003 bd-- ba-- sqft430 N Blake, East Dubuque, IL 61025Off Market
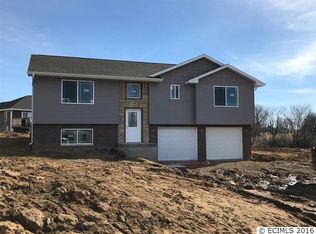
- $341,500-- bd-- ba-- sqft435 N Blake Ave, East Dubuque, IL 61025Off Market
- $296,4003 bd3 ba1.3k sqft420 Blake Avenue, East Dubuque, IL 61025Off Market
- $357,6004 bd3 ba2.6k sqft425 N Blake Ave, East Dubuque, IL 61025Off Market
- $308,400-- bd-- ba-- sqft455 N Blake Ave, East Dubuque, IL 61025Off Market
A local agent can set up tours, give advice and negotiate with sellers.
Similar homes
- $299,0003 bd2 ba1.7k sqft1662 Alpha Ave, Dubuque, IA 52001For Sale

 MLS ID #155341, Ryan Anglese, Ruhl & Ruhl Realtors. East Central Iowa AOR as distributed by MLS GRID
 - $375,0003 bd3 ba1.7k sqft851 Ramona St, Dubuque, IA 52003New Construction
 MLS ID #155147, Natalie Heck, KW Elite powered by KW 1Advantage. East Central Iowa AOR as distributed by MLS GRID
 - $250,0003 bd2 ba1.4k sqft1784 Bennett St, Dubuque, IA 52001For Sale
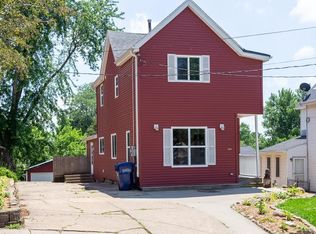 MLS ID #155365, Kimberly Roush, Keller Williams Legacy Group. East Central Iowa AOR as distributed by MLS GRID
 - $295,0003 bd2 ba1.4k sqft1913 Clifford St, Dubuque, IA 52002For Sale
 MLS ID #155312, Chris Dempsey, EXIT Unlimited. East Central Iowa AOR as distributed by MLS GRID
 - $200,0003 bd1 ba1.3k sqft2921 Balke St, Dubuque, IA 52001For SaleMLS ID #155377, Olivia Fisher, Red Tree Realty/REAL Broker, LLC. East Central Iowa AOR as distributed by MLS GRID
- $299,0005 bd2 ba1.8k sqft1975 Avalon Rd, Dubuque, IA 52001For SaleMLS ID #155285, Stacy Raap, Ruhl & Ruhl Realtors. East Central Iowa AOR as distributed by MLS GRID
- $319,0003 bd3 ba1.7k sqft16 Pinehurst Ct, Galena, IL 61036For SaleMLS ID #202604761, Eric Anderson. NorthWest Illinois Alliance of REALTORS®
- $275,0003 bd1 ba1.4k sqft711 Laurel St, Dubuque, IA 52003For SaleMLS ID #154377, Beth Gilbreath, Century 21 Signature Real Estate. East Central Iowa AOR as distributed by MLS GRID
- $289,0003 bd2 ba1.6k sqft3045 Hales Mill Rd, Dubuque, IA 52002For SaleMLS ID #155309, Jim Dix, Remax Advantage. East Central Iowa AOR as distributed by MLS GRID
- $379,0002 bd2 ba1.3k sqft1841 Keymont Ct, Dubuque, IA 52002For SaleMLS ID #155032, Dianne Granger, KW Elite powered by KW 1Advantage. East Central Iowa AOR as distributed by MLS GRID
- $369,9002 bd2 ba1.4k sqft4459 Ewing Dr, Dubuque, IA 52002For SaleMLS ID #153503, The Adams Team ., Remax Advantage. East Central Iowa AOR as distributed by MLS GRID
- $269,9003 bd2 ba1.4k sqft485 Apple St, Dickeyville, WI 53808For SaleMLS ID #2029198, Lori Droessler-Raupp. SCWMLS
- $185,0003 bd2 ba1.4k sqft1225 Vernon St, Dubuque, IA 52001For SaleMLS ID #155326, The Adams Team ., Remax Advantage. East Central Iowa AOR as distributed by MLS GRID
- $350,0003 bd2 ba1.4k sqft355 Elmer St, Platteville, WI 53818For SaleMLS ID #2024630, Paige LeConte. SCWMLS
- $316,0003 bd3 ba1.5k sqft1772 Highway 80, Hazel Green, WI 53811For SaleMLS ID #2024698, Paige LeConte. SCWMLS
- $267,5003 bd2 ba1.7k sqft645 Angella St, Dubuque, IA 52001For SaleMLS ID #155024, Jim Dix, Remax Advantage. East Central Iowa AOR as distributed by MLS GRID
- $197,0002 bd1 ba1.3k sqft2085 Lombard St, Dubuque, IA 52001For SaleMLS ID #155305, Chris Dempsey, EXIT Unlimited. East Central Iowa AOR as distributed by MLS GRID
- $--3 bd2 ba1.2k sqft131 N Main St, Potosi, WI 53820AuctionAuction.com 2
- $339,9003 bd2 ba1.4k sqft6 Bob O Link Ct, Galena, IL 61036For SaleMLS ID #202602145, DAMON HEIM. NorthWest Illinois Alliance of REALTORS®
- $325,0003 bd2 ba1.3k sqft3 Bluffwood Trl, Galena, IL 61036For SaleMLS ID #202603788, Michelle Bass. NorthWest Illinois Alliance of REALTORS®
