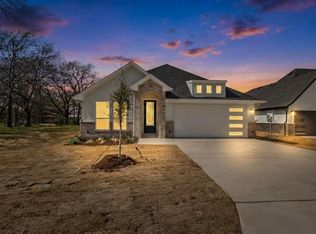
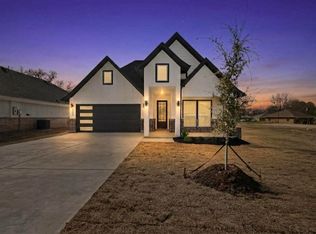
New construction, fresh finishes, and absolutely no projects waiting for you just bring the moving boxes! This beautiful 4-bedroom, 2-bath home in Edgewood offers 1,741 square feet with a bright, open layout and modern finishes throughout.
The kitchen might just become everyone’s favorite room, featuring crisp white cabinetry, black hardware, beautiful countertops and a large contrasting island with plenty of room to gather around because somehow everyone always ends up in the kitchen anyway! The open living and dining areas make the space feel even bigger and are perfect for everyday living or having everyone over.
The primary suite is tucked away on its own side of the home and has a bathroom worth showing off, with double vanities, modern black finishes and a gorgeous walk-in shower with warm wood-look tile. Three additional bedrooms and another full bathroom mean there’s room for everyone and if you don’t need all four bedrooms, nobody says one can’t become your dream office, glam room or guest room!
There’s also a dedicated laundry room with built-in cabinetry and an attached two-car garage. And here’s another reason to love it NO HOA! NO MUD! NO PID! Brand new, beautifully finished and waiting for someone to turn the key and call it home. Come see it before someone else decides this is exactly what they’ve been looking for!
Pending
$280,000
405 NE Front St, Edgewood, TX 75117
4beds
1,741sqft
Single Family Residence
Built in 2026
8,537 Square Feet Lot
$277,800 Zestimate®
$161/sqft
$-- HOA
What's special
Modern black finishesModern finishes throughoutAttached two-car garageBlack hardwareBeautiful countertopsThree additional bedroomsCrisp white cabinetry
- 24 days
- 429
- 22
Likely to sell faster than
Zillow last checked:
Listing updated:
Listed by:
Elizabeth Cantu 0537550 956-821-6170,
Encore Fine Properties 956-821-6170
Source: NTREIS,MLS#: 21396653
Facts & features
Interior
Bedrooms & bathrooms
- Bedrooms: 4
- Bathrooms: 2
- Full bathrooms: 2
Primary bedroom
- Features: Ceiling Fan(s), En Suite Bathroom, Walk-In Closet(s)
- Level: First
- Dimensions: 14 x 13
Living room
- Features: Ceiling Fan(s), Fireplace
- Level: First
- Dimensions: 22 x 18
Appliances
- Included: Dishwasher, Electric Range, Disposal
Features
- Built-in Features, Decorative/Designer Lighting Fixtures, Kitchen Island, Open Floorplan
- Has basement: No
- Number of fireplaces: 1
- Fireplace features: Electric
Interior area
- Total interior livable area: 1,741 sqft
Video & virtual tour
Property
Parking
- Total spaces: 2
- Parking features: Concrete, Garage, Garage Door Opener
- Attached garage spaces: 2
Features
- Levels: One
- Stories: 1
- Pool features: None
Lot
- Size: 8,537 Square Feet
Details
- Parcel number: 0240759068500000000
Construction
Type & style
- Home type: SingleFamily
- Architectural style: Detached
- Property subtype: Single Family Residence
Materials
- Foundation: Slab
Condition
- New Construction
- Year built: 2026
Utilities & green energy
- Water: Public
- Utilities for property: Electricity Available, Electricity Connected, Water Available
Community & HOA
Community
- Subdivision: T J Shaw Survey Abstract #759
HOA
- Has HOA: No
Location
- Region: Edgewood
Financial & listing details
- Price per square foot: $161/sqft
- Tax assessed value: $17,910
- Annual tax amount: $395
- Date on market: 9/26/2026
- Cumulative days on market: 16 days
- Listing terms: Cash,Conventional,FHA,VA Loan
Estimated market value
$277,800
$264,000 - $292,000
$1,962/mo
Price history
| Date | Event | Price |
|---|---|---|
| 10/13/2026 | Pending sale | $280,000$161/sqft |
Source: NTREIS #21396653 Report a problem | ||
| 10/13/2026 | Contingent | $280,000$161/sqft |
Source: NTREIS #21396653 Report a problem | ||
| 9/26/2026 | Listed for sale | $280,000$161/sqft |
Source: NTREIS #21396653 Report a problem | ||
Public tax history
| Year | Property taxes | Tax assessment |
|---|---|---|
| 2025 | $395 +17.8% | $17,910 +6.1% |
| 2024 | $335 +27.6% | $16,880 +35.5% |
| 2023 | $263 +0.9% | $12,460 |
| 2022 | $260 -7.3% | $12,460 |
| 2021 | $281 -5.3% | $12,460 |
| 2020 | $297 +0.9% | $12,460 +6.9% |
| 2019 | $294 +35% | $11,660 +33.1% |
| 2018 | $218 +2.9% | $8,760 +2.9% |
| 2017 | $211 +1.2% | $8,510 |
| 2016 | $209 +1.7% | $8,510 |
| 2015 | $205 +4.3% | $8,510 |
| 2014 | $197 -64.3% | -- |
| 2012 | $553 -4.7% | -- |
| 2011 | $580 | -- |
| 2010 | -- | -- |
| 2009 | -- | -- |
| 2008 | -- | -- |
| 2007 | -- | -- |
| 2006 | -- | -- |
| 2005 | -- | -- |
| 2004 | -- | -- |
Find assessor info on the county website
Monthly payment
Est. payment
Payment breakdown
Explore the cost of this home by adjusting the details. Changes won't be saved.Climate risks
Neighborhood: 75117
Nearby schools
Schools provided by the listing agent
- Elementary: Edgewood
- Middle: Edgewood
- High: Edgewood
- District: Edgewood ISD
Source: NTREIS. This data may not be complete. We recommend contacting the local school district to confirm school assignments for this home.
Similar homes
- $314,9004 bd2 ba1.7k sqft307 S Crockett St, Edgewood, TX 75117For Sale
 MLS ID #21385984, Kaedon Kesterson. NTREIS
- $249,9003 bd2 ba1.5k sqft708 E Pine St, Edgewood, TX 75117For Sale
 MLS ID #21391320, Sandra Zelaya. NTREIS
- $324,9003 bd2 ba1.5k sqft309 S Crockett St, Edgewood, TX 75117For Sale
 MLS ID #21386056, Kaedon Kesterson. NTREIS
- $339,0004 bd3 ba1.9k sqft105 Boone St, Edgewood, TX 75117For Sale
 MLS ID #21378174, Elizabeth Cantu. NTREIS
