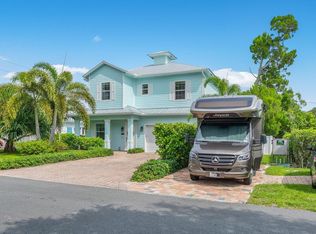
Minutes from the beaches and Downtown Stuart, this 4-bedroom, 3.5-bath residence has been completely reimagined, offering refined finishes, generous living space, and the flexibility of no HOA with dedicated parking for a boat or RV. A private office with custom built-ins and its own closet could easily function as a fifth bedroom. Completed in 2018 and extensively upgraded since, the home opens to herringbone flooring, soaring vaulted ceilings, and a spacious main living area. The main level features the primary suite and main living spaces, along with the private office, a half bath for guests, and the primary laundry area. A true custom chef's kitchen features imported Italian marble, Wolf and Sub-Zero appliances, a wine cooler, and a reverse osmosis system. Upstairs, a spacious loft leads to three bedrooms, two full bathrooms, and a second dedicated laundry area. The home is equipped with a metal roof and complete impact glass for added peace of mind. Significant improvements include new AC systems installed in 2026, R-30 insulation, a whole-house 24kW generator with a 500-gallon tank, and a whole-house water softener. Outside, the backyard is fully turfed and surrounded by lush vegetation, creating a private, low-maintenance outdoor space. With no HOA, there is also dedicated space for a boat or RV. Turnkey and extensively upgraded, this home combines quality finishes, thoughtful improvements, and a convenient location just minutes from the beaches and everything Downtown Stuart has to offer!
For sale
Price cut: $50K (10/22)
$1,299,000
405 SE COCONUT Avenue, Stuart, FL 34996
4beds
2,556sqft
Single Family Residence
Built in 2018
6,180 Square Feet Lot
$-- Zestimate®
$508/sqft
$-- HOA
What's special
Refined finishesMetal roofGenerous living spacePrivate low-maintenance outdoor spaceImported italian marbleReverse osmosis systemSoaring vaulted ceilings
- 24 days
- 1,076
- 43
Likely to sell faster than
Zillow last checked:
Listing updated:
Listed by:
Adrian Bruna 772-341-7966,
Illustrated Properties
Source: BeachesMLS,MLS#: B26081805 Originating MLS: BeachesMLS
Facts & features
Interior
Bedrooms & bathrooms
- Bedrooms: 4
- Bathrooms: 4
- Full bathrooms: 3
- 1/2 bathrooms: 1
- Main level bathrooms: 1
- Main level bedrooms: 2
Heating
- Central
Cooling
- Central Air, Ceiling Fan(s)
Appliances
- Included: Dryer, Dishwasher, Electric Water Heater, Disposal, Gas Range, Microwave, Water Purifier Owned, Range, Refrigerator, Water Softener Owned, Water Softener, Water Heater, Water Purifier, Wine Refrigerator, Washer
- Laundry: Washer Hookup, Electric Dryer Hookup, Inside, Laundry Closet, In Hall, Laundry Room
Features
- Built-in Features, High Ceilings, Kitchen Island, Pantry, Tub Shower, Vaulted Ceiling(s), Walk-In Closet(s)
- Flooring: Tile, Vinyl
- Windows: Storm Window(s)
- Has fireplace: No
Interior area
- Total structure area: 3,223
- Total interior livable area: 2,556 sqft
Video & virtual tour
Property
Parking
- Total spaces: 6
- Parking features: Attached, Driveway, Garage
- Attached garage spaces: 2
- Uncovered spaces: 4
Accessibility
- Accessibility features: None
Features
- Levels: Two
- Stories: 2
- Fencing: Back Yard,Fenced,Gate
Lot
- Size: 6,180 Square Feet
- Features: Fruit Trees, < 1/4 Acre
Details
- Parcel number: 033841010003001107
- Zoning: 0100 - 0100
- Special conditions: Standard
- Other equipment: Generator
Construction
Type & style
- Home type: SingleFamily
- Property subtype: Single Family Residence
Materials
- Concrete, Stucco
- Foundation: Slab
- Roof: Metal
Condition
- Resale
- New construction: No
- Year built: 2018
Utilities & green energy
- Electric: 100 Amp Service, 220 Volts in Garage, Generator
- Sewer: Public Sewer
- Water: Public
- Utilities for property: Electricity Connected, Natural Gas Connected, Sewer Connected, Water Connected
Community & HOA
Community
- Security: Security System, Smoke Detector(s)
- Subdivision: ST LUCIE ESTATES
HOA
- Has HOA: No
Location
- Region: Stuart
Financial & listing details
- Price per square foot: $508/sqft
- Tax assessed value: $648,362
- Annual tax amount: $10,466
- Date on market: 9/29/2026
- Cumulative days on market: 26 days
- Listing terms: Cash,Conventional
- Electric utility on property: Yes
Estimated market value
Not available
Estimated sales range
Not available
Not available
Price history
| Date | Event | Price |
|---|---|---|
| 10/22/2026 | Price change | $1,299,000-3.7%$508/sqft |
Source:  BeachesMLS #B26081805 Report a problem | ||
| 9/29/2026 | Listed for sale | $1,349,000+71.3%$528/sqft |
Source: BeachesMLS #B26081805 Report a problem | ||
| 7/23/2024 | Sold | $787,500+266.3%$308/sqft |
Source: Public Record Report a problem | ||
| 8/20/2021 | Sold | $215,000-59%$84/sqft |
Source: Public Record Report a problem | ||
| 12/31/2020 | Listing removed | -- |
Source:  BeachesMLS Report a problem | ||
| 12/14/2020 | Listed for sale | $525,000+5%$205/sqft |
Source: EXP Realty LLC #RX-10678086 Report a problem | ||
| 2/25/2020 | Listing removed | $499,900$196/sqft |
Source: Keller Williams Realty #RX-10570740 Report a problem | ||
| 12/14/2019 | Listing removed | $3,100$1/sqft |
Source: Keller Williams Realty #RX-10578446 Report a problem | ||
| 11/16/2019 | Listed for rent | $3,100$1/sqft |
Source: Keller Williams Realty #RX-10578446 Report a problem | ||
| 10/18/2019 | Listed for sale | $499,900$196/sqft |
Source: Keller Williams Realty #RX-10570740 Report a problem | ||
| 8/27/2018 | Sold | $499,900$196/sqft |
Source:  Martin County REALTORS® of the Treasure Coast (MCRTC) #M20011342 Report a problem | ||
Public tax history
| Year | Property taxes | Tax assessment |
|---|---|---|
| 2025 | $10,467 +10.2% | $589,420 +6.1% |
| 2024 | $9,500 +1.9% | $555,593 +3% |
| 2023 | $9,323 +3.4% | $539,411 +3% |
| 2022 | $9,016 +34.3% | $523,700 +35.6% |
| 2021 | $6,712 +0.8% | $386,100 +1.4% |
| 2020 | $6,656 -4.1% | $380,770 -4% |
| 2019 | $6,943 | $396,530 +510% |
| 2018 | $6,943 +413.3% | $65,000 -56.2% |
| 2017 | $1,353 | $148,320 |
| 2016 | -- | $148,320 |
| 2015 | -- | $148,320 |
| 2014 | -- | $148,320 |
Find assessor info on the county website
Monthly payment
Est. payment
Payment breakdown
Explore the cost of this home by adjusting the details. Changes won't be saved.Climate risks
Neighborhood: Krueger West
Nearby schools
Schools provided by the listing agent
- Elementary: J.D. Parker
- Middle: Stuart
- High: Jensen Beach
Source: BeachesMLS. This data may not be complete. We recommend contacting the local school district to confirm school assignments for this home.

Similar homes
- $1,649,0004 bd3 ba3.2k sqft1002 SE Riverside Dr, Stuart, FL 34996For Sale
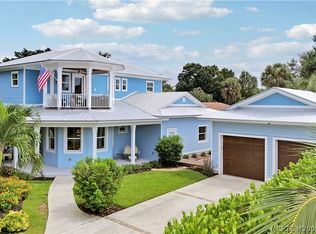
 MLS ID #M20057030, Daniel Carmody, Water Pointe Realty Group. Martin County REALTORS® of the Treasure Coast (MCRTC)
- $945,0004 bd3 ba2.1k sqft1515 SE 5TH Street, Stuart, FL 34996For Sale

 MLS ID #B26086277, Tiffany Salvador Acevedo, Sheehan Realty Corp. BeachesMLS
- $1,395,0003 bd3 ba2.5k sqft100 HILLCREST Drive, Sewalls Point, FL 34996For Sale
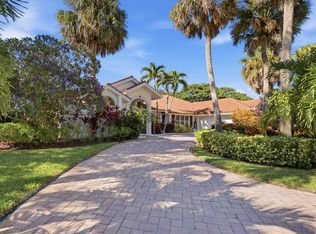 MLS ID #B26088790, Sean Quinn, Water Pointe Realty Group. BeachesMLS
- $1,119,0004 bd4 ba3.4k sqft3702 SE Doubleton Dr, Stuart, FL 34997For Sale
 MLS ID #M20057330, Christopher Clifford, Water Pointe Realty Group. Martin County REALTORS® of the Treasure Coast (MCRTC)
- $1,550,0004 bd4 ba2.5k sqft1424 SW SEAGULL Way, Palm City, FL 34990For SaleMLS ID #B26091129, Shannon Andersen, Keller Williams Realty Of The. BeachesMLS
- $1,500,0004 bd3 ba2.2k sqft1 Sabal Court, Sewalls Point, FL 34996For SaleMLS ID #B26070016, Rebecca Russotti, Premier Brokers International. BeachesMLS
- $1,299,0004 bd3 ba3.7k sqft2058 SW Balata Ter, Palm City, FL 34990For SaleMLS ID #M20056452, Carolynn Strom, Water Pointe Realty Group. Martin County REALTORS® of the Treasure Coast (MCRTC)
- $1,285,0003 bd4 ba3k sqft1258 SE Brewster Place, Stuart, FL 34997For SaleMLS ID #B26063932, Linda MacKenzie Ranc, Berkshire Hathaway Florida Realty. BeachesMLS
- $1,450,0004 bd4 ba2.3k sqft10 Ridgeland Dr, Sewalls Pt, FL 34996For SaleMLS ID #M20055907, Shari Hoffman, One Sotheby's International Realty. Martin County REALTORS® of the Treasure Coast (MCRTC)
- $1,190,0004 bd3 ba2.7k sqft3650 SE SEA POINT Court, Stuart, FL 34997For SaleMLS ID #B26084348, Stacy M. Little, Compass Florida LLC. BeachesMLS
- $1,150,0003 bd4 ba2.8k sqft14 Emarita Way, Sewalls Point, FL 34996For SaleMLS ID #B26049013, Stephen Ngo, Illustrated Properties. BeachesMLS
- $1,329,0004 bd3 ba2.3k sqft1614 SW Seagull Way, Palm City, FL 34990For SaleMLS ID #M20056450, Kristina Roman, One Sotheby's International Realty. Martin County REALTORS® of the Treasure Coast (MCRTC)
- $1,499,0003 bd4 ba2.8k sqft1536 SW EGRET Way, Palm City, FL 34990For SaleMLS ID #B26079514, Danielle Miller, The Brokerage Treasure Coast. BeachesMLS
- $1,142,9004 bd5 ba2.8k sqft432 NW North River Drive, Stuart, FL 34994New ConstructionMLS ID #B26090427, Christopher Wheeler Jr, Wheeler Realty. BeachesMLS
- $1,100,0004 bd3 ba2k sqft412 SW Akron Ave, Stuart, FL 34994For SaleMLS ID #M20056036, Vanessa Gumm, PA, Berkshire Hathaway Florida Realty. Martin County REALTORS® of the Treasure Coast (MCRTC)
- $1,325,0005 bd4 ba3.7k sqft3273 SE FAIRWAY E, Stuart, FL 34997For SaleMLS ID #B26060170, Jennifer G Segala, Realty One Group Engage. BeachesMLS
- $1,475,0002 bd3 ba2k sqft24/22 Via Lucindia Drive, Sewalls Point, FL 34996For SaleMLS ID #B26056150, Patrick A Stracuzzi Sr, RE/MAX Select Group. BeachesMLS
- $1,399,0004 bd5 ba3.6k sqft3708 SE Doubleton Dr, Stuart, FL 34997For SaleMLS ID #M20056062, Austin Clifford, Water Pointe Realty Group. Martin County REALTORS® of the Treasure Coast (MCRTC)
