Welcome home to luxury in your new Empire Malibu home in this prestigious new waterfront community. Feel like you're on vacation everyday with a canal view of Clear Lake on your expansive covered back patio on the first ad second floors. This stunning new Empire home has it all! Guests are greeted with gorgeous trim work and soaring ceilings. Never run out of space for your wine in our custom built in wine grotto. Sliding doors to huge covered patio from the family room. Large kitchen island with quartz countertops. You'll love cooking in the chef's kitchen complete with GE monogram appliances including a french door oven and built-in refrigerator. 8' doors throughout wit all bedrooms having ensuite bathrooms. Your primary bedroom features french doors out onto the covered patio and custom closet complete with a vanity area with a backlit mirror. Come see luxury at it's finest!
New construction
$1,130,990
405 Seaway Dr, League City, TX 77573
3beds
3,291sqft
Single Family Residence
Built in 2026
8,729 Square Feet Lot
$1,093,900 Zestimate®
$344/sqft
$267/mo HOA
What's special
French door ovenSoaring ceilingsGe monogram appliancesBuilt-in refrigeratorGorgeous trim work
- 15 days |
- 109 |
- 1 |
Likely to sell faster than
Zillow last checked:
Listing updated:
Listed by:
Nancy Almodovar 713-497-1273,
Nan and Company Properties
Source: HAR,MLS#: 45001370
Facts & features
Interior
Bedrooms & bathrooms
- Bedrooms: 3
- Bathrooms: 5
- Full bathrooms: 3
- 1/2 bathrooms: 2
Rooms
- Room types: Family Room, Utility Room, Wine Room
Primary bedroom
- Level: First
- Area: 247.5
- Dimensions: 16'6" x 15'
Bedroom
- Level: First
- Area: 126.39
- Dimensions: 11'8" x 10'10"
Bedroom
- Level: First
- Area: 130
- Dimensions: 12' x 10'10"
Other
- Level: First
- Area: 176.33
- Dimensions: 15'4" x 11'6"
Dining room
- Level: First
- Area: 176.94
- Dimensions: 15'2" x 11'8"
Family room
- Level: First
- Area: 235
- Dimensions: 15'8" x 15'
Game room
- Level: Second
- Area: 410.17
- Dimensions: 17'10" x 23'
Heating
- Electric, Natural Gas
Cooling
- Ceiling Fan(s), Electric, Gas
Appliances
- Included: ENERGY STAR Qualified Appliances, Water Heater, Disposal, Refrigerator, Water Softener, Wine Refrigerator, Convection Oven, Double Oven, Microwave, Gas Cooktop, Dishwasher
- Laundry: Electric Dryer Hookup, Washer Hookup
Features
- Balcony, Dry Bar, High Ceilings, Prewired for Alarm System, Wet Bar, Wired for Sound, All Bedrooms Down, Primary Bed - 1st Floor, Walk-In Closet(s)
- Flooring: Carpet, Laminate, Tile
- Windows: Insulated/Low-E windows, Shutters
- Number of fireplaces: 1
- Fireplace features: Electric
Interior area
- Total structure area: 3,291
- Total interior livable area: 3,291 sqft
Property
Parking
- Total spaces: 3
- Parking features: Attached, Tandem, Garage Door Opener
- Attached garage spaces: 3
Features
- Stories: 1
- Patio & porch: Porch
- Exterior features: Balcony, Sprinkler System
- Fencing: Back Yard,Full
- Has view: Yes
- View description: Water
- Has water view: Yes
- Water view: Water
- Waterfront features: Canal Front
Lot
- Size: 8,729 Square Feet
- Dimensions: 60 x 145.5
- Features: Waterfront, 0 Up To 1/4 Acre
Construction
Type & style
- Home type: SingleFamily
- Architectural style: Traditional
- Property subtype: Single Family Residence
Materials
- Spray Foam Insulation, Stucco
- Foundation: Slab
- Roof: Composition
Condition
- New construction: Yes
- Year built: 2026
Details
- Builder name: Empire Homes
Utilities & green energy
- Sewer: Public Sewer
- Water: Public
Green energy
- Green verification: Environments for Living
- Energy efficient items: Thermostat, Lighting, HVAC, HVAC>13 SEER
Community & HOA
Community
- Security: Prewired for Alarm System
- Subdivision: Town Harbour Estates
HOA
- Has HOA: Yes
- Amenities included: Controlled Access, Park, Picnic Area
- HOA fee: $3,200 annually
Location
- Region: League City
Financial & listing details
- Price per square foot: $344/sqft
- Date on market: 8/10/2026
- Listing terms: Cash,Conventional,FHA,Texas Veterans Land Board,VA Loan
- Ownership: Full Ownership
- Road surface type: Concrete, Curbs
Estimated market value
$1,093,900
$1.04M - $1.15M
$4,668/mo
Price history
| Date | Event | Price |
|---|---|---|
| 8/10/2026 | Listed for sale | $1,130,990$344/sqft |
Source:  HAR #45001370 Report a problem HAR #45001370 Report a problem | ||
Public tax history
Tax history is unavailable.
Monthly payment
Est. payment
Payment breakdown
Explore the cost of this home by adjusting the details. Changes won't be saved.Climate risks
Neighborhood: Lakeside
Nearby schools
GreatSchools rating
- 9/10Lloyd R Ferguson Elementary SchoolGrades: PK-5Distance: 1.3 mi
- 5/10Clear Creek Intermediate SchoolGrades: 6-8Distance: 1.4 mi
- 6/10Clear Creek High SchoolGrades: 9-12Distance: 1.7 mi
Schools provided by the listing agent
- Elementary: Ferguson Elementary School
- Middle: Clear Creek Intermediate School
- High: Clear Creek High School
Source: HAR. This data may not be complete. We recommend contacting the local school district to confirm school assignments for this home.
- $309,900-- bd2 ba1.6k sqft502 West Dr, Kemah, TX 77565Off Market
- $357,900-- bd2 ba2k sqft416 West Dr, Kemah, TX 77565Off Market
- $295,9003 bd2 ba1.4k sqft414 West Dr, Kemah, TX 77565Off Market
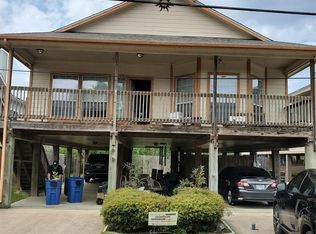
- $338,700-- bd2 ba2k sqft506 West Dr, Kemah, TX 77565Off Market
- $294,440-- bd2 ba1.6k sqft412 West Dr, Kemah, TX 77565Off Market
- $274,000-- bd2 ba1.3k sqft508 West Dr, Kemah, TX 77565Off Market
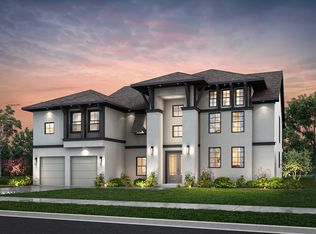
- from $1,395,9904 bd6 ba4.3k sqftRockport Plan, TownHarbour Estates, League City, TX 77573New Construction
- from $1,100,9903 bd5 ba3.2k sqftMalibu Plan, TownHarbour Estates, League City, TX 77573New Construction
A local agent can set up tours, give advice and negotiate with sellers.
Similar homes
- $1,445,9904 bd6 ba4.3k sqft309 Seaway Dr, League City, TX 77573New Construction
 HAR
HAR - $--5 bd5 ba4.4k sqft5906 Allendale Orchard Ln, Houston, TX 77059Auction
 Auction.com 2
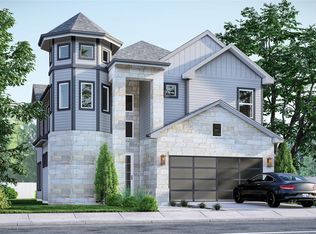
 - $665,0003 bd3 ba2.5k sqft1305 Sailaway Dr, League City, TX 77573New Construction
 MLS ID #70568293, Chloe Harper, eXp Realty LLC. HAR
 - $999,9504 bd5 ba3.3k sqft725 Stable Sands Way, League City, TX 77573New Construction
 MLS ID #75323011, Jimmy Franklin, Partners In Building. HAR
 - $599,0005 bd4 ba4.2k sqft2414 Trocadero Ln, League City, TX 77573For SaleMLS ID #89971915, Linda Treadway, eXp Realty, LLC. HAR
- $885,0005 bd5 ba2.6k sqft2001 Ocean View Dr, Seabrook, TX 77586For SaleMLS ID #24498629, Faron Daigle, Faron Daigle Realty. HAR
- $999,0004 bd5 ba2.9k sqft3237 Avenue G 1/2, Santa Fe, TX 77510For SaleMLS ID #65789360, Andre Vysotskiy, Keller Williams Memorial. HAR
- $636,9904 bd5 ba3.3k sqft4717 Gully Marin Ln, League City, TX 77573New ConstructionHAR
- $825,3003 bd3 ba2.5k sqft8999 Water Point Dr, Beach City, TX 77523For SaleMLS ID #81397275, Anyela Reyes, HomeSmart. HAR
- $632,8534 bd4 ba2.9k sqft3020 Shelly Bayou Ct, League City, TX 77573New ConstructionMLS ID #46595500, Jared Turner, Coventry Homes. HAR
- $1,300,0004 bd4 ba3.8k sqft19515 Old Galveston Rd, Webster, TX 77598New ConstructionMLS ID #33831669, Joyce Tolliver, Berkshire Hathaway HomeServices Premier Properties. HAR
- $599,9904 bd5 ba3.3k sqft4806 Caspian Wave Dr, League City, TX 77573New ConstructionHAR
- $999,9996 bd6 ba4.1k sqft3237 Harkey Rd, Pearland, TX 77584New ConstructionMLS ID #75731416, Laci Barnard, Real Broker, LLC. HAR
- $628,0794 bd4 ba3.1k sqft6802 Mineral Wells Way, League City, TX 77573New ConstructionHAR
- $666,8084 bd4 ba3k sqft6802 Hillside View Ln, League City, TX 77573New ConstructionMLS ID #52174762, Jared Turner, Coventry Homes. HAR
- $989,2254 bd4 ba3.7k sqft2401 Flora Cr Rd #422, Alvin, TX 77511For SaleMLS ID #68953710, Yvette Reyes-Hall, Reyes Realty Group, LLC. HAR
- $1,000,000-- bd-- ba2.1k sqft4419 Leonetti Ln, Dickinson, TX 77539For SaleMLS ID #69552939, Suzanne Corbin, Berkshire Hathaway HomeServices Premier Properties. HAR
- $647,9904 bd3 ba2.6k sqft17918 Discovery Elm St, Webster, TX 77598New ConstructionHAR
- $700,0004 bd5 ba3k sqft2505 Barton Creek Trail Dr, Friendswood, TX 77546New ConstructionHAR
- $975,0003 bd2 ba1.7k sqft2052 County Road 540, Alvin, TX 77511For SaleMLS ID #14491925, Julie Nash, AM Real Estate Group, LLC. HAR
