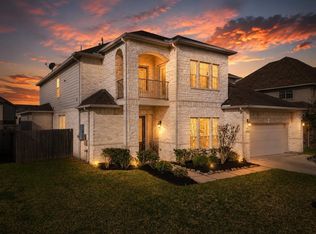
FINAL OPPORTUNITY IN COASTAL POINT! Don't miss your chance to own one of the last homes available in this highly desirable community. Coventry's award winning Lindsay floor plan!! With an open-concept floor plan and sleek designer finishes, this gorgeous home has it all! A dramatic entry is created by a grand rotunda that leads you to the heart of the home, where you'll find 14-foot ceilings in the kitchen and family room. The gourmet kitchen features a large island with a spacious dining room located adjacently. A private study with gorgeous French doors creates an ideal space for working from home. The large game room leads to a spacious covered patio, where you can entertain friends and family while overlooking the private backyard. With each bedroom featuring its own bathroom, there's plenty of space for family and guests to unwind in privacy. 3 car garage has plenty of storage. Don't miss this spectacular two-story home conveniently wrapped up in a one-story home!
New construction
$632,853
3020 Shelly Bayou Ct, League City, TX 77573
4beds
2,925sqft
Single Family Residence
Built in 2026
7,801 Square Feet Lot
$620,000 Zestimate®
$216/sqft
$96/mo HOA
What's special
Open-concept floor planOverlooking the private backyardSleek designer finishesLarge game roomGourmet kitchenSpacious covered patioLarge island
- 30 days |
- 80 |
- 2 |
Zillow last checked:
Listing updated:
Listed by:
Jared Turner 713-909-3040,
Coventry Homes
Source: HAR,MLS#: 46595500
Facts & features
Interior
Bedrooms & bathrooms
- Bedrooms: 4
- Bathrooms: 4
- Full bathrooms: 4
Rooms
- Room types: Family Room, Game Room, Utility Room
Primary bedroom
- Level: First
- Area: 264
- Dimensions: 16.5 x 16
Bedroom
- Level: First
- Area: 121
- Dimensions: 11x11
Bedroom
- Level: First
- Area: 121
- Dimensions: 11x11
Bedroom
- Level: First
- Area: 115.5
- Dimensions: 11 x 10.5
Heating
- Natural Gas
Cooling
- Electric
Appliances
- Included: Disposal, Electric Oven, Microwave, Gas Cooktop, Dishwasher
- Laundry: Electric Dryer Hookup, Gas Dryer Hookup, Washer Hookup
Features
- High Ceilings, Prewired for Alarm System, All Bedrooms Down, En-Suite Bath, Primary Bed - 1st Floor, Walk-In Closet(s)
- Flooring: Carpet, Tile, Vinyl
- Has fireplace: No
Interior area
- Total structure area: 2,925
- Total interior livable area: 2,925 sqft
Property
Parking
- Total spaces: 3
- Parking features: Garage, Oversized
- Attached garage spaces: 3
Features
- Stories: 1
- Patio & porch: Covered
- Exterior features: Sprinkler System
- Fencing: Back Yard
Lot
- Size: 7,801 Square Feet
- Features: Subdivided, 0 Up To 1/4 Acre
Details
- Parcel number: 268906030015000
Construction
Type & style
- Home type: SingleFamily
- Architectural style: Traditional
- Property subtype: Single Family Residence
Materials
- Brick, Stucco
- Foundation: Slab
- Roof: Composition
Condition
- New construction: Yes
- Year built: 2026
Details
- Builder name: Coventry Homes
Utilities & green energy
- Sewer: Public Sewer
- Water: Public, Water District
Green energy
- Green verification: ENERGY STAR Certified Homes, Environments for Living, HERS Index Score
- Energy efficient items: Other Energy Features
Community & HOA
Community
- Features: Subdivision Tennis Court
- Security: Prewired for Alarm System
- Subdivision: Coastal Point
HOA
- Has HOA: Yes
- HOA fee: $1,150 annually
Location
- Region: League City
Financial & listing details
- Price per square foot: $216/sqft
- Tax assessed value: $28,090
- Annual tax amount: $194
- Date on market: 7/27/2026
- Listing terms: Cash,Conventional,FHA,VA Loan
- Road surface type: Concrete
Estimated market value
$620,000
$589,000 - $651,000
$3,737/mo
Price history
| Date | Event | Price |
|---|---|---|
| 7/27/2026 | Listed for sale | $632,853+0.7%$216/sqft |
Source:  HAR #46595500 Report a problem HAR #46595500 Report a problem | ||
| 3/10/2026 | Listing removed | $628,303$215/sqft |
Source: Coventry Homes Report a problem | ||
| 2/20/2026 | Listed for sale | $628,303$215/sqft |
Source: Coventry Homes Report a problem | ||
Public tax history
| Year | Property taxes | Tax assessment |
|---|---|---|
| 2025 | $194 -1.9% | $28,090 |
| 2024 | $197 | $28,090 |
Find assessor info on the county website
Monthly payment
Est. payment
Payment breakdown
Explore the cost of this home by adjusting the details. Changes won't be saved.Climate risks
Neighborhood: Whispering Lakes Ranch
Nearby schools
GreatSchools rating
- 7/10Sandra Mossman Elementary SchoolGrades: PK-5Distance: 1.5 mi
- 8/10Bayside Intermediate SchoolGrades: 6-8Distance: 1.4 mi
- 7/10Clear Falls High SchoolGrades: 9-12Distance: 1.5 mi
Schools provided by the listing agent
- Elementary: Sandra Mossman Elementary School
- Middle: Bayside Intermediate School
- High: Clear Falls High School
Source: HAR. This data may not be complete. We recommend contacting the local school district to confirm school assignments for this home.
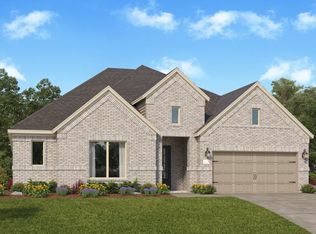
- $---- bd-- ba-- sqft4719 Gully Marin Ln, League City, TX 77573Sold
- $--4 bd3 ba2.7k sqft4721 Gully Marin Ln, League City, TX 77573Sold
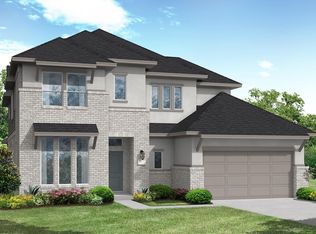
- $636,9904 bd5 ba3.3k sqft4717 Gully Marin Ln, League City, TX 77573New Construction

- $625,3004 bd4 ba2.8k sqft4715 Gully Marin Ln, League City, TX 77573Off Market
- $508,8004 bd3 ba3k sqft4712 Blue Pearl Ln, League City, TX 77573Off Market
- $33,930-- bd-- ba-- sqft4811 Dickens Landing Dr, League City, TX 77573Off Market
- $--9,051 sqft4813 Dickens Landing Dr, League City, TX 77573Sold
- $34,3108,751 sqft4804 Dickens Landing Dr, League City, TX 77573Off Market
A local agent can set up tours, give advice and negotiate with sellers.
Similar homes
- $636,9904 bd5 ba3.3k sqft4717 Gully Marin Ln, League City, TX 77573New ConstructionHAR
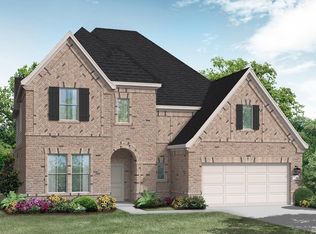
- $599,9904 bd5 ba3.3k sqft4806 Caspian Wave Dr, League City, TX 77573New Construction
 HAR
HAR - $595,0005 bd4 ba4k sqft1312 Altavilla Ln, League City, TX 77573For Sale
 MLS ID #53791262, Dell Tamblyn, RE/MAX Space Center. HAR
 - $599,0005 bd4 ba4.2k sqft2414 Trocadero Ln, League City, TX 77573For Sale
 MLS ID #89971915, Linda Treadway, eXp Realty, LLC. HAR
 - $540,0005 bd4 ba4k sqft3070 Tradinghouse Creek Ln, League City, TX 77573For SaleMLS ID #45923064, Edison Fang, WestwoodCPM Real Estate. HAR
- $669,0005 bd4 ba3.5k sqft2615 Granite Shadow Ln, League City, TX 77573For SaleMLS ID #54919589, Kassandra Brunks, eXp Realty LLC. HAR
- $450,0003 bd3 ba2.6k sqft2112 Nogalas Ln, League City, TX 77573For SaleMLS ID #69674268, Eleanor Grant, Full Circle Texas. HAR
- $635,0004 bd4 ba4.3k sqft1731 Pampas Trail Dr, Friendswood, TX 77546For SaleMLS ID #47416863, Ken Luu, RE/MAX Fine Properties. HAR
- $409,0003 bd2 ba2.5k sqft2118 Cottage Bridge Rd, League City, TX 77573For SaleMLS ID #69986528, Leslie Buratti, Martha Turner Sotheby's International Realty - Bay Area. HAR
- $584,9004 bd3 ba2.7k sqft945 Goose Creek St, Webster, TX 77598For SaleMLS ID #91521893, Yolanda Brown, Gulf Coast, Realtors. HAR
- $463,9904 bd2 ba2.1k sqft4229 Hazy Rock Ln, League City, TX 77573New ConstructionHAR
- $560,0004 bd4 ba3.4k sqft423 Round Top St, Webster, TX 77598For SaleMLS ID #19439723, Zar Garcia, Coldwell Banker Realty - Houston Bay Area. HAR
- $585,9004 bd4 ba3.4k sqft13018 Wintery Tide Dr, La Marque, TX 77568For SaleMLS ID #80593732, Javan Salisbury, Yellow Keys Realty. HAR
- $573,9003 bd4 ba3k sqft1416 Avenue L, Santa Fe, TX 77510For SaleMLS ID #77973912, Sara Bettale, Central Metro Realty. HAR
- $492,6725 bd3 ba2.5k sqft3302 Wickfield Pass Ln, League City, TX 77573New ConstructionHAR
- $450,0005 bd3 ba2.8k sqft2805 Vanilla Sky Ln, La Marque, TX 77568For SaleMLS ID #13687712, Ruebin Williams, Real Broker, LLC. HAR
- $775,0005 bd4 ba4.1k sqft1714 Mackey Dr, Dickinson, TX 77539For SaleMLS ID #29630593, Marissa Stevens, AAA Realty. HAR
- $680,0003 bd2 ba1.9k sqft8139 Avenue E 1/2, Santa Fe, TX 77510For SaleMLS ID #10630408, Kristi Wagner, RE/MAX Crossroads Realty. HAR
- $545,0004 bd3 ba2.5k sqft2539 Ravenna Ct, Friendswood, TX 77546For SaleMLS ID #93933997, Richard Sherman, Henry Fuertes, Broker. HAR
- from $539,9904 bd4 ba2.9k sqftSydney Plan, Westland Ranch, League City, TX 77573New ConstructionChesmar Homes
