The Dogwood offers stylish new spaces designed for comfortable everyday living and easy entertaining. The open great room creates a welcoming setting for gathering, while the adjoining kitchen with complete appliance package provides flexible options, including cabinet and countertop finishes and an optional island.
Upstairs, the private owner’s suite features an en suite bath and a walk-in closet. Two additional bedrooms share a hall bath, offering versatility for guests, home offices, or growing households. The one-car garage includes rear storage space, perfect for bikes, tools, or seasonal items.
Personalize your home by selecting from professionally designed interior finishes to create a space that fits your lifestyle. Schedule a visit at Coopers Mill today and discover the comfort, flexibility, and modern design of The Dogwood.
For sale
$214,990
405 Turquoise Ct, Westminster, SC 29693
3beds
1,307sqft
:
Get pre-qualified$1,284/mo
Single Family Residence
Built in ----
6,534 Square Feet Lot
$211,800 Zestimate®
$164/sqft
$-- HOA
What's special
Two additional bedroomsEasy entertainingEn suite bathWalk-in closet
- 14 days |
- 200 |
- 12 |
Likely to sell faster than
Zillow last checked:
Listing updated:
Listed by:
Joyce "Joie" Day 864-428-2150,
Ryan Homes
Source: WUMLS,MLS#: 20303836 Originating MLS: Western Upstate Association of Realtors
Originating MLS: Western Upstate Association of RealtorsFacts & features
Interior
Bedrooms & bathrooms
- Bedrooms: 3
- Bathrooms: 3
- Full bathrooms: 2
- 1/2 bathrooms: 1
Rooms
- Room types: Laundry
Primary bedroom
- Level: Upper
- Dimensions: 11x13
Bedroom 2
- Level: Upper
- Dimensions: 11x12
Bedroom 3
- Level: Upper
- Dimensions: 10x10
Other
- Level: Upper
Great room
- Level: Main
- Dimensions: 13x13
Kitchen
- Level: Main
- Dimensions: 14x15
Laundry
- Level: Upper
- Dimensions: 6x6
Heating
- Central, Electric, Forced Air
Cooling
- Central Air, Electric, Forced Air
Appliances
- Included: Dishwasher, Electric Oven, Electric Range, Electric Water Heater, Disposal, Microwave, Refrigerator
Features
- Granite Counters, Laminate Countertop, Bath in Primary Bedroom, Pull Down Attic Stairs, Quartz Counters, Smooth Ceilings, Tub Shower, Upper Level Primary, Walk-In Closet(s), Walk-In Shower
- Flooring: Carpet, Luxury Vinyl Plank
- Windows: Tilt-In Windows
- Basement: None
Interior area
- Total structure area: 1,307
- Total interior livable area: 1,307 sqft
Property
Parking
- Total spaces: 1
- Parking features: Attached, Garage, Driveway
- Attached garage spaces: 1
Accessibility
- Accessibility features: Low Threshold Shower
Features
- Levels: Two
- Stories: 2
- Patio & porch: Front Porch, Patio
- Exterior features: Porch, Patio
Lot
- Size: 6,534 Square Feet
- Features: Level, Outside City Limits, Subdivision
Details
- Parcel number: 2360201100
Construction
Type & style
- Home type: SingleFamily
- Architectural style: Craftsman
- Property subtype: Single Family Residence
Materials
- Vinyl Siding
- Foundation: Slab
- Roof: Composition,Shingle
Condition
- To Be Built
Details
- Builder name: Ryan Homes
Utilities & green energy
- Sewer: Public Sewer
- Water: Public
- Utilities for property: Cable Available, Electricity Available, Phone Available, Sewer Available, Water Available, Underground Utilities
Community & HOA
Community
- Features: Playground
- Security: Smoke Detector(s)
- Subdivision: Coopers Mill
HOA
- Has HOA: Yes
- Services included: Street Lights
Location
- Region: Westminster
Financial & listing details
- Price per square foot: $164/sqft
- Date on market: 7/13/2026
- Cumulative days on market: 75 days
- Listing agreement: Exclusive Right To Sell
Estimated market value
$211,800
$201,000 - $222,000
$1,802/mo
Price history
| Date | Event | Price |
|---|---|---|
| 7/13/2026 | Listed for sale | $214,990$164/sqft |
Source:  WUMLS #20303836 Report a problem WUMLS #20303836 Report a problem | ||
Public tax history
Tax history is unavailable.
Monthly payment
Est. payment
Payment breakdown
Explore the cost of this home by adjusting the details. Changes won't be saved.Climate risks
Neighborhood: 29693
Nearby schools
GreatSchools rating
- 7/10Westminster Elementary SchoolGrades: PK-5Distance: 1.5 mi
- 5/10West Oak Middle SchoolGrades: 6-8Distance: 1.9 mi
- 4/10West-Oak High SchoolGrades: 9-12Distance: 4.5 mi
Schools provided by the listing agent
- Elementary: Westminster Elm
- Middle: West Oak Middle
- High: West Oak High
Source: WUMLS. This data may not be complete. We recommend contacting the local school district to confirm school assignments for this home.
- $209,9903 bd2 ba1.1k sqft403 Turquoise Ct, Westminster, SC 29693For Sale
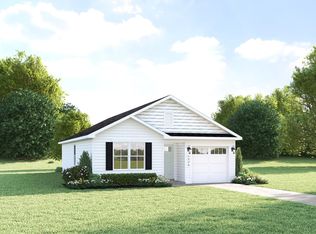
- $314,275-- bd-- ba-- sqft638 Coopers Mill Dr, Westminster, SC 29693Sold
- $238,2803 bd2 ba-- sqft626 Coopers Mill Dr, Westminster, SC 29693Sold
- $286,0003 bd2 ba1.5k sqft624 Coopers Mill Dr, Westminster, SC 29693Sold

- $236,0003 bd2 ba1.5k sqft1961 Clearmont Rd, Westminster, SC 29693Off Market
- $47,4004 bd3 ba-- sqft646 Coopers Mill Dr, Westminster, SC 29693Sold
- $254,465-- bd-- ba-- sqft620 Coopers Mill Dr, Westminster, SC 29693Sold
- $269,7804 bd2 ba-- sqft648 Coopers Mill Dr, Westminster, SC 29693Sold
A local agent can set up tours, give advice and negotiate with sellers.
Similar homes
- $209,9903 bd2 ba1.1k sqft403 Turquoise Ct, Westminster, SC 29693For SaleMLS ID #20303834, Joyce "Joie" Day, Ryan Homes. WUMLS
- $237,9993 bd2 ba1.3k sqft723 Peridot Way, Westminster, SC 29693For Sale
 MLS ID #20302301, Mark Sobiech, Lake Life Realty. WUMLS
 - $249,9993 bd2 ba1.2k sqft988 Levi Ln, Westminster, SC 29693For Sale
 MLS ID #20301844, Kimberly Gradel, JW Martin Real Estate. WUMLS
 - $214,9002 bd2 ba1k sqft118 Grogan Rd, Westminster, SC 29693For Sale
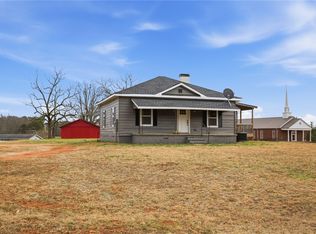 MLS ID #20298038, Josh Thomas, Keller Williams DRIVE. WUMLS
 - from $209,9903 bd2 ba1.1k sqftAshgrove Plan, Coopers Mill, Westminster, SC 29693New ConstructionRyan Homes
- $240,0003 bd2 ba1.3k sqft208 Shannon Forest Dr, Westminster, SC 29693For SaleMLS ID #20299280, Regina Bolt, Clardy Real Estate. WUMLS
- from $229,9903 bd2 ba1.2k sqftSpruce Plan, Coopers Mill, Westminster, SC 29693New ConstructionRyan Homes
- $199,9003 bd2 ba1.1k sqft115 Riley St, Westminster, SC 29693New ConstructionMLS ID #20297875, Josh Thomas, Keller Williams DRIVE. WUMLS
- $280,0003 bd2 ba1.4k sqft664 Debra Dr, Westminster, SC 29693For SaleMLS ID #20303639, Kim Austin, Realty One Group Freedom Easley. WUMLS
- $184,9002 bd1 ba1.4k sqft126 Park Ave, Westminster, SC 29693For SaleMLS ID #20301208, Cliff Stoltzfus, Clardy Real Estate - Lake Keowee. WUMLS
- from $244,9904 bd3 ba1.6k sqftBirch Plan, Coopers Mill, Westminster, SC 29693New ConstructionRyan Homes
- $200,0003 bd2 ba1.3k sqft6 W Richfield Dr, Westminster, SC 29693New ConstructionMLS ID #20297212, Jocelyn Plum, Folkstone Properties, LLC. WUMLS
- $219,0003 bd2 ba1.1k sqft1064 S Greenwich Dr, Walhalla, SC 29691For SaleMLS ID #20302327, Crystal Gibson, Powell Real Estate. WUMLS
- $214,9003 bd2 ba912 sqft116 Oak Ridge Cir, Seneca, SC 29678For SaleMLS ID #20302414, Melissa Robison, Keller Williams Seneca. WUMLS
- $245,0002 bd2 ba1.4k sqft2001 Highway 59, Westminster, SC 29693For SaleMLS ID #20301222, Robert Whitesides, Agent Group Realty - Upstate. WUMLS
- $279,0003 bd2 ba1.9k sqft265A Yellow Bell Rd, Westminster, SC 29693For SaleMLS ID #20304296, Emma Clardy, Clardy Real Estate. WUMLS
- $239,9004 bd2 ba1.4k sqft0 Jefferson Dr Lot 221, Westminster, SC 29693New ConstructionMLS ID #1596893, Scott Lish, EXP Realty LLC. Greater Greenville AOR
- $239,9003 bd1 ba1k sqft408 Sherwood Dr, Walhalla, SC 29691For SaleMLS ID #20303867, Jessica Towe, Keller Williams Seneca. WUMLS
- $299,0003 bd2 ba1.5k sqft450 Lucky St, Westminster, SC 29693For SaleMLS ID #20302731, Jeff Hensley, Howard Hanna Allen Tate - Lake Keowee North. WUMLS
- $229,9004 bd3 ba1.3k sqft507 E South 2nd St, Seneca, SC 29678For SaleMLS ID #20303103, Trenton Yoder, Clardy Real Estate. WUMLS
