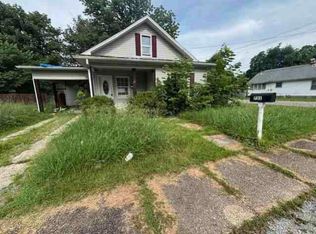
Charming Victorian home built in 1897 offering 1,836 sq. ft. of updated living space. Perched on a hill, the property features beautiful 2025 landscaping with flower beds, dogwood trees, additional plantings, and an irrigation system. A welcoming covered front porch leads to an open floor plan with a living room featuring a corner gas-log fireplace, dining room with built-ins, full bath, and two main-floor bedrooms with generous closets. Upstairs includes a carpeted bedroom, window A/C, and extra space for storage or future use. The remodeled kitchen (2013) boasts custom cabinetry, quartz countertops, breakfast bar with seating, stainless appliances, and wall-mounted TV. Additional updates include roof (approx. 2011), LeafFilter gutter protection (2021), foam insulation, and dehumidifier (2021). Detached garage offers heat, window A/C, side shed, and half bath. A rare blend of historic charm and modern convenience.
Active
Listed by: Young Real Estate LLC • Linda K Collier • Contact: 573-820-3327
$185,900
405 W Bloomfield Ave, Bloomfield, MO 63825
3beds
1,836sqft
Single Family Residence
Built in 1897
1.84 Acres Lot
$-- Zestimate®
$101/sqft
$-- HOA
What's special
Dogwood treesUpdated living spacePerched on a hillWall-mounted tvQuartz countertopsWelcoming covered front porchOpen floor plan
- 34 days |
- 742 |
- 51 |
Zillow last checked:
Listing updated:
Listed by:
Linda K Collier 573-820-3327,
Young Real Estate LLC
Source: MARIS,MLS#: 26038880 Originating MLS: Bootheel Regional Board of REALTORS
Originating MLS: Bootheel Regional Board of REALTORSFacts & features
Interior
Bedrooms & bathrooms
- Bedrooms: 3
- Bathrooms: 1
- Full bathrooms: 1
- Main level bathrooms: 1
- Main level bedrooms: 2
Bedroom
- Features: Floor Covering: Laminate
- Level: Main
- Area: 143
- Dimensions: 13x11
Bedroom 2
- Features: Floor Covering: Laminate
- Level: Main
- Area: 143
- Dimensions: 11x13
Bedroom 3
- Features: Floor Covering: Carpeting
- Level: Upper
- Area: 110
- Dimensions: 10x11
Bathroom
- Features: Floor Covering: Vinyl
- Level: Main
- Area: 30
- Dimensions: 5x6
Dining room
- Features: Floor Covering: Laminate
- Level: Main
- Area: 117
- Dimensions: 13x9
Kitchen
- Features: Floor Covering: Vinyl
- Level: Main
- Area: 143
- Dimensions: 11x13
Laundry
- Features: Floor Covering: Vinyl
- Level: Main
- Area: 60
- Dimensions: 15x4
Living room
- Features: Floor Covering: Laminate
- Level: Main
- Area: 195
- Dimensions: 15x13
Other
- Features: Floor Covering: Laminate
- Level: Main
- Area: 36
- Dimensions: 6x6
Other
- Features: Floor Covering: Vinyl
- Level: Main
- Area: 20
- Dimensions: 4x5
Storage
- Features: Floor Covering: Wood
- Level: Upper
- Area: 198
- Dimensions: 22x9
Heating
- Forced Air, Natural Gas
Cooling
- Ceiling Fan(s), Central Air, Gas, Window Unit(s)
Appliances
- Included: Dishwasher, Disposal, Plumbed For Ice Maker, Microwave, Double Oven, Free-Standing Gas Range, Free-Standing Refrigerator, Gas Water Heater
- Laundry: Electric Dryer Hookup, Inside, Laundry Room, Main Level, Washer Hookup
Features
- Breakfast Bar, Built-in Features, Butler Pantry, Ceiling Fan(s), Custom Cabinetry, Dining/Living Room Combo, Eat-in Kitchen, Entrance Foyer, Pantry, Master Downstairs, Shower, Solid Surface Countertop(s), Storage, Tub, Walk-In Closet(s), Walk-In Pantry
- Windows: Blinds, Double Pane Windows, Drapes
- Has basement: No
- Number of fireplaces: 1
- Fireplace features: Ventless
Interior area
- Total structure area: 1,836
- Total interior livable area: 1,836 sqft
- Finished area above ground: 1,836
Property
Parking
- Total spaces: 2
- Parking features: Additional Parking, Deck, Driveway, Garage, Garage Door Opener, Garage Faces Front, Heated Garage, On Site, Side By Side, Tandem, Workshop in Garage
- Garage spaces: 2
- Has uncovered spaces: Yes
Accessibility
- Accessibility features: Accessible Approach with Ramp
Features
- Levels: One and One Half
- Patio & porch: Covered, Deck, Front Porch, Rear Porch
- Exterior features: Entry Steps/Stairs, Private Entrance, Private Yard, Rain Gutters, Storage
Lot
- Size: 1.84 Acres
- Dimensions: 150 x 580
- Features: Back Yard, City Lot, Few Trees, Front Yard, Natural Foliage, Paved, Rectangular Lot, Some Trees
Details
- Additional structures: Garage(s), Storage
- Parcel number: 136.0023004007003.00000
- Special conditions: Standard
- Other equipment: Call Listing Agent, Satellite Dish
Construction
Type & style
- Home type: SingleFamily
- Architectural style: Victorian
- Property subtype: Single Family Residence
Materials
- Vinyl Siding
- Foundation: Block
- Roof: Architectural Shingle
Condition
- Updated/Remodeled
- New construction: No
- Year built: 1897
Utilities & green energy
- Electric: Ameren
- Sewer: Public Sewer
- Water: Public
- Utilities for property: Cable Available, Electricity Connected, Natural Gas Connected, Phone Available, Sewer Connected, Water Connected
Green energy
- Energy efficient items: Appliances, HVAC, Windows
Community & HOA
Community
- Features: Clubhouse, Park, Playground, Sidewalks, Storm Sewer
HOA
- Has HOA: No
Location
- Region: Bloomfield
Financial & listing details
- Price per square foot: $101/sqft
- Annual tax amount: $690
- Date on market: 6/18/2026
- Cumulative days on market: 34 days
- Listing terms: Cash,Conventional,FHA,USDA Loan,VA Loan
- Inclusions: Other - Contact Agent
- Ownership: Private
- Electric utility on property: Yes
- Road surface type: Asphalt
Estimated market value
Not available
Estimated sales range
Not available
Not available
Price history
| Date | Event | Price |
|---|---|---|
| 6/18/2026 | Listed for sale | $185,900$101/sqft |
Source:  MARIS #26038880 Report a problem MARIS #26038880 Report a problem | ||
Public tax history
Tax history is unavailable.
Monthly payment
Est. payment
Payment breakdown
Explore the cost of this home by adjusting the details. Changes won't be saved.Climate risks
Neighborhood: 63825
Nearby schools
GreatSchools rating
- 4/10Bloomfield Elementary SchoolGrades: PK-4Distance: 0.3 mi
- 7/10Bloomfield Middle SchoolGrades: 5-8Distance: 0.3 mi
- 6/10Bloomfield High SchoolGrades: 9-12Distance: 0.3 mi
Schools provided by the listing agent
- Elementary: Bloomfield Elem.
- Middle: Bloomfield Middle
- High: Bloomfield High
Source: MARIS. This data may not be complete. We recommend contacting the local school district to confirm school assignments for this home.
- $216,200-- bd-- ba1.6k sqft303 Bloomfield Ave, Bloomfield, MO 63825Off Market
- $4,1003.5 AcresBloomfield Ave, Bloomfield, MO 63825Off Market
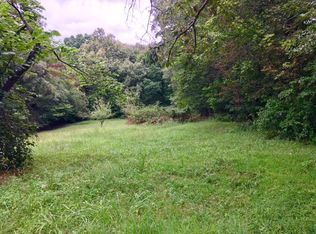
- $--2 bd1 ba-- sqft403 W Bloomfield Ave, Bloomfield, MO 63825Off Market
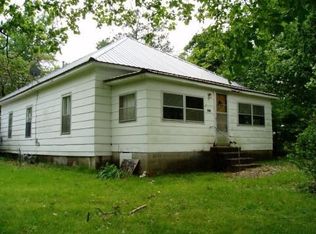
- $180,400-- bd-- ba1.2k sqft405 Bloomfield Ave, Bloomfield, MO 63825Off Market
- $112,100-- bd-- ba1k sqft407 Bloomfield Ave, Bloomfield, MO 63825Off Market
- $152,100-- bd-- ba1.4k sqft409 Bloomfield Ave, Bloomfield, MO 63825Off Market
- $206,000-- bd-- ba1.6k sqft304 Maple Ln, Bloomfield, MO 63825Off Market
- $222,100-- bd-- ba1.8k sqft306 Maple Ln, Bloomfield, MO 63825Off Market
A local agent can set up tours, give advice and negotiate with sellers.
Similar homes
- $144,8003 bd1 ba1k sqft605 Court St, Bloomfield, MO 63825For Sale
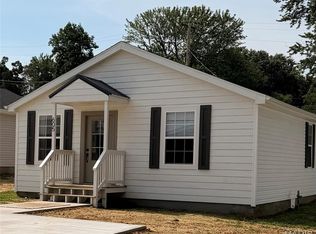
 MLS ID #26040150, TJ L Bryeans, Ritter Real Estate. MARIS
 - $144,8002 bd1 ba1k sqft603 Court St, Bloomfield, MO 63825For Sale
 MLS ID #26039999, TJ L Bryeans, Ritter Real Estate. MARIS
 - $--3 bd1 ba1k sqft502 Moore St, Dexter, MO 63841Auction
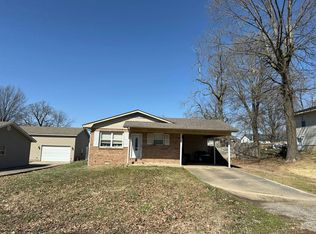 Auction.com 2
 - $--3 bd1 ba1.3k sqft731 N Walnut St, Dexter, MO 63841Auction
 ServiceLink Auction
 - $255,0003 bd2 ba1.7k sqft15458 Horse Shoe Ln, Dexter, MO 63841For SaleMLS ID #26046856, Paul Fox, Mossy Oak Properties Mozark Re. MARIS
- $229,0004 bd3 ba1.5k sqft1000 Susan St, Dexter, MO 63841For SaleMLS ID #26044195, Leslie M Ackman, Young Real Estate LLC. MARIS
- $200,0004 bd2 ba1.8k sqft55 State Highway Dd, Vanduser, MO 63784For SaleMLS ID #26033406, Allen A Basham, EXP Realty, LLC. MARIS
- $189,0003 bd2 ba1.6k sqft15594 Horse Shoe Ln, Dexter, MO 63841For SaleMLS ID #26023438, Leslie M Ackman, Young Real Estate LLC. MARIS
- $215,9003 bd1 ba1.9k sqft11574 State Highway 153, Essex, MO 63846For SaleMLS ID #26029127, James E Cox, EDGE Realty ERA Powered. MARIS
- $159,9003 bd1 ba1.3k sqft1014 S Woodland Dr, Dexter, MO 63841For SaleMLS ID #26041426, Ashley M Bien, Delta Realty, LLC. MARIS
- $163,9003 bd1 ba1.3k sqft811 Chautauqua Ln, Dexter, MO 63841For SaleMLS ID #26043680, Larry R Jackson, Delta Realty, LLC. MARIS
- $232,4003 bd2 ba1.4k sqft10239 State Highway 25, Dexter, MO 63841For Sale
 MLS ID #26023552, David A Fletcher, United Country - Cozort Realty, Inc.. CARMLS
 - $148,5003 bd2 ba1.4k sqft130 Hunt St, Dexter, MO 63841For SaleMLS ID #26023813, Sherri K Holifield, Delta Realty, LLC. MARIS
- $250,0003 bd2 ba2.1k sqft17173 E Cedar Hills Dr, Dexter, MO 63841For SaleMLS ID #26018778, Linda K Collier, Young Real Estate LLC. MARIS
- $178,0003 bd1 ba1.5k sqft1101 N Sassafrass St, Dexter, MO 63841For SaleMLS ID #25060878, Connie Smith, Ritter Real Estate. MARIS
- $219,0002 bd3 ba2.1k sqft138 W Schumacher Ave, Puxico, MO 63960For SaleMLS ID #26041538, Stephanie R Walk, Hometown Realty. MARIS
- $195,0003 bd2 ba1.6k sqft302 Cooper St, Dexter, MO 63841For Sale By Owner
- $150,0003 bd2 ba1.3k sqft402 Damon St, Dexter, MO 63841For SaleMLS ID #26008217, Sherry L Burnett, Ritter Real Estate. MARIS
- $189,0004 bd2 ba1.7k sqft703 Patti Ln, Dexter, MO 63841For SaleMLS ID #26016643, Leslie Kyle, Young Real Estate LLC. MARIS
- $234,9003 bd2 ba1.5k sqft421 Chautauqua Ln, Dexter, MO 63841For SaleMLS ID #26033707, Linda K Collier, Young Real Estate LLC. MARIS
