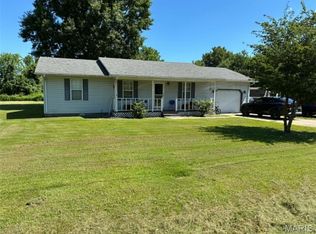
Charming 1905 sq ft remodeled ranch on 1.05 acres move in ready. Updates include new windows in 2021, new bedroom carpet, 5 year old water heater and new ductwork 2021. Enjoy abundant shade from 2 mature pecan trees and one walnut tree. Detached 24X18 shop plus attached 22X22 garage provide excellent storage and work place. Quiet spacious lot with modern systems and classic curb appeal.
Active
Listed by: EDGE Realty ERA Powered • James E Cox • 573-576-0587
Price cut: $6K (7/23)
$209,900
11574 State Highway 153, Essex, MO 63846
3beds
1,905sqft
Single Family Residence
Built in 1957
1.05 Acres Lot
$-- Zestimate®
$110/sqft
$-- HOA
What's special
Modern systemsQuiet spacious lotClassic curb appeal
- 96 days |
- 269 |
- 19 |
Zillow last checked:
Listing updated:
Listed by:
James E Cox 573-576-0587,
EDGE Realty ERA Powered
Source: MARIS,MLS#: 26029127 Originating MLS: Southeast Missouri REALTORS
Originating MLS: Southeast Missouri REALTORSFacts & features
Interior
Bedrooms & bathrooms
- Bedrooms: 3
- Bathrooms: 1
- Full bathrooms: 1
- Main level bathrooms: 1
- Main level bedrooms: 3
Bedroom
- Description: new carpet
- Features: Floor Covering: Carpeting
- Level: Main
- Area: 143
- Dimensions: 13x11
Bedroom 2
- Description: New carpet
- Features: Floor Covering: Carpeting
- Level: Main
- Area: 180
- Dimensions: 15x12
Bedroom 3
- Description: new carpet
- Features: Floor Covering: Carpeting
- Level: Main
- Area: 180
- Dimensions: 15x12
Bathroom
- Features: Floor Covering: Ceramic Tile
- Level: Main
- Area: 72
- Dimensions: 8x9
Dining room
- Features: Floor Covering: Wood
- Level: Main
- Area: 182
- Dimensions: 14x13
Kitchen
- Features: Floor Covering: Ceramic Tile
- Level: Main
- Area: 192
- Dimensions: 16x12
Kitchen
- Features: Floor Covering: Ceramic Tile
- Level: Main
- Area: 192
- Dimensions: 16x12
Laundry
- Description: Concrete Flooring
- Features: Floor Covering: Concrete
- Level: Main
- Area: 120
- Dimensions: 10x12
Living room
- Features: Floor Covering: Wood
- Area: 345
- Dimensions: 23x15
Utility room
- Description: Foyer
- Features: Floor Covering: Concrete
- Level: Main
- Area: 140
- Dimensions: 14x10
Heating
- Forced Air, Propane
Cooling
- Central Air
Appliances
- Included: Dishwasher, Microwave, Free-Standing Electric Oven, Refrigerator
- Laundry: Inside, Laundry Closet
Features
- Open Floorplan, Separate Dining, Workshop/Hobby Area
- Flooring: Carpet, Ceramic Tile, Concrete
- Windows: Insulated Windows
- Basement: None
- Has fireplace: No
Interior area
- Total structure area: 1,905
- Total interior livable area: 1,905 sqft
- Finished area above ground: 1,905
Property
Parking
- Total spaces: 2
- Parking features: Additional Parking, Attached, Driveway, Garage, Garage Faces Front, Storage
- Attached garage spaces: 2
- Has uncovered spaces: Yes
Features
- Levels: One
- Exterior features: Private Entrance, Storage
- Fencing: None
Lot
- Size: 1.05 Acres
- Features: Back Yard, Front Yard, Many Trees, Private
Details
- Additional structures: Second Garage
- Parcel number: 219.0030000000004.01000
- Special conditions: Standard
Construction
Type & style
- Home type: SingleFamily
- Architectural style: Ranch
- Property subtype: Single Family Residence
- Attached to another structure: Yes
Materials
- Brick, Concrete
- Foundation: Concrete Perimeter
- Roof: Architectural Shingle
Condition
- Updated/Remodeled
- New construction: No
- Year built: 1957
Utilities & green energy
- Electric: Single Phase, 220 Volts
- Sewer: Septic Tank
- Water: Public
- Utilities for property: Electricity Connected, Propane Owned, Water Available
Community & HOA
Community
- Subdivision: Cc Launius
HOA
- Has HOA: No
Location
- Region: Essex
Financial & listing details
- Price per square foot: $110/sqft
- Tax assessed value: $174,200
- Annual tax amount: $909
- Date on market: 5/11/2026
- Cumulative days on market: 96 days
- Listing terms: Cash,Conventional,FHA,USDA Loan,VA Loan
- Ownership: Private
- Electric utility on property: Yes
- Road surface type: Asphalt
Estimated market value
Not available
Estimated sales range
Not available
$1,173/mo
Price history
| Date | Event | Price |
|---|---|---|
| 7/23/2026 | Price change | $209,900-2.8%$110/sqft |
Source:  MARIS #26029127 Report a problem MARIS #26029127 Report a problem | ||
| 5/11/2026 | Listed for sale | $215,900+13.6%$113/sqft |
Source: MARIS #26029127 Report a problem | ||
| 12/15/2025 | Listing removed | -- |
Source: Owner Report a problem | ||
| 11/15/2025 | Price change | $190,000-7.3%$100/sqft |
Source: Owner Report a problem | ||
| 11/9/2025 | Price change | $205,000-2.4%$108/sqft |
Source: Owner Report a problem | ||
| 10/16/2025 | Price change | $210,000-6.7%$110/sqft |
Source: Owner Report a problem | ||
| 9/18/2025 | Price change | $225,000-4.3%$118/sqft |
Source: Owner Report a problem | ||
| 8/25/2025 | Listed for sale | $235,000$123/sqft |
Source: Owner Report a problem | ||
Public tax history
| Year | Property taxes | Tax assessment |
|---|---|---|
| 2026 | -- | -- |
| 2025 | $909 +6.6% | $17,651 +6.7% |
| 2024 | $853 | $16,549 |
| 2023 | $853 +6% | $16,549 +6% |
| 2022 | $805 | $15,618 +34.1% |
| 2021 | -- | $11,647 +7.2% |
| 2020 | -- | $10,868 |
| 2019 | $558 | $10,868 +0.2% |
| 2018 | $558 | $10,849 +1.4% |
| 2016 | -- | $10,697 |
| 2015 | -- | $10,697 -0.4% |
| 2014 | -- | $10,735 |
| 2013 | -- | -- |
| 2012 | -- | $10,735 +2.2% |
| 2011 | -- | $10,507 -2.1% |
| 2010 | -- | $10,735 |
Find assessor info on the county website
Monthly payment
Est. payment
Payment breakdown
Explore the cost of this home by adjusting the details. Changes won't be saved.Climate risks
Neighborhood: 63846
Nearby schools
GreatSchools rating
- 9/10Richland Elementary SchoolGrades: PK-6Distance: 2.7 mi
- 5/10Richland High SchoolGrades: 7-12Distance: 2.7 mi
Schools provided by the listing agent
- Elementary: Richland Elem.
- Middle: Richland High
- High: Richland High
Source: MARIS. This data may not be complete. We recommend contacting the local school district to confirm school assignments for this home.
- $350,100-- bd-- ba1.9k sqft11635 State Highway 153, Essex, MO 63846Off Market
- $211,300-- bd-- ba2.1k sqft11151 State Highway 153, Essex, MO 63846Off Market
- $5,000-- bd-- ba-- sqft153 Highway, Essex, MO 63846Off Market
- $352,400-- bd-- ba1.6k sqft11156 State Highway 153, Essex, MO 63846Off Market
- $387,100-- bd-- ba1.5k sqft25985 County Road 726, Essex, MO 63846Off Market
- $178,200-- bd-- ba1.8k sqft25980 County Road 726, Essex, MO 63846Off Market
- $509,000-- bd-- ba1.4k sqft12326 State Highway 153, Essex, MO 63846Off Market
- $234,300-- bd-- ba966 sqft10531 State Highway 153, Essex, MO 63846Off Market
A local agent can set up tours, give advice and negotiate with sellers.
Similar homes
- $229,0004 bd3 ba1.5k sqft1000 Susan St, Dexter, MO 63841For Sale
 MLS ID #26044195, Leslie M Ackman, Young Real Estate LLC. MARIS
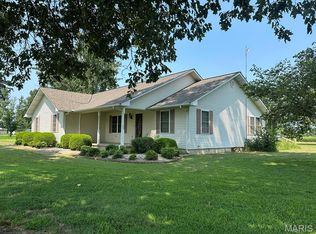
 - $295,0002 bd2 ba1.8k sqft23320 Caitie Ln, Essex, MO 63846For Sale
 MLS ID #26048965, Linda K Collier, Young Real Estate LLC. MARIS
 - $--2 bd2 ba2k sqft13607 Old Highway 25, Dexter, MO 63841Auction
 Xome
Xome - $229,9003 bd2 ba1.4k sqft10239 State Highway 25, Dexter, MO 63841For Sale

 MLS ID #26023552, David A Fletcher, United Country - Cozort Realty, Inc.. CARMLS
 - $205,0004 bd2 ba2.2k sqft104 Patterson St, Risco, MO 63874For SaleMLS ID #26048984, Kathryn E Mitchell, EDGE Realty, ERA Powered. MARIS
- $225,0003 bd2 ba1.2k sqft853 Cambridge Dr, Sikeston, MO 63801For SaleMLS ID #26051383, Stephanie A Anderson, SMG Realty. MARIS
- $232,0003 bd2 ba1.7k sqft11679 Finley Dr, Dexter, MO 63841For SaleMLS ID #26035047, Ashley N Cross, EPM Real Estate. MARIS
- $199,9994 bd3 ba2.7k sqft3 S Hickory St, Dexter, MO 63841For SaleMLS ID #26044314, Ashley N Cross, EPM Real Estate. MARIS
- $249,0003 bd2 ba2k sqft16343 Shady Mount Dr, Dexter, MO 63841For SaleMLS ID #26044692, Ashley N Cross, EPM Real Estate. MARIS
- $224,9003 bd2 ba1.5k sqft421 Chautauqua Ln, Dexter, MO 63841For SaleMLS ID #26033707, Linda K Collier, Young Real Estate LLC. MARIS
- $225,0003 bd2 ba1.9k sqft163 Cotton Belt Dr, Lilbourn, MO 63862For SaleMLS ID #26034749, Oliver A Warren, Ritter Real Estate. MARIS
- $225,0003 bd2 ba1.8k sqft922 Hawthorn Dr, Sikeston, MO 63801For SaleMLS ID #26048567, Lynsey K Perry, Silverthorn Realty. MARIS
- $250,0003 bd2 ba2.1k sqft17173 E Cedar Hills Dr, Dexter, MO 63841For SaleMLS ID #26018778, Linda K Collier, Young Real Estate LLC. MARIS
- $179,9004 bd2 ba1.8k sqft55 State Highway Dd, Vanduser, MO 63784For SaleMLS ID #26033406, Allen A Basham, EXP Realty, LLC. MARIS
- $229,0003 bd2 ba1.9k sqft912 Cambridge Dr, Sikeston, MO 63801For SaleMLS ID #26049361, Lisa M Russell, EXP Realty LLC. MARIS
- $229,0003 bd2 ba2k sqft841 Stanford Dr, Sikeston, MO 63801For SaleMLS ID #26044467, Breanne M Marks, Ross Realty. MARIS
- $197,5004 bd3 ba1.9k sqft134 Reuben Ave, Sikeston, MO 63801For SaleMLS ID #26047555, Keasha M Drury, Drury Real Estate. MARIS
- $225,0003 bd3 ba2k sqft119 Depro Ave, Sikeston, MO 63801For SaleMLS ID #16877, Britney Mulcahy. SEMOMLS
- $179,0003 bd2 ba1.6k sqft15594 Horse Shoe Ln, Dexter, MO 63841For SaleMLS ID #26023438, Leslie M Ackman, Young Real Estate LLC. MARIS
- $259,5002 bd2 ba1.7k sqft307 Boucher St, Dexter, MO 63841For SaleMLS ID #26051379, Terry D Stewart, Poplar Bluff Realty Inc. MARIS
