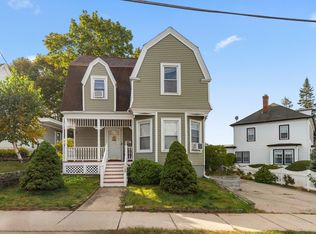
*Ask about 1st-time homebuyer programs with grants up to $50,000, $500 down payment options (yes, you read that right!), and interest rates in the 5s* Big on space, even bigger on possibilities! Welcome to 405 Western Ave in Lynn—a 5-bedroom, 2-bath home combining versatile living space with everyday convenience. Whether you need a home office, guest accommodations, or more room to spread out, this home delivers. This home features beautiful wood floors, sun-filled rooms, and a distinctive mansard roof. The kitchen features rich wood cabinetry, granite countertops, stainless steel appliances, gas cooking, and a tile backsplash. Tiled bathrooms and a charming decorative mantel add to the appeal. The finished basement offers additional living space with potential for an in-law setup. A spacious paved driveway provides off-street parking for 6+ cars. Conveniently located near major bus routes to Boston and Salem, plus shopping and everyday essentials including Stop & Shop. Room to spread out and possibilities to make it your own!
For sale
$574,900
405 Western Ave, Lynn, MA 01904
5beds
1,779sqft
Single Family Residence
Built in 1860
6,746 Square Feet Lot
$570,000 Zestimate®
$323/sqft
$-- HOA
What's special
Distinctive mansard roofBeautiful wood floorsCharming decorative mantelGranite countertopsStainless steel appliancesTiled bathroomsTile backsplash
- 6 days
- 490
- 31
Zillow last checked:
Listing updated:
Listed by:
Johnny Long 617-275-1415,
PRIVI Realty LLC 508-468-4329
Source: MLS PIN,MLS#: 73590961
Facts & features
Interior
Bedrooms & bathrooms
- Bedrooms: 5
- Bathrooms: 2
- Full bathrooms: 2
Primary bedroom
- Level: Second
Bedroom 2
- Level: Second
Bedroom 3
- Level: Second
Bedroom 4
- Level: Second
Bedroom 5
- Level: Basement
Dining room
- Level: First
Kitchen
- Level: First
Living room
- Level: First
Heating
- Natural Gas
Cooling
- None
Appliances
- Included: Water Heater, Range, Dishwasher, Refrigerator, Range Hood
- Laundry: In Basement
Features
- Basement: Partially Finished
- Has fireplace: No
Interior area
- Total structure area: 1,779
- Total interior livable area: 1,779 sqft
- Finished area above ground: 1,229
- Finished area below ground: 550
Property
Parking
- Total spaces: 6
- Parking features: Paved Drive, Off Street, Paved
- Uncovered spaces: 6
Features
- Waterfront features: 1 to 2 Mile To Beach
Lot
- Size: 6,746 Square Feet
Details
- Parcel number: 1992829
- Zoning: R2
Construction
Type & style
- Home type: SingleFamily
- Architectural style: Colonial
- Property subtype: Single Family Residence
Materials
- Foundation: Stone, Brick/Mortar
- Roof: Shingle
Condition
- Year built: 1860
Utilities & green energy
- Electric: 200+ Amp Service
- Sewer: Public Sewer
- Water: Public
Community & HOA
Community
- Features: Public Transportation, Shopping, Park, Walk/Jog Trails, Medical Facility, Laundromat, Bike Path, Conservation Area, Highway Access, House of Worship, Marina, Private School, Public School, T-Station, University
HOA
- Has HOA: No
Location
- Region: Lynn
Financial & listing details
- Price per square foot: $323/sqft
- Tax assessed value: $475,000
- Annual tax amount: $4,893
- Date on market: 10/14/2026
- Road surface type: Paved
Estimated market value
$570,000
$542,000 - $599,000
$3,882/mo
Price history
| Date | Event | Price |
|---|---|---|
| 10/15/2026 | Listed for sale | $574,900+202.7%$323/sqft |
Source: MLS PIN #73590961 Report a problem | ||
| 4/16/2015 | Listing removed | $189,900$107/sqft |
Source: Key Real Estate #71787284 Report a problem | ||
| 1/25/2015 | Listed for sale | $189,900+25.8%$107/sqft |
Source: Key Real Estate #71787284 Report a problem | ||
| 4/30/2014 | Sold | $151,000+0.7%$85/sqft |
Source: Public Record Report a problem | ||
| 4/15/2014 | Pending sale | $149,900$84/sqft |
Source: Transcend Realty #71660174 Report a problem | ||
| 4/12/2014 | Listed for sale | $149,900-33.4%$84/sqft |
Source: Transcend Realty #71660174 Report a problem | ||
| 8/1/2006 | Sold | $225,000$126/sqft |
Source: Public Record Report a problem | ||
Public tax history
| Year | Property taxes | Tax assessment |
|---|---|---|
| 2025 | $4,657 +5.6% | $449,500 +7.4% |
| 2024 | $4,409 +17.9% | $418,700 +24.8% |
| 2023 | $3,740 | $335,400 |
| 2022 | $3,740 +3.6% | $335,400 +21% |
| 2021 | $3,611 +2.8% | $277,100 +5.8% |
| 2020 | $3,511 +9.8% | $262,000 +17.2% |
| 2019 | $3,197 -0.5% | $223,600 +5.5% |
| 2018 | $3,212 +2% | $212,000 +5% |
| 2017 | $3,150 +13.2% | $201,900 +17.4% |
| 2016 | $2,783 +23.5% | $172,000 +27.9% |
| 2015 | $2,253 -5.3% | $134,500 -3.2% |
| 2014 | $2,379 +1.6% | $138,900 +0.4% |
| 2013 | $2,341 -5.6% | $138,300 -9.2% |
| 2012 | $2,479 +5% | $152,300 +4.7% |
| 2011 | $2,360 +3.9% | $145,500 -0.5% |
| 2010 | $2,272 -4.2% | $146,300 -21.4% |
| 2009 | $2,372 -9.8% | $186,200 -22.2% |
| 2008 | $2,629 +6.7% | $239,400 +1.1% |
| 2007 | $2,464 +9.6% | $236,900 +4.7% |
| 2006 | $2,248 +6.1% | $226,200 +8.7% |
| 2005 | $2,118 +4.5% | $208,100 +17.4% |
| 2004 | $2,027 +3.9% | $177,300 +20.1% |
| 2003 | $1,950 +37.1% | $147,600 +70.8% |
| 2001 | $1,422 +11.7% | $86,400 +20.3% |
| 1999 | $1,273 -17.9% | $71,800 -22.4% |
| 1995 | $1,550 | $92,500 |
Find assessor info on the county website
Monthly payment
Est. payment
Payment breakdown
Explore the cost of this home by adjusting the details. Changes won't be saved.Climate risks
Neighborhood: 01904

Similar homes
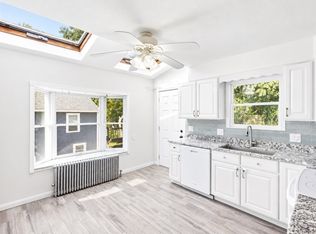
- $599,9003 bd2 ba1.3k sqft100 Euclid Ave, Lynn, MA 01904For Sale
 MLS ID #73587966, Milan Gurung, REMAX Andrew Realty Services. MLS PIN
- $550,0003 bd2 ba1.7k sqft29 Woodlawn St, Lynn, MA 01904For Sale
 MLS ID #73576573, Vincent Rizzo, Serhant. MLS PIN
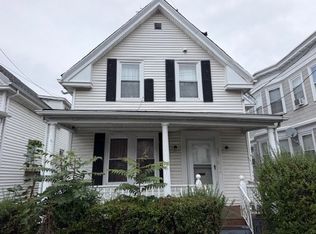
- $499,9003 bd2 ba1.4k sqft347 Western Ave, Lynn, MA 01904For Sale
 MLS ID #73582943, Evan Russell, Century 21 North East. MLS PIN
- $--3 bd1 ba1.7k sqft81 Jackson St, Lynn, MA 01902Auction
 Auction.com 4
