Charming, well maintained Cape in East Lynn has been enjoyed and cared for by the same Owners for 49 years with many changes and upgrades over the years. The home features an Open Floor Plan on the first floor, flowing from foyer to Living room with large bay window and picture window providing generous light and warmth by Anderson Renewal windows; to Dining Room with sliders to covered patio and open to the fully applianced Kitchen with large pantry. Kitchen/ Dining Rooms are open to large Family Room with continuous Luxury Vinyl floors throughout the first floor. Entire first floor was freshly painted in 2026. Another First Floor feature is a Three-Seasons through Sliders in the Family Room. Second floor has 3 bedrooms. The Primary Bedroom was just fully renovated: walls, ceiling and Luxury Vinyl floor plus mini-split HVAC unit. List of improvements includes Sun Room addition, Anderson replacement windows, 2 HVAC Fujitsu Mini-splits, newer roof (asphalt and rubber 2018) and updated appliances. Walk-out basement has high ceiling, with utilities and laundry, leads to flat, 2 level, terraced yard with stone walls and fence for relaxing, entertaining, play and sports. Basement has potential to be completed. Shed completes the yard. Quiet neighborhood with schools and stores nearby, walkable to parks and beach.
Under contract
Price cut: $10K (11/5)
$545,000
58 Webster St, Lynn, MA 01902
3beds
1,393sqft
Single Family Residence
Built in 1910
5,018 Square Feet Lot
$529,100 Zestimate®
$391/sqft
$-- HOA
What's special
Anderson replacement windowsSun room additionShed completes the yard
- 35 days
- 763
- 39
Zillow last checked:
Listing updated:
Listed by:
Kathleen Sullivan 781-771-9949,
RE/MAX Beacon 978-927-9100,
Terrence Sullivan 781-771-9929
Source: MLS PIN,MLS#: 73590830
Facts & features
Interior
Bedrooms & bathrooms
- Bedrooms: 3
- Bathrooms: 1
- Full bathrooms: 1
Primary bedroom
- Features: Closet, Flooring - Laminate
- Level: Second
Bedroom 2
- Features: Closet, Flooring - Wall to Wall Carpet
- Level: Second
Bedroom 3
- Features: Flooring - Wall to Wall Carpet
- Level: Second
Primary bathroom
- Features: No
Bathroom 1
- Features: Bathroom - Full, Bathroom - With Tub & Shower, Flooring - Stone/Ceramic Tile
- Level: First
Dining room
- Features: Ceiling Fan(s), Flooring - Laminate, Remodeled, Slider
- Level: Main,First
Family room
- Features: Ceiling Fan(s), Closet, Flooring - Laminate, Exterior Access, Open Floorplan, Remodeled, Slider, Lighting - Overhead
- Level: Main,First
Kitchen
- Features: Flooring - Laminate, Dining Area, Pantry, Recessed Lighting, Peninsula
- Level: Main,First
Living room
- Features: Flooring - Laminate, Window(s) - Bay/Bow/Box, Window(s) - Picture, Exterior Access, Open Floorplan, Recessed Lighting, Remodeled
- Level: Main,First
Heating
- Baseboard, Natural Gas
Cooling
- Dual, Ductless
Appliances
- Included: Gas Water Heater, Water Heater, Range, Dishwasher, Disposal, Microwave, Refrigerator, Washer, Range Hood
- Laundry: Gas Dryer Hookup, Washer Hookup, In Basement
Features
- Slider, Sun Room
- Flooring: Wood, Tile
- Doors: Insulated Doors, Storm Door(s)
- Windows: Insulated Windows, Screens
- Basement: Full,Walk-Out Access,Interior Entry,Concrete,Unfinished
- Has fireplace: No
Interior area
- Total structure area: 1,393
- Total interior livable area: 1,393 sqft
- Finished area above ground: 1,393
Video & virtual tour
Property
Parking
- Total spaces: 3
- Parking features: Paved Drive, Off Street, Driveway, Paved
- Uncovered spaces: 3
Features
- Patio & porch: Porch, Porch - Enclosed, Covered
- Exterior features: Porch, Porch - Enclosed, Covered Patio/Deck, Rain Gutters, Storage, Screens, Fenced Yard, Garden
- Fencing: Fenced/Enclosed,Fenced
- Waterfront features: Harbor, Ocean, 1 to 2 Mile To Beach, Beach Ownership(Public)
Lot
- Size: 5,018 Square Feet
- Features: Sloped
Details
- Parcel number: M:0096 B:0468 L:0025,1998620
- Zoning: R1
Construction
Type & style
- Home type: SingleFamily
- Architectural style: Cape
- Property subtype: Single Family Residence
Materials
- Frame
- Foundation: Stone
- Roof: Shingle,Rubber
Condition
- Year built: 1910
Utilities & green energy
- Electric: Circuit Breakers, 200+ Amp Service
- Sewer: Public Sewer
- Water: Public
- Utilities for property: for Electric Range, for Electric Oven, for Gas Dryer, Washer Hookup
Community & HOA
Community
- Features: Public Transportation, Shopping, Park, Walk/Jog Trails, Golf, Medical Facility, Bike Path, Highway Access, Marina, Private School, Public School, T-Station
HOA
- Has HOA: No
Location
- Region: Lynn
Financial & listing details
- Price per square foot: $391/sqft
- Tax assessed value: $549,300
- Annual tax amount: $5,658
- Date on market: 10/14/2026
- Road surface type: Paved
Estimated market value
$529,100
$481,000 - $571,000
$3,205/mo
Price history
| Date | Event | Price |
|---|---|---|
| 11/10/2026 | Contingent | $545,000$391/sqft |
Source: MLS PIN #73590830 Report a problem | ||
| 11/5/2026 | Price change | $545,000-1.8%$391/sqft |
Source: MLS PIN #73590830 Report a problem | ||
| 10/14/2026 | Listed for sale | $555,000$398/sqft |
Source: MLS PIN #73590830 Report a problem | ||
Public tax history
| Year | Property taxes | Tax assessment |
|---|---|---|
| 2025 | $5,394 +4.5% | $520,700 +6.2% |
| 2024 | $5,164 +6.6% | $490,400 +12.8% |
| 2023 | $4,846 | $434,600 |
| 2022 | $4,846 +4.2% | $434,600 +21.7% |
| 2021 | $4,652 +5.4% | $357,000 +8.4% |
| 2020 | $4,413 +2.8% | $329,300 +9.7% |
| 2019 | $4,291 +11% | $300,100 +17.6% |
| 2018 | $3,865 +2.2% | $255,100 +5.2% |
| 2017 | $3,783 +5.9% | $242,500 +9.8% |
| 2016 | $3,573 +8% | $220,800 +11.8% |
| 2015 | $3,308 +3.2% | $197,500 +5.6% |
| 2014 | $3,205 +1.8% | $187,100 +0.6% |
| 2013 | $3,147 +2.2% | $185,900 -1.7% |
| 2012 | $3,080 +5% | $189,200 +4.6% |
| 2011 | $2,933 +5% | $180,800 +0.5% |
| 2010 | $2,794 -7.3% | $179,900 -23.9% |
| 2009 | $3,013 +8.5% | $236,500 -6.4% |
| 2008 | $2,776 -2.1% | $252,800 -7.3% |
| 2007 | $2,835 +12.3% | $272,600 +7.4% |
| 2006 | $2,524 +4.6% | $253,900 +7.2% |
| 2005 | $2,412 +3.3% | $236,900 +15.9% |
| 2004 | $2,336 -4.3% | $204,400 +10.7% |
| 2003 | $2,440 +19.8% | $184,700 +49.3% |
| 2001 | $2,036 +24.4% | $123,700 +34% |
| 1999 | $1,636 +4.4% | $92,300 -1.3% |
| 1995 | $1,567 | $93,500 |
Find assessor info on the county website
Monthly payment
Est. payment
Payment breakdown
Explore the cost of this home by adjusting the details. Changes won't be saved.Climate risks
Neighborhood: 01902
Nearby schools
Schools provided by the listing agent
- Elementary: Hood Elementary
- Middle: Marshall Middle
- High: Lynn English High
Source: MLS PIN. This data may not be complete. We recommend contacting the local school district to confirm school assignments for this home.

Similar homes
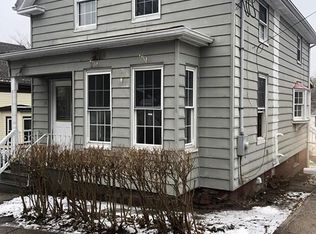
- $550,0004 bd2 ba1.6k sqft40 Ingalls St, Lynn, MA 01902For Sale
 MLS ID #73601710, Carol Fumicello, Clements Realty Group. MLS PIN
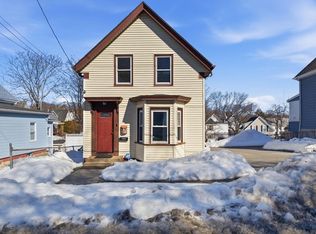
- $450,0003 bd1 ba1.3k sqft25 Clarendon Ave, Lynn, MA 01902For Sale
 MLS ID #73600653, DalBon & Company, Keller Williams Realty Evolution. MLS PIN
- $--3 bd2 ba1.7k sqft81 Jackson St, Lynn, MA 01902Auction
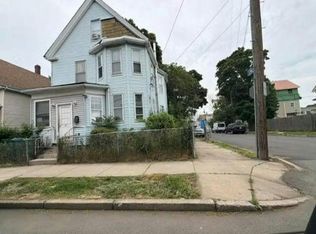 Auction.com 4
- $599,0003 bd2 ba1k sqft31 Jefferson St, Lynn, MA 01902For Sale
 MLS ID #73602140, Dan Orlando, Diamond Key Real Estate. MLS PIN
