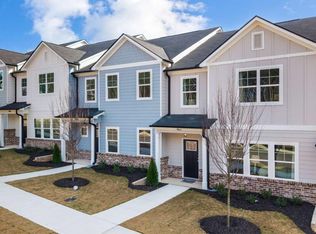

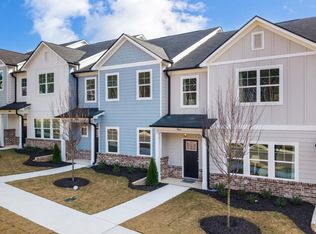
Welcome to Klondike Reserve! Nestled in the heart of Conyers, Klondike Reserve is a thoughtfully planned townhome community where comfort, connection, and convenience come together. Residents enjoy resort-style amenities including a pool and cabana, pickleball courts, fire pit, dog parks, and a resident clubhouse. With scenic green spaces, pedestrian-friendly walkways, and easy access to I-20, shopping, dining, schools, and downtown Atlanta, Klondike Reserve offers the perfect balance of community living and modern convenience. 2 Furnished Model Homes with a 3rd under construction. Multiple Floor Plans to Fit Your Needs: Choose from a variety of layouts, available as both move-in ready homes and pre-sale opportunities where you can select your own finishes and options. A Complete Amenity Experience: Dog parks, resort-style pool and cabana, pickleball courts, fire pit, and a resident clubhouse encourage homeowners to connect, play, and relax together. We're building more than homes, we're building a community. Builder's Pick Featured Home: The Avalon - 1,785 Sq. Ft. This beautifully designed Avalon townhome combines open living spaces with flexible options, perfect for today's lifestyle. 3 Bedrooms / 2.5 Baths / Open Loft / 2-Car Garage Bright, open-concept main level with spacious family room, dining area, and OVER-SIZED walk-in master closet.
Active
$289,900
405 Whitehorse Way #40, Conyers, GA 30094
3beds
--sqft
Townhouse
Built in 2025
-- sqft lot
$289,100 Zestimate®
$--/sqft
$125/mo HOA
What's special
Pedestrian-friendly walkwaysPickleball courtsSpacious family roomDining areaResort-style pool and cabanaDog parksFire pit
- 3 days |
- 53 |
- 7 |
Zillow last checked:
Listing updated:
Listed by:
Robert Sturgies 770-500-9259,
Chapman Hall Realtors Atlanta North,
Sonya Conn 229-338-0380,
Chapman Hall Realtors Atlanta North
Source: GAMLS,MLS#: 10823565
Facts & features
Interior
Bedrooms & bathrooms
- Bedrooms: 3
- Bathrooms: 3
- Full bathrooms: 2
- 1/2 bathrooms: 1
Rooms
- Room types: Loft
Dining room
- Features: Dining Rm/Living Rm Combo
Kitchen
- Features: Breakfast Bar, Kitchen Island, Solid Surface Counters, Walk-in Pantry
Heating
- Central, Electric, Zoned
Cooling
- Ceiling Fan(s), Central Air, Electric, Zoned
Appliances
- Included: Convection Oven, Dishwasher, Disposal, Double Oven, Electric Water Heater, Microwave, Refrigerator, Stainless Steel Appliance(s)
- Laundry: Common Area, In Hall, Laundry Closet, Upper Level
Features
- High Ceilings, Separate Shower, Split Bedroom Plan, Tray Ceiling(s), Walk-In Closet(s)
- Flooring: Carpet, Laminate
- Windows: Double Pane Windows
- Basement: None
- Attic: Pull Down Stairs
- Has fireplace: No
- Common walls with other units/homes: 2+ Common Walls,No One Above,No One Below
Interior area
- Total structure area: 0
- Finished area above ground: 0
- Finished area below ground: 0
Video & virtual tour
Property
Parking
- Total spaces: 2
- Parking features: Garage, Garage Door Opener, Kitchen Level, Side/Rear Entrance
- Has garage: Yes
Features
- Levels: Two
- Stories: 2
- Fencing: Privacy
- Has view: Yes
- View description: City, Seasonal View
- Waterfront features: No Dock Or Boathouse
- Body of water: None
Lot
- Features: Level
- Residential vegetation: Grassed
Details
- Parcel number: N/A
- Special conditions: Agent/Seller Relationship
Construction
Type & style
- Home type: Townhouse
- Architectural style: Brick Front,Craftsman
- Property subtype: Townhouse
- Attached to another structure: Yes
Materials
- Vinyl Siding
- Foundation: Slab
- Roof: Composition
Condition
- New Construction
- New construction: Yes
- Year built: 2025
Details
- Warranty included: Yes
Utilities & green energy
- Electric: 220 Volts
- Sewer: Public Sewer
- Water: Public
- Utilities for property: Cable Available, Electricity Available, High Speed Internet, Sewer Connected, Water Available
Green energy
- Energy efficient items: Appliances, Insulation, Roof, Thermostat, Water Heater, Windows
Community & HOA
Community
- Features: Pool, Sidewalks, Street Lights, Tennis Court(s), Walk To Schools, Near Shopping
- Security: Carbon Monoxide Detector(s), Smoke Detector(s)
- Subdivision: Klondike Reserve
HOA
- Has HOA: Yes
- Services included: Insurance, Maintenance Structure, Maintenance Grounds, Pest Control, Reserve Fund, Sewer, Swimming, Tennis, Trash
- HOA fee: $1,500 annually
Location
- Region: Conyers
Financial & listing details
- Date on market: 8/11/2026
- Cumulative days on market: 4 days
- Listing agreement: Exclusive Agency
- Listing terms: 1031 Exchange,Cash,Conventional,FHA,VA Loan
- Electric utility on property: Yes
Estimated market value
$289,100
$275,000 - $304,000
$2,016/mo
Price history
| Date | Event | Price |
|---|---|---|
| 8/11/2026 | Listed for sale | $289,900-3.3% |
Source:  FMLS GA #7819561 Report a problem FMLS GA #7819561 Report a problem | ||
| 8/10/2026 | Listing removed | $299,900+3.4% |
Source:  GAMLS #10801838 Report a problem GAMLS #10801838 Report a problem | ||
| 7/13/2026 | Price change | $289,900-3.3% |
Source: FMLS GA #7801885 Report a problem | ||
| 7/9/2026 | Listed for sale | $299,900 |
Source: FMLS GA #7801885 Report a problem | ||
| 6/30/2026 | Listing removed | $299,900 |
Source: GAMLS #10774580 Report a problem | ||
| 5/29/2026 | Listed for sale | $299,900 |
Source: GAMLS #10774580 Report a problem | ||
| 5/23/2026 | Listing removed | $299,900 |
Source: GAMLS #10738651 Report a problem | ||
| 4/22/2026 | Listed for sale | $299,9000% |
Source: GAMLS #10738651 Report a problem | ||
| 4/7/2026 | Listing removed | $300,000 |
Source: FMLS GA #7730615 Report a problem | ||
| 3/27/2026 | Price change | $300,000+0% |
Source: FMLS GA #7730615 Report a problem | ||
| 3/6/2026 | Listed for sale | $299,900 |
Source: FMLS GA #7730615 Report a problem | ||
| 3/2/2026 | Listing removed | $299,900 |
Source: GAMLS #10682020 Report a problem | ||
| 1/30/2026 | Listed for sale | $299,900 |
Source: FMLS GA #7711879 Report a problem | ||
| 1/29/2026 | Listing removed | $299,900 |
Source: GAMLS #10662038 Report a problem | ||
| 1/17/2026 | Price change | $299,900-3.2% |
Source: FMLS GA #7696125 Report a problem | ||
| 12/28/2025 | Listed for sale | $309,900 |
Source: GAMLS #10662038 Report a problem | ||
| 11/23/2025 | Listing removed | $309,900 |
Source: FMLS GA #7669912 Report a problem | ||
| 11/4/2025 | Price change | $309,900+6.9% |
Source: GAMLS #10629550 Report a problem | ||
| 10/22/2025 | Listed for sale | $289,900 |
Source: FMLS GA #7669912 Report a problem | ||
| 10/20/2025 | Listing removed | $289,900 |
Source: FMLS GA #7648095 Report a problem | ||
| 9/11/2025 | Listed for sale | $289,900 |
Source: FMLS GA #7648095 Report a problem | ||
Public tax history
Tax history is unavailable.
Monthly payment
Est. payment
Payment breakdown
Explore the cost of this home by adjusting the details. Changes won't be saved.Climate risks
Neighborhood: 30094
Nearby schools
GreatSchools rating
- 6/10Lorraine Elementary SchoolGrades: PK-5Distance: 3.5 mi
- 5/10General Ray Davis Middle SchoolGrades: 6-8Distance: 3.3 mi
- 2/10Salem High SchoolGrades: 9-12Distance: 3.9 mi
Schools provided by the listing agent
- Elementary: Sims
- Middle: Jane Edwards
- High: Rockdale
Source: GAMLS. This data may not be complete. We recommend contacting the local school district to confirm school assignments for this home.
- $307,4004 bd3 ba-- sqft403 Whitehorse Way #41, Conyers, GA 30094Sold
- $346,3003 bd3 ba1.7k sqft321 Yukon Dr #68, Conyers, GA 30094Sold
- $299,9004 bd3 ba-- sqft401 Whitehorse Way #42, Conyers, GA 30094Pending

- $313,3003 bd3 ba-- sqft407 Whitehorse Way #39, Conyers, GA 30094Sold
- $329,9003 bd3 ba1.7k sqft349 Yukon Dr #54, Conyers, GA 30094New Construction
- $336,8003 bd3 ba-- sqft345 Yukon Dr #56, Conyers, GA 30094Pending
- $331,1003 bd3 ba1.7k sqft347 Yukon Dr #55, Conyers, GA 30094New Construction
- $351,1003 bd3 ba1.7k sqft351 Yukon Dr #53, Conyers, GA 30094New Construction
A local agent can set up tours, give advice and negotiate with sellers.
Similar homes
- $344,9003 bd2 ba1.9k sqft81 Crowell Rd SE, Conyers, GA 30094Active

 MLS ID #10825754, Davis Oliver, Crossroads Realty LLC. GAMLS
 - $329,9003 bd3 ba1.7k sqft349 Yukon Dr #54, Conyers, GA 30094Active
 MLS ID #10823605, Cristine McAusland, Chapman Hall Realtors Atlanta North. GAMLS
 - $265,0003 bd2 ba-- sqft4887 Hull Rd SE, Conyers, GA 30094Active
 MLS ID #10823374, Violeta G Marinova, The House Squad. GAMLS
 - $299,9005 bd3 ba-- sqft1740 Deer Run Dr SW, Conyers, GA 30094Active
 MLS ID #10823830, JK Team, REMAX Around Atlanta. GAMLS
 - $319,5004 bd3 ba1.9k sqft4530 Wentworth Pl SW, Conyers, GA 30094ActiveMLS ID #10817703, Eugen Voloti, Virtual Properties Realty.Net. GAMLS
- $289,9004 bd2 ba1.9k sqft203 Oglesby Bridge Rd, Conyers, GA 30094For Sale
 MLS ID #7810568, Tammy Farmer, Tammy Farmer Real Estate. FMLS GA
 - $289,9004 bd2 ba1.9k sqft203 Oglesby Bridge Rd SE, Conyers, GA 30094ActiveMLS ID #10811534, Tammy M Farmer, Tammy Farmer Real Estate. GAMLS
- $346,1003 bd3 ba-- sqft343 Yukon Dr #57, Conyers, GA 30094ActiveMLS ID #10823640, Robert Sturgies, Chapman Hall Realtors Atlanta North. GAMLS
- $--4 bd3 ba2.9k sqft6468 Bellevue Dr SW, Conyers, GA 30094AuctionAuction.com 1
- $331,1003 bd3 ba1.7k sqft347 Yukon Dr #55, Conyers, GA 30094ActiveMLS ID #10819626, Cristine McAusland, Chapman Hall Realtors Atlanta North. GAMLS
- $365,0003 bd3 ba2.9k sqft5112 Kurt Ln SW, Conyers, GA 30094ActiveMLS ID #10825425, Dakota Bradley, Keller Williams Greater Athens. GAMLS
- $330,0003 bd2 ba2.4k sqft346 Buckingham Dr SW, Conyers, GA 30094ActiveMLS ID #10822736, Mark Spain, Mark Spain Real Estate. GAMLS
- $--4 bd3 ba2k sqft146 Crowell Rd SE, Conyers, GA 30094AuctionServiceLink Auction
- $350,0004 bd3 ba-- sqft4891 Lake Forest Dr SE, Conyers, GA 30094ActiveMLS ID #10824778, Shakenia Essien, Atlanta Communities. GAMLS
- $--4 bd3 ba2.7k sqft1009 SE McCoy Dr, Conyers, GA 30094AuctionAuction.com 2
- $229,0004 bd3 ba2.3k sqft1102 Plantation Dr SE, Conyers, GA 30094ActiveMLS ID #10823122, Johnnie Howard, eXp Realty. GAMLS
- $305,0003 bd3 ba1.5k sqft1051 Plantation Blvd SE, Conyers, GA 30094ActiveMLS ID #10812828, Bridget K Benito, Integrity Professionals Realty. GAMLS
- $--4 bd3 ba2.3k sqft745 Sugar Creek Trl SE, Conyers, GA 30094AuctionAuction.com 2
- $351,1003 bd3 ba1.7k sqft351 Yukon Dr #53, Conyers, GA 30094ActiveMLS ID #10819678, Cristine McAusland, Chapman Hall Realtors Atlanta North. GAMLS
- $260,0004 bd2 ba1.4k sqft309 Cowan Rd SE, Conyers, GA 30094ActiveMLS ID #10821958, Sharday Moser, Real Broker, LLC. GAMLS
