Klondike Reserve is a thoughtfully planned townhome community nestled in Conyers, GA. With scenic green spaces, a neighborhood pool and cabana, pickleball courts, a firepit, and even a dog park, this community was designed for connection and comfort. Perfectly located just minutes from I-20, residents enjoy easy access to Downtown Atlanta, shopping, dining, parks, and schools. Discover the perfect balance of comfort and convenience. Units are available for pre-sale with the ability to choose your options.
Pending
$336,800
345 Yukon Dr #56, Conyers, GA 30094
3beds
--sqft
Townhouse
Built in 2026
1 Acres Lot
$337,100 Zestimate®
$--/sqft
$125/mo HOA
What's special
Pickleball courtsDog parkNeighborhood pool and cabanaScenic green spaces
- 90 days |
- 3 |
- 1 |
Zillow last checked:
Listing updated:
Listed by:
Sonya Conn 2293380380,
Chapman Hall Realtors Atlanta North,
Cristine McAusland 678-201-7163,
Chapman Hall Realtors Atlanta North
Source: GAMLS,MLS#: 10766819
Facts & features
Interior
Bedrooms & bathrooms
- Bedrooms: 3
- Bathrooms: 3
- Full bathrooms: 2
- 1/2 bathrooms: 1
Rooms
- Room types: Laundry
Dining room
- Features: Dining Rm/Living Rm Combo
Kitchen
- Features: Kitchen Island, Pantry, Solid Surface Counters
Heating
- Electric, Zoned
Cooling
- Ceiling Fan(s), Electric, Zoned
Appliances
- Included: Dishwasher, Disposal, Electric Water Heater, Microwave, Oven/Range (Combo)
- Laundry: In Hall, Upper Level
Features
- Double Vanity, High Ceilings, Tray Ceiling(s), Walk-In Closet(s)
- Flooring: Hardwood, Laminate, Tile
- Windows: Double Pane Windows
- Basement: None
- Attic: Pull Down Stairs
- Number of fireplaces: 1
- Fireplace features: Outside
- Common walls with other units/homes: 2+ Common Walls,No One Above,No One Below
Interior area
- Total structure area: 0
- Finished area above ground: 0
- Finished area below ground: 0
Video & virtual tour
Property
Parking
- Total spaces: 2
- Parking features: Garage, Garage Door Opener
- Has garage: Yes
Features
- Levels: Two
- Stories: 2
- Patio & porch: Patio
- Has private pool: Yes
- Pool features: In Ground
- Fencing: Privacy,Wood
- Waterfront features: No Dock Or Boathouse
- Body of water: None
Lot
- Size: 1 Acres
- Features: Level, Private
- Residential vegetation: Wooded
Details
- Additional structures: Gazebo, Kennel/Dog Run, Pool House, Tennis Court(s)
- Parcel number: 0.0
- Special conditions: Agent/Seller Relationship
Construction
Type & style
- Home type: Townhouse
- Architectural style: Craftsman
- Property subtype: Townhouse
- Attached to another structure: Yes
Materials
- Brick
- Foundation: Slab
- Roof: Composition
Condition
- Under Construction
- New construction: Yes
- Year built: 2026
Details
- Warranty included: Yes
Utilities & green energy
- Electric: 220 Volts
- Sewer: Public Sewer
- Water: Public
- Utilities for property: Cable Available, Electricity Available, Phone Available, Sewer Available, Water Available
Green energy
- Energy efficient items: Appliances, Insulation
Community & HOA
Community
- Features: Pool, Sidewalks, Street Lights, Walk To Schools, Near Shopping
- Security: Carbon Monoxide Detector(s), Smoke Detector(s)
- Subdivision: Klondike Reserve
HOA
- Has HOA: Yes
- Services included: Maintenance Structure, Maintenance Grounds, Pest Control, Swimming, Tennis, Trash
- HOA fee: $1,500 annually
Location
- Region: Conyers
Financial & listing details
- Date on market: 5/18/2026
- Cumulative days on market: 15 days
- Listing agreement: Exclusive Right To Sell
- Listing terms: 1031 Exchange,Cash,Conventional,FHA,VA Loan
- Electric utility on property: Yes
Estimated market value
$337,100
$320,000 - $354,000
$2,050/mo
Price history
| Date | Event | Price |
|---|---|---|
| 5/20/2026 | Pending sale | $336,800 |
Source:  GAMLS #10766819 Report a problem GAMLS #10766819 Report a problem | ||
| 5/18/2026 | Listed for sale | $336,800 |
Source: GAMLS #10766819 Report a problem | ||
Public tax history
Tax history is unavailable.
Monthly payment
Est. payment
Payment breakdown
Explore the cost of this home by adjusting the details. Changes won't be saved.Climate risks
Neighborhood: 30094
Nearby schools
GreatSchools rating
- 6/10Lorraine Elementary SchoolGrades: PK-5Distance: 3.5 mi
- 5/10General Ray Davis Middle SchoolGrades: 6-8Distance: 3.3 mi
- 2/10Salem High SchoolGrades: 9-12Distance: 3.9 mi
Schools provided by the listing agent
- Elementary: Sims
- Middle: Jane Edwards
- High: Rockdale
Source: GAMLS. This data may not be complete. We recommend contacting the local school district to confirm school assignments for this home.
- $289,9003 bd3 ba-- sqft405 Whitehorse Way #40, Conyers, GA 30094New Construction
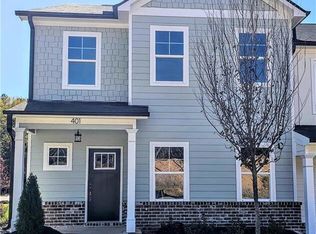
- $307,4004 bd3 ba-- sqft403 Whitehorse Way #41, Conyers, GA 30094Sold
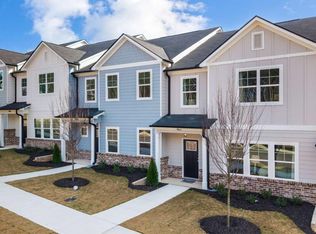
- $346,3003 bd3 ba1.7k sqft321 Yukon Dr #68, Conyers, GA 30094Sold

- $299,9004 bd3 ba-- sqft401 Whitehorse Way #42, Conyers, GA 30094Pending

- $313,3003 bd3 ba-- sqft407 Whitehorse Way #39, Conyers, GA 30094Sold
- $329,9003 bd3 ba1.7k sqft349 Yukon Dr #54, Conyers, GA 30094New Construction
- $331,1003 bd3 ba1.7k sqft347 Yukon Dr #55, Conyers, GA 30094New Construction
- $351,1003 bd3 ba1.7k sqft351 Yukon Dr #53, Conyers, GA 30094New Construction
A local agent can set up tours, give advice and negotiate with sellers.
Similar homes
- $329,9003 bd3 ba1.7k sqft349 Yukon Dr #54, Conyers, GA 30094Active

 MLS ID #10823605, Cristine McAusland, Chapman Hall Realtors Atlanta North. GAMLS
 - $331,1003 bd3 ba1.7k sqft347 Yukon Dr #55, Conyers, GA 30094Active
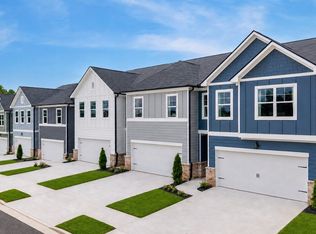 MLS ID #10819626, Cristine McAusland, Chapman Hall Realtors Atlanta North. GAMLS
 - $351,1003 bd3 ba1.7k sqft351 Yukon Dr #53, Conyers, GA 30094ActiveMLS ID #10819678, Cristine McAusland, Chapman Hall Realtors Atlanta North. GAMLS
- $265,0003 bd2 ba-- sqft4887 Hull Rd SE, Conyers, GA 30094Active
 MLS ID #10823374, Violeta G Marinova, The House Squad. GAMLS
 - $350,0003 bd3 ba1.9k sqft1723 Prospect Way SW, Conyers, GA 30094ActiveMLS ID #10819341, Demetrion King, Asia Realty by Mo'Land Group. GAMLS
- $310,0003 bd3 ba1.7k sqft1848 Eastmore Ave SW, Conyers, GA 30094ActiveMLS ID #10798002, Vennise Johnson, Real Broker, LLC. GAMLS
- $299,9003 bd3 ba-- sqft1737 Prospect Way, Conyers, GA 30094ActiveMLS ID #10693991, Adam Brunning, Keller Williams Realty Buckhead. GAMLS
- $328,9003 bd3 ba-- sqft1884 Aron Ln, Conyers, GA 30013ActiveMLS ID #10699492, Kristine Jones, Virtual Properties Realty.com. GAMLS
- $349,9004 bd3 ba2.1k sqft101 Moss Pointe Dr, McDonough, GA 30253Active Under ContractMLS ID #10817322, Anne C Thurmond, eXp Realty. GAMLS
- $339,0004 bd3 ba2.4k sqft155 Cherohala Ct, Covington, GA 30016ActiveMLS ID #10803769, Tremayne Williams, Real Estate Gurus Realty. GAMLS
- $303,5003 bd3 ba-- sqft360 Sound Cir, Stockbridge, GA 30281ActiveGAMLS
- $364,9004 bd3 ba2.4k sqft210 Silver Willow Walk, Covington, GA 30016ActiveMLS ID #10817247, Cashaina Burton, Savvy Estates ATL. GAMLS
- $306,4903 bd2 ba1.7k sqft1336 Fagiolo St, McDonough, GA 30253New ConstructionStarlight Homes
- $306,4903 bd2 ba1.7k sqft1340 Fagiolo St, McDonough, GA 30253New ConstructionStarlight Homes
- $357,0004 bd3 ba2.4k sqft1000 Northfield Dr, Conyers, GA 30013ActiveMLS ID #10783013, Chanel James, Watch Realty Co. GAMLS
- $325,0005 bd3 ba3.4k sqft2360 S Hairston Rd, Decatur, GA 30035ActiveMLS ID #10822150, Shennise McLaren, The Armani Agency. GAMLS
- $329,9005 bd3 ba-- sqft281 Emporia Loop, McDonough, GA 30253ActiveMLS ID #10825806, Juliana Puello, Keller Williams Chattahoochee. GAMLS
- $389,9003 bd2 ba-- sqft1231 Bunny Ct, Loganville, GA 30052ActiveMLS ID #10826264, Juliana Puello, Keller Williams Chattahoochee. GAMLS
- $329,9903 bd3 ba-- sqft661 Gunnin Way #31, McDonough, GA 30253ActiveMLS ID #10644791, Terry Strickland, Rockhaven Realty. GAMLS
- $290,5003 bd3 ba1.8k sqft7492 Knoll Hollow Rd, Lithonia, GA 30058ActiveMLS ID #10788849, Kanecia LeBlanc, AptAmigo, Inc.. GAMLS
