BRAND-NEW CONSTRUCTION ON 1.29 ACRES WITH NO HOA! Welcome to 1231 Bunny Ct in Loganville, a beautifully crafted 2026 home by PC Homes Group offering the perfect combination of modern design, privacy, and functionality. This move-in-ready home features 3 bedrooms, 2 full bathrooms, a dedicated home office, and 1,808 sq ft of heated living space. Step inside to a bright, open-concept floor plan with 9-foot ceilings, abundant natural light, and thoughtfully selected finishes throughout. The kitchen is the heart of the home, featuring quartz countertops, warm caramel cabinetry, an impressive 7-foot island, walk-in pantry, and stainless steel appliances including a refrigerator, range, and dishwasher. The private owner's suite offers a spacious walk-in closet, double vanity, and oversized tiled walk-in shower. Two additional bedrooms plus a dedicated office/flex space provide plenty of room for working from home, studying, or creating a space that fits your lifestyle. Outside, enjoy the freedom and privacy of a 1.29-acre homesite with NO HOA, a welcoming front porch, and a rear patio ready for relaxing, grilling, or entertaining. Conveniently located with easy access to Hwy 78, Hwy 138, and I-20, and just minutes from Downtown Loganville, Monroe, Piedmont Walton Hospital, shopping, dining, parks, and everyday conveniences. For added peace of mind, the home includes a 2-10 Builder Warranty. If you've been searching for a brand-new home with acreage, no HOA, modern finishes, and room to enjoy your property, 1231 Bunny Ct deserves to be at the top of your list. Schedule your private showing today!
Active
$394,900
1231 Bunny Ct, Loganville, GA 30052
3beds
--sqft
:
Get pre-qualified$2,759/mo
Single Family Residence
Built in 2026
1.29 Acres Lot
$393,700 Zestimate®
$--/sqft
$-- HOA
What's special
- 1 day |
- 11 |
- 0 |
Zillow last checked:
Listing updated:
Listed by:
Juliana Puello 770-864-3904,
Keller Williams Chattahoochee
Source: GAMLS,MLS#: 10813836
Facts & features
Interior
Bedrooms & bathrooms
- Bedrooms: 3
- Bathrooms: 2
- Full bathrooms: 2
- Main level bathrooms: 2
- Main level bedrooms: 3
Rooms
- Room types: Bonus Room, Foyer, Laundry, Office
Kitchen
- Features: Breakfast Bar, Kitchen Island, Pantry
Heating
- Central, Electric
Cooling
- Ceiling Fan(s), Central Air, Electric
Appliances
- Included: Dishwasher, Electric Water Heater, Refrigerator
- Laundry: Common Area
Features
- Double Vanity, High Ceilings, Master On Main Level
- Flooring: Tile
- Windows: Double Pane Windows
- Basement: None
- Attic: Pull Down Stairs
- Has fireplace: No
- Common walls with other units/homes: No Common Walls
Interior area
- Total structure area: 0
- Finished area above ground: 0
- Finished area below ground: 0
Property
Parking
- Parking features: Kitchen Level
Features
- Levels: One
- Stories: 1
- Patio & porch: Patio
- Fencing: Privacy,Wood
- Body of water: None
Lot
- Size: 1.29 Acres
- Features: Cul-De-Sac
Details
- Parcel number: C052000000090000
- Special conditions: Agent/Seller Relationship
Construction
Type & style
- Home type: SingleFamily
- Architectural style: Ranch
- Property subtype: Single Family Residence
Materials
- Other
- Foundation: Slab
- Roof: Composition
Condition
- New Construction
- New construction: Yes
- Year built: 2026
Details
- Warranty included: Yes
Utilities & green energy
- Sewer: Septic Tank
- Water: Public
- Utilities for property: Electricity Available, Water Available
Green energy
- Energy efficient items: Appliances
Community & HOA
Community
- Features: None
- Security: Carbon Monoxide Detector(s), Smoke Detector(s)
- Subdivision: None
HOA
- Has HOA: No
- Services included: None
Location
- Region: Loganville
Financial & listing details
- Tax assessed value: $55,200
- Annual tax amount: $676
- Date on market: 7/27/2026
- Cumulative days on market: 1 day
- Listing agreement: Exclusive Right To Sell
- Electric utility on property: Yes
Estimated market value
$393,700
$374,000 - $413,000
$2,149/mo
Price history
| Date | Event | Price |
|---|---|---|
| 7/28/2026 | Listed for sale | $394,900-1.3% |
Source:  FMLS GA #7811599 Report a problem FMLS GA #7811599 Report a problem | ||
| 7/23/2026 | Listing removed | $399,900 |
Source:  GAMLS #10802775 Report a problem GAMLS #10802775 Report a problem | ||
| 7/10/2026 | Listed for sale | $399,900+566.5% |
Source: FMLS GA #7802658 Report a problem | ||
| 5/18/2022 | Sold | $60,000+60% |
Source: Public Record Report a problem | ||
| 7/20/1998 | Sold | $37,500+17.2% |
Source: Public Record Report a problem | ||
| 4/23/1998 | Sold | $32,000-14.7% |
Source: Public Record Report a problem | ||
| 2/10/1996 | Sold | $37,500 |
Source: Public Record Report a problem | ||
Public tax history
| Year | Property taxes | Tax assessment |
|---|---|---|
| 2024 | $651 +19.2% | $22,080 +22.7% |
| 2023 | $546 -5% | $18,000 -20.4% |
| 2022 | $575 +14% | $22,608 +23.9% |
| 2021 | $504 +13.8% | $18,248 +14.3% |
| 2020 | $443 +7% | $15,968 +5.8% |
| 2019 | $414 +6.5% | $15,088 +6.2% |
| 2018 | $389 -0.1% | $14,208 +16.4% |
| 2017 | $389 +24.8% | $12,208 +4.4% |
| 2016 | $312 | $11,688 |
Find assessor info on the county website
Monthly payment
Est. payment
Payment breakdown
Explore the cost of this home by adjusting the details. Changes won't be saved.Climate risks
Neighborhood: 30052
Nearby schools
GreatSchools rating
- 7/10Walnut Grove Elementary SchoolGrades: PK-5Distance: 2.2 mi
- 7/10Youth Middle SchoolGrades: 6-8Distance: 1.4 mi
- 6/10Walnut Grove High SchoolGrades: 9-12Distance: 0.9 mi
Schools provided by the listing agent
- Elementary: Walnut Grove
- Middle: Youth
- High: Walnut Grove
Source: GAMLS. This data may not be complete. We recommend contacting the local school district to confirm school assignments for this home.
- $226,1003 bd2 ba1.1k sqft1223 Bunny Ct, Loganville, GA 30052Off Market
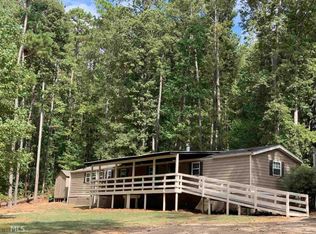
- $143,700-- bd-- ba-- sqft1203 Bunny Ct, Loganville, GA 30052Off Market
- $111,800-- bd-- ba924 sqft1233 Bunny Ct, Loganville, GA 30052Off Market
- $28,300-- bd-- ba-- sqft1233 Bunny Ct, Loganville, GA 30052Off Market
- $224,900-- bd2 ba1.8k sqft1193 Bunny Ct, Loganville, GA 30052Off Market
- $232,800-- bd2 ba1.5k sqft4375 Scout Hill Dr, Loganville, GA 30052Off Market
- $135,0002 bd2 ba1.1k sqft1183 Bunny Ct, Loganville, GA 30052Sold
- $156,9002 bd2 ba1.1k sqft1183 Bunny Ct #179, Loganville, GA 30052Off Market
A local agent can set up tours, give advice and negotiate with sellers.
Similar homes
- $375,0003 bd2 ba-- sqft1994 Atha Woods Dr, Monroe, GA 30655Active

 MLS ID #10799341, Yesenia Colbert, ERA Sunrise Realty. GAMLS
 - $429,9003 bd3 ba2.5k sqft2121 Charmond Dr, Monroe, GA 30656Active Under Contract
 MLS ID #10753885, Deona Hall, Keller Williams Realty Atl. Partners. GAMLS
 - $419,9904 bd3 ba2.5k sqft1767 Kingsmere Run Dr Lot 31, Loganville, GA 30052Active
 MLS ID #10794635, Dante Campbell, Rockhaven Realty. GAMLS
 - $365,0004 bd3 ba2.4k sqft1381 Timbercrest Dr, Lawrenceville, GA 30045Active
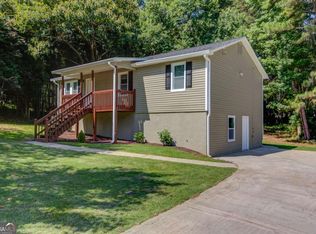 MLS ID #10810865, Maribel Chavez, Keller Williams Realty Atl. Partners. GAMLS
 - $370,0004 bd2 ba2.1k sqft1176 Liriope Ln, Lawrenceville, GA 30045Active Under ContractMLS ID #10809091, Alina A Jenkins, Atlanta Communities. GAMLS
- $399,9004 bd3 ba2.9k sqft3391 Quail Hollow Trl, Snellville, GA 30039ActiveMLS ID #10806716, Merica Seals, Dalton Wade, Inc.. GAMLS
- $400,0004 bd4 ba-- sqft8515 Lake Dr, Snellville, GA 30039ActiveMLS ID #10728555, Jose Nunez, Keller Williams Realty Atl. Partners. GAMLS
- $389,9003 bd2 ba1.6k sqft4783 Hickory Ct SW, Lilburn, GA 30047ActiveMLS ID #10805670, Danny Emmett, Keller Williams Realty Atl. Partners. GAMLS
- $427,9904 bd3 ba2.5k sqft1787 Kingsmere Run Dr, Loganville, GA 30052ActiveMLS ID #10767281, Dante Campbell, Rockhaven Realty. GAMLS
- $590,0006 bd4 ba5.1k sqft642 Aya Cir, Loganville, GA 30052ActiveMLS ID #10801070, Shana M Baylis, Keller Williams Realty Atl. Partners. GAMLS
- $420,0003 bd2 ba2k sqft744 Brookshire Ct, Monroe, GA 30655ActiveMLS ID #10778134, Best Team, Red 1 Realty. GAMLS
- $559,9004 bd4 ba2.5k sqft405 Marys Path Lot 7, Loganville, GA 30052ActiveMLS ID #10786854, Mindy Cintron, Keller Williams Community Partners. GAMLS
- $415,0004 bd3 ba2.5k sqft3065 Oak Meadow Dr, Snellville, GA 30078Active Under ContractMLS ID #10796227, Brendan Jones, Keller Williams Realty. GAMLS
- $439,9904 bd3 ba2.5k sqft1786 Kingsmere Run Dr, Loganville, GA 30052ActiveMLS ID #10767076, Dante Campbell, Rockhaven Realty. GAMLS
- $349,0003 bd2 ba1.3k sqft2356 Cambridge St, Snellville, GA 30078ActiveMLS ID #10797802, Shani Vardy, BHHS Georgia Properties. GAMLS
- $453,8324 bd3 ba2.2k sqft3281 Pepperpike Ct, Loganville, GA 30052ActiveMLS ID #10716613, Syreeta J Smith, Engel & V?lkers Atlanta. GAMLS
- $320,0003 bd3 ba1.8k sqft2855 Bridle Creek Dr SW, Conyers, GA 30094Active Under ContractMLS ID #10807978, Natalie Stampfly, Southern Classic Realtors. GAMLS
- $439,0002 bd2 ba-- sqft945 High Shoal Dr, Monroe, GA 30655ActiveMLS ID #10783344, Karen Hall, Keller Williams Atlanta Midtown. GAMLS
- $375,0004 bd3 ba2.4k sqft422 Auburn Crossing Dr, Auburn, GA 30011ActiveMLS ID #10810972, Michelle Ye, Virtual Properties Realty.com. GAMLS
- $495,0004 bd4 ba3.7k sqft3317 Hidden Valley Cir, Lawrenceville, GA 30044ActiveMLS ID #10813220, Daniel McKayhan, Merit Border480 LLC. GAMLS
