This updated 3-bedroom, 2.5-bath in Conyers, GA is truly move-in ready! The main level features a spacious living room perfect for entertaining, a kitchen that flows into a bright breakfast nook and open dining area, and a main-level primary bedroom suite complete with an updated bathroom and walk-in closet. Fresh paint, new flooring, updated countertops, and modern light fixtures make this home truly turnkey. A dedicated laundry room rounds out the main floor. Upstairs, two additional bedrooms, a full bath, and a large flex that room can be used as a home office, playroom, or bonus space complete the home interior. Outside, enjoy a generous front and backyard equipped with an outbuilding at the back of the property. With thoughtfully designed living spaces and updates throughout, this one checks all the boxes. Don't miss your chance to make 2855 Bridle Creek Drive yours!
Pending
$320,000
2855 Bridle Creek Dr SW, Conyers, GA 30094
3beds
1,860sqft
:
Get pre-qualified$2,160/mo
Single Family Residence
Built in 1994
0.51 Acres Lot
$317,900 Zestimate®
$172/sqft
$-- HOA
What's special
Modern light fixturesGenerous front and backyardMain-level primary bedroom suiteUpdated countertopsUpdated bathroomWalk-in closetDedicated laundry room
- 26 days |
- 1,836 |
- 164 |
Zillow last checked:
Listing updated:
Listed by:
Natalie Stampfly 678-635-9520,
Southern Classic Realtors
Source: GAMLS,MLS#: 10807978
Facts & features
Interior
Bedrooms & bathrooms
- Bedrooms: 3
- Bathrooms: 3
- Full bathrooms: 2
- 1/2 bathrooms: 1
- Main level bathrooms: 1
- Main level bedrooms: 1
Rooms
- Room types: Bonus Room, Foyer
Dining room
- Features: Separate Room
Kitchen
- Features: Breakfast Area
Heating
- Central
Cooling
- Ceiling Fan(s), Central Air
Appliances
- Included: Dishwasher, Electric Water Heater, Oven/Range (Combo), Stainless Steel Appliance(s)
- Laundry: In Kitchen
Features
- Master On Main Level, Walk-In Closet(s)
- Flooring: Carpet, Vinyl
- Basement: None
- Number of fireplaces: 1
- Fireplace features: Living Room
- Common walls with other units/homes: No Common Walls
Interior area
- Total structure area: 1,860
- Total interior livable area: 1,860 sqft
- Finished area above ground: 1,860
- Finished area below ground: 0
Video & virtual tour
Property
Parking
- Total spaces: 2
- Parking features: Attached, Garage
- Has attached garage: Yes
Features
- Levels: Two
- Stories: 2
- Patio & porch: Patio
- Waterfront features: No Dock Or Boathouse
Lot
- Size: 0.51 Acres
- Features: City Lot, Other
- Residential vegetation: Partially Wooded
Details
- Additional structures: Outbuilding
- Parcel number: 012A010003
- Special conditions: Investor Owned
Construction
Type & style
- Home type: SingleFamily
- Architectural style: Brick Front,Traditional
- Property subtype: Single Family Residence
Materials
- Vinyl Siding
- Foundation: Slab
- Roof: Composition
Condition
- Updated/Remodeled
- New construction: No
- Year built: 1994
Utilities & green energy
- Sewer: Septic Tank
- Water: Public
- Utilities for property: Electricity Available
Community & HOA
Community
- Features: None
- Security: Carbon Monoxide Detector(s), Smoke Detector(s)
- Subdivision: Bridle Creek
HOA
- Has HOA: No
- Services included: None
Location
- Region: Conyers
Financial & listing details
- Price per square foot: $172/sqft
- Tax assessed value: $331,000
- Annual tax amount: $5,213
- Date on market: 7/17/2026
- Cumulative days on market: 17 days
- Listing agreement: Exclusive Right To Sell
- Electric utility on property: Yes
Estimated market value
$317,900
$302,000 - $334,000
$2,022/mo
Price history
| Date | Event | Price |
|---|---|---|
| 7/29/2026 | Pending sale | $320,000$172/sqft |
Source:  FMLS GA #7804450 Report a problem FMLS GA #7804450 Report a problem | ||
| 7/17/2026 | Listed for sale | $320,000+109.2%$172/sqft |
Source: FMLS GA #7804450 Report a problem | ||
| 8/22/2001 | Sold | $153,000+35.4%$82/sqft |
Source: Public Record Report a problem | ||
| 8/22/1995 | Sold | $113,000$61/sqft |
Source: Public Record Report a problem | ||
Public tax history
| Year | Property taxes | Tax assessment |
|---|---|---|
| 2025 | $5,213 +13.3% | $132,400 +14.7% |
| 2024 | $4,601 +470.9% | $115,480 +24.4% |
| 2023 | $806 -9.7% | $92,840 +52.4% |
| 2022 | $892 -11.4% | $60,920 |
| 2021 | $1,007 +7.4% | $60,920 |
| 2020 | $938 -28.4% | $60,920 +7.5% |
| 2019 | $1,310 +29.7% | $56,680 +21.7% |
| 2018 | $1,010 +28.2% | $46,560 +12.1% |
| 2017 | $787 +0% | $41,520 |
| 2016 | $787 | $41,520 |
| 2015 | $787 -0.3% | $41,520 |
| 2014 | $789 +11.2% | $41,520 -12.3% |
| 2013 | $710 -15.8% | $47,320 |
| 2012 | $843 -9.6% | -- |
| 2011 | $932 -28.8% | $47,320 -23.6% |
| 2010 | $1,310 -1.3% | $61,960 -9.5% |
| 2009 | $1,327 +32.5% | $68,440 |
| 2008 | $1,002 -0.1% | $68,440 |
| 2007 | $1,003 +21.2% | $68,440 +13.5% |
| 2006 | $828 -2.2% | $60,280 |
| 2005 | $846 -0.5% | $60,280 0% |
| 2004 | $851 | $60,306 -54.8% |
| 2003 | -- | $133,500 +150% |
| 2002 | $1,122 +5.1% | $53,400 +8.7% |
| 2001 | $1,067 -6.6% | $49,120 |
| 2000 | $1,143 | $49,120 |
Find assessor info on the county website
Monthly payment
Est. payment
Payment breakdown
Explore the cost of this home by adjusting the details. Changes won't be saved.Climate risks
Neighborhood: 30094
Nearby schools
GreatSchools rating
- 3/10Shoal Creek Elementary SchoolGrades: PK-5Distance: 1.2 mi
- 5/10General Ray Davis Middle SchoolGrades: 6-8Distance: 3.6 mi
- 3/10Heritage High SchoolGrades: 9-12Distance: 2.3 mi
Schools provided by the listing agent
- Elementary: Shoal Creek
- Middle: Gen Ray Davis
- High: Heritage
Source: GAMLS. This data may not be complete. We recommend contacting the local school district to confirm school assignments for this home.
- $295,4003 bd2 ba1.8k sqft2853 Bridle Creek Dr SW, Conyers, GA 30094Off Market
- $386,4003 bd2 ba2.3k sqft2857 Bridle Creek Dr SW, Conyers, GA 30094Off Market

- $327,0004 bd2 ba2.1k sqft2851 Bridle Creek Dr SW, Conyers, GA 30094Off Market
- $317,6003 bd2 ba1.9k sqft2856 Bridle Creek Dr SW, Conyers, GA 30094Off Market

- $347,2005 bd3 ba1.6k sqft2858 Bridle Creek Dr SW, Conyers, GA 30094Off Market
- $679,4005 bd5 ba4.1k sqft3008 Seventh Century Row SW, Conyers, GA 30094Off Market
- $313,3003 bd2 ba2k sqft2859 Bridle Creek Dr SW, Conyers, GA 30094Off Market
- $330,1003 bd2 ba2.3k sqft2854 Bridle Creek Dr SW, Conyers, GA 30094Off Market
A local agent can set up tours, give advice and negotiate with sellers.
Similar homes
- $345,0003 bd2 ba1.9k sqft2008 Haymarket Pl SE, Conyers, GA 30013Active Under Contract
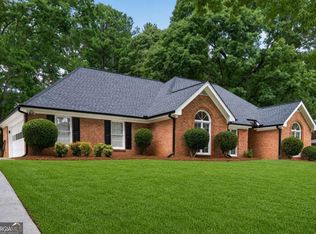
 MLS ID #10798737, Tameka Nesby, Keller Williams Premier. GAMLS
 - $330,0003 bd4 ba1.9k sqft2620 Abbott Rd, Conyers, GA 30094Active
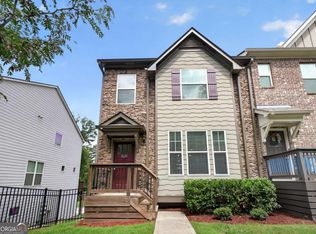 MLS ID #10813947, Colette Berry, Keller Williams West Atlanta. GAMLS
 - $335,0004 bd3 ba2.6k sqft2119 Tudor Castle Way, Decatur, GA 30035Active
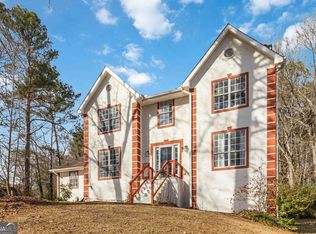 MLS ID #10823009, Brandon Discenza, Keller Williams Realty PeachtreeRoad. GAMLS
 - $310,0003 bd2 ba1.4k sqft1731 Rose Garden Ln, Loganville, GA 30052Active
 MLS ID #10820829, Christine Mark, Virtual Properties Realty.com. GAMLS
 - $259,9004 bd3 ba2.1k sqft2115 Pine Knoll Cir NE, Conyers, GA 30013ActiveMLS ID #10810963, Michael McGee, Mainstay Brokerage. GAMLS
- $310,0003 bd3 ba2k sqft1480 Snapping Shoals Rd, McDonough, GA 30252ActiveMLS ID #10793343, Kiffany Garner, Coldwell Banker Realty. GAMLS
- $324,9004 bd3 ba1.8k sqft3152 Columbia Woods Dr, Decatur, GA 30032ActiveMLS ID #10809218, Daniel N Hawkins, Hawkins Realty LLC. GAMLS
- $339,9003 bd3 ba1.7k sqft30 Rainey Ridge Dr, Oxford, GA 30054ActiveMLS ID #10797237, Christopher Wallace, Mainstay Brokerage. GAMLS
- $349,9004 bd3 ba2.1k sqft101 Moss Pointe Dr, McDonough, GA 30253Active Under ContractMLS ID #10817322, Anne C Thurmond, eXp Realty. GAMLS
- $289,0005 bd4 ba2.2k sqft1424 Steam Engine Way NE, Conyers, GA 30013ActiveMLS ID #10740812, Josh Stanton, Keller Williams Realty. GAMLS
- $294,0004 bd3 ba2.3k sqft1985 Wrights Way, Jonesboro, GA 30236ActiveMLS ID #10820249, Teresa Homan, Mainstay Brokerage. GAMLS
- $309,5003 bd2 ba1.9k sqft3767 Greentree Dr, Decatur, GA 30032ActiveMLS ID #10811191, Joshua Pickens, Housewell.com Realty. GAMLS
- $370,0003 bd2 ba2k sqft145 Deer Ridge Ct, McDonough, GA 30252ActiveMLS ID #10817140, David Pope, SouthSide, REALTORS. GAMLS
- $292,9005 bd3 ba2.1k sqft6047 Marbut Rd, Lithonia, GA 30058ActiveMLS ID #10799651, Kerry Kretchmer, Mainstay Brokerage. GAMLS
- $305,0003 bd3 ba2.4k sqft790 Pine Ridge Dr, Stone Mountain, GA 30087ActiveMLS ID #10683614, Gary Sheats, WM Realty LLC. GAMLS
- $317,0003 bd3 ba1.7k sqft1905 Rollingwood Dr SE, Atlanta, GA 30316ActiveMLS ID #10801728, Caitlin Markli, Keller Williams Realty. GAMLS
- $282,0003 bd2 ba1.5k sqft3352 Idle Creek Way, Decatur, GA 30034ActiveMLS ID #10817552, Ethel Y Moore, WPI, Atlanta Neighborhoods,LLC. GAMLS
- $325,0003 bd2 ba1.4k sqft2409 Three Bars Dr, Snellville, GA 30078ActiveMLS ID #10793697, Kennedi Washington, WM Realty LLC. GAMLS
- $349,9004 bd3 ba1.9k sqft3137 E Chapel Cir, Decatur, GA 30034Active Under ContractMLS ID #10790827, Garry Cotto, Best Life Realty. GAMLS
- $259,9003 bd2 ba1.5k sqft115 Stoneview Cir, Covington, GA 30016Active Under ContractMLS ID #10817555, Mona Carter, Lokation Real Estate LLC. GAMLS
