Situated on a quiet corner, 4050 Huntingreen Ln welcomes you with its timeless traditional architecture, beautifully crafted with brick and accented by classic wood trim throughout. The interior is highlighted by elegant oak flooring and an inviting floor plan that feels both spacious and refined. At the heart of the main room, a warm fireplace serves as a graceful focal point, anchoring the living space with a sense of comfort. This residence is a wonderful example of quality craftsmanship, a seamless blend of sturdy construction and inviting design, ready for its next chapter. Included 100-Day Home Warranty with buyer activation
Pending
Price cut: $7K (6/18)
$199,000
4050 E Huntingreen Ln Unit A, Winston Salem, NC 27106
3beds
1,785sqft
:
Get pre-qualified$1,368/mo
Stick/Site Built, Residential, Townhouse
Built in 1974
0.03 Acres Lot
$-- Zestimate®
$--/sqft
$154/mo HOA
What's special
Quiet cornerWarm fireplaceClassic wood trim throughoutTimeless traditional architectureElegant oak flooringBeautifully crafted with brickInviting floor plan
- 132 days |
- 80 |
- 0 |
Zillow last checked:
Listing updated:
Listed by:
Lisa McGill 828-528-7044,
Opendoor Brokerage LLC
Source: Triad MLS,MLS#: 1213960
Facts & features
Interior
Bedrooms & bathrooms
- Bedrooms: 3
- Bathrooms: 4
- Full bathrooms: 2
- 1/2 bathrooms: 2
- Main level bathrooms: 1
Primary bedroom
- Level: Upper
Kitchen
- Level: Main
Heating
- Forced Air, Electric
Cooling
- Central Air, Heat Pump
Appliances
- Included: Microwave, Dishwasher, Electric Water Heater
Features
- Flooring: Carpet, Laminate, Vinyl
- Basement: Partially Finished, Basement
- Number of fireplaces: 1
- Fireplace features: Living Room
Interior area
- Total structure area: 1,928
- Total interior livable area: 1,785 sqft
- Finished area above ground: 1,290
- Finished area below ground: 495
Property
Parking
- Parking features: None, On Street
- Has uncovered spaces: Yes
Features
- Levels: Two
- Stories: 2
- Pool features: None
Lot
- Size: 0.03 Acres
Details
- Parcel number: 6816076892
- Zoning: RM12
- Special conditions: Owner Sale
Construction
Type & style
- Home type: Townhouse
- Property subtype: Stick/Site Built, Residential, Townhouse
Materials
- Brick
Condition
- Year built: 1974
Utilities & green energy
- Sewer: Public Sewer
- Water: Public
Community & HOA
Community
- Subdivision: Sherwood West
HOA
- Has HOA: Yes
- HOA fee: $154 monthly
Location
- Region: Winston Salem
Financial & listing details
- Tax assessed value: $117,400
- Annual tax amount: $1,647
- Date on market: 3/27/2026
- Cumulative days on market: 101 days
- Listing agreement: Exclusive Agency
- Listing terms: Cash,Conventional
Estimated market value
Not available
Estimated sales range
Not available
Not available
Price history
| Date | Event | Price |
|---|---|---|
| 7/3/2026 | Pending sale | $199,000 |
Source:  Triad MLS #1213960 Report a problem Triad MLS #1213960 Report a problem | ||
| 6/18/2026 | Price change | $199,000-3.4% |
Source: Triad MLS #1213960 Report a problem | ||
| 5/28/2026 | Price change | $206,000-2.4% |
Source: Triad MLS #1213960 Report a problem | ||
| 4/30/2026 | Price change | $211,000-1.9% |
Source: Triad MLS #1213960 Report a problem | ||
| 3/27/2026 | Listed for sale | $215,000+126.3% |
Source: Triad MLS #1213960 Report a problem | ||
| 12/8/2015 | Sold | $95,000 |
Source: Triad MLS #761020 Report a problem | ||
Public tax history
Tax history is unavailable.
Monthly payment
Est. payment
Payment breakdown
Explore the cost of this home by adjusting the details. Changes won't be saved.Climate risks
Neighborhood: Mount Tabor
Nearby schools
GreatSchools rating
- 9/10Jefferson ElementaryGrades: PK-5Distance: 1.7 mi
- 7/10Jefferson MiddleGrades: 6-8Distance: 0.8 mi
- 4/10Mount Tabor HighGrades: 9-12Distance: 0.3 mi
Schools provided by the listing agent
- Elementary: Jefferson
- Middle: Jefferson
- High: Mount Pleasant
Source: Triad MLS. This data may not be complete. We recommend contacting the local school district to confirm school assignments for this home.
- $210,0003 bd4 ba2k sqft4050 A Huntingreen Ln, Winston Salem, NC 27106Sold
- $219,5003 bd3 ba1.4k sqft4050 B Huntingreen Ln, Winston Salem, NC 27106Off Market
- $211,6003 bd2 ba1.4k sqft4050 C Huntingreen Ln, Winston Salem, NC 27106Off Market
- $204,9003 bd4 ba1.8k sqft4050 Huntingreen Ln APT B, Winston Salem, NC 27106Off Market
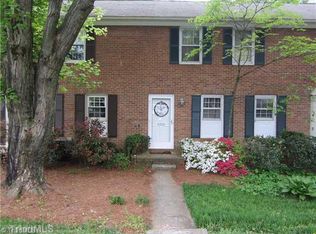
- $233,4003 bd4 ba1.8k sqft4050D Huntingreen Ln, Winston Salem, NC 27106Off Market
- $247,2003 bd4 ba1.9k sqft4050 E Huntingreen Ln APT E, Winston Salem, NC 27106Off Market
- $225,1003 bd3 ba1.8k sqft4050 E Huntingreen Ln, Winston Salem, NC 27106Off Market
- $227,8003 bd4 ba1.9k sqft4050 Huntingreen Ln APT D, Winston Salem, NC 27106Off Market
A local agent can set up tours, give advice and negotiate with sellers.
A local lender can help you make sure your offer is ready when you are.
Similar homes
- $220,0003 bd3 ba1.5k sqft3949 E Valley Ct #E, Winston Salem, NC 27106For Sale

 MLS ID #1222330, John Fox. Triad MLS
 - $215,0003 bd3 ba1.5k sqft3997 E Valley Ct Unit B, Winston Salem, NC 27106For Sale
 MLS ID #1225885, Jennifer Sapp. Triad MLS
 - $206,0003 bd1 ba1k sqft889 Salem Pointe Ln, Winston Salem, NC 27101For Sale
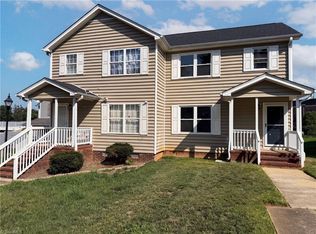 MLS ID #1230039, Lisa McGill. Triad MLS
 - $249,9003 bd3 ba1.9k sqft2664 Saint Johns Pl, Winston Salem, NC 27106For Sale
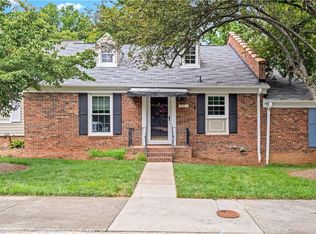 MLS ID #1228981, Brad Hunter. Triad MLS
 - $179,9003 bd3 ba1.6k sqft113 Forest View Dr, Winston Salem, NC 27104For SaleMLS ID #1229896, Eleanor Bell. Triad MLS
- $199,9003 bd3 ba1.3k sqft3153 Kensington Pl, Winston Salem, NC 27103For SaleMLS ID #1228419, Susan Parker. Triad MLS
- $180,0003 bd3 ba1.4k sqft2902 E Saint Marks Rd, Winston Salem, NC 27103For SaleColdwell Banker Advantage
- $185,0002 bd2 ba1.3k sqft2705 Windy Xing, Winston Salem, NC 27127For SaleMLS ID #1230286, Cara Irvine. Triad MLS
- $255,0003 bd2 ba1.3k sqft5150 Williamsburg Rd, Winston Salem, NC 27106For SaleMLS ID #1228395, Lisa McGill. Triad MLS
- $239,9003 bd2 ba1.4k sqft5092 Hutchins St, Winston Salem, NC 27106For SaleMLS ID #1228914, Angela Hodges. Triad MLS
- $200,0002 bd3 ba1.5k sqft3663 Heathrow Dr, Winston Salem, NC 27127For SaleMLS ID #1225332, Robert Wiley. Triad MLS
- $271,0003 bd2 ba1.6k sqft101 Maple Hill Ct, Winston Salem, NC 27106For SaleMLS ID #1226832, Lisa McGill. Triad MLS
- $194,9003 bd1 ba1.8k sqft2601 Rosemary Dr, Winston Salem, NC 27105For SaleMLS ID #1224719, Isabella Frazier. Triad MLS
- $214,9003 bd4 ba2.3k sqft3118 Burke Mill Ct, Winston Salem, NC 27103For SaleMLS ID #1214248, Jenny Edwards. Triad MLS
- $249,9993 bd2 ba1.3k sqft5037 Selena St, Winston Salem, NC 27106For SaleMLS ID #1224918, Yadi Herrera. Triad MLS
- $203,0003 bd2 ba1k sqft4051 Gordon Ct, Winston Salem, NC 27104For SaleMLS ID #1201855, Lisa McGill. Triad MLS
- $194,0002 bd3 ba1.1k sqft2829 Shadowbrook Ln, Winston Salem, NC 27103For SaleMLS ID #1224117, Danny Kirkman Jr.. Triad MLS
- $185,0003 bd3 ba1.4k sqft3588 Heathrow Dr, Winston Salem, NC 27127For SaleMLS ID #1220022, Paris Williford. Triad MLS
- $239,9004 bd3 ba1.3k sqft3868 Hartford St, Winston Salem, NC 27106For SaleMLS ID #1208346, Sam Cooper. Triad MLS
- $219,9002 bd2 ba960 sqft524 Rock Cliff Ct, Winston Salem, NC 27104For SaleMLS ID #1228761, Jessica Zombek Ferris. Triad MLS
