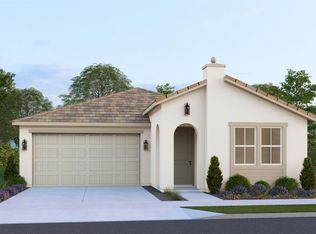
MOVE-IN-READY!The Nightingale at The Trellises features 2,287 square feet of living space, offering both style and comfort. On the main level, an expansive great room seamlessly merges with the dining area and kitchen, equipped with a corner walk-in pantry and center island. A bedroom and full bathroom, also on the main level, cater to guests or multigenerational living.Upstairs, a versatile loft space leads to the home's additional bedrooms, including the private owner's suite featuring a dual-sink vanity and spacious walk-in closet. Additional walk-in closets can be found in two of the three other bedrooms. Finally, a convenient upstairs laundry room and large 2-bay garage complete this carefully designed floor plan.
For sale
$469,990
4050 N Ensanada Ave Lot 72, Fresno, CA 93723
5beds
3baths
2,287sqft
:
Get pre-qualified$3,048/mo
Residential, Single Family Residence
Built in 2026
3,149 Square Feet Lot
$469,400 Zestimate®
$206/sqft
$-- HOA
What's special
Versatile loft spaceCenter islandConvenient upstairs laundry roomSpacious walk-in closetExpansive great roomDual-sink vanityCorner walk-in pantry
- 20 days |
- 344 |
- 10 |
Zillow last checked:
Listing updated:
Listed by:
Wesley A Bennett DRE #00824128 559-360-1533,
BMC Realty Advisors, Inc
Source: Fresno MLS,MLS#: 652651Originating MLS: Fresno MLS
Facts & features
Interior
Bedrooms & bathrooms
- Bedrooms: 5
- Bathrooms: 3
Primary bedroom
- Area: 0
- Dimensions: 0 x 0
Bedroom 1
- Area: 0
- Dimensions: 0 x 0
Bedroom 2
- Area: 0
- Dimensions: 0 x 0
Bedroom 3
- Area: 0
- Dimensions: 0 x 0
Bedroom 4
- Area: 0
- Dimensions: 0 x 0
Bathroom
- Features: Tub/Shower, Shower
Dining room
- Area: 0
- Dimensions: 0 x 0
Family room
- Area: 0
- Dimensions: 0 x 0
Kitchen
- Features: Breakfast Bar, Pantry
- Area: 0
- Dimensions: 0 x 0
Living room
- Area: 0
- Dimensions: 0 x 0
Basement
- Area: 0
Heating
- Central
Cooling
- Central Air
Appliances
- Included: F/S Range/Oven, Gas Appliances, Disposal, Dishwasher, Microwave
- Laundry: Inside, Upper Level
Features
- Loft
- Flooring: Carpet, Laminate
- Has fireplace: No
Interior area
- Total structure area: 2,287
- Total interior livable area: 2,287 sqft
Property
Parking
- Total spaces: 2
- Parking features: Garage - Attached
- Attached garage spaces: 2
Features
- Levels: Two
- Stories: 2
- Has view: Yes
- View description: Park/Greenbelt
Lot
- Size: 3,149 Square Feet
- Features: Urban
Details
- Parcel number: 51228807S
- Zoning: R1
Construction
Type & style
- Home type: SingleFamily
- Property subtype: Residential, Single Family Residence
Materials
- Stucco
- Foundation: Concrete
- Roof: Composition
Condition
- Year built: 2026
Utilities & green energy
- Electric: On
- Sewer: Public Sewer
- Water: Public
- Utilities for property: Public Utilities
Green energy
- Energy generation: Solar
Community & HOA
Location
- Region: Fresno
Financial & listing details
- Price per square foot: $206/sqft
- Date on market: 7/25/2026
- Cumulative days on market: 20 days
- Listing agreement: Exclusive Right To Sell
Estimated market value
$469,400
$446,000 - $493,000
$3,205/mo
Price history
| Date | Event | Price |
|---|---|---|
| 7/25/2026 | Listed for sale | $469,990$206/sqft |
Source: Fresno MLS #652651 Report a problem | ||
Public tax history
Tax history is unavailable.
Monthly payment
Est. payment
Payment breakdown
Explore the cost of this home by adjusting the details. Changes won't be saved.Climate risks
Neighborhood: West
Nearby schools
GreatSchools rating
- 6/10Harvest Elementary SchoolGrades: K-6Distance: 0.5 mi
- 2/10Glacier Point MiddleGrades: 7-8Distance: 0.3 mi
- 6/10Justin Garza HighGrades: 9-12Distance: 0.5 mi
Schools provided by the listing agent
- Elementary: Harvest
- Middle: Glacier Point
- High: Justin Garza High
Source: Fresno MLS. This data may not be complete. We recommend contacting the local school district to confirm school assignments for this home.
- $468,8005 bd3 ba2.2k sqft4050 N Ensanada Ave, Fresno, CA 93723Off Market
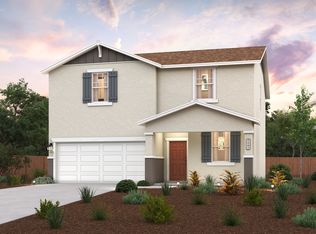
- $472,9004 bd3 ba1.9k sqft4038 N Ensanada Ave, Fresno, CA 93723Off Market
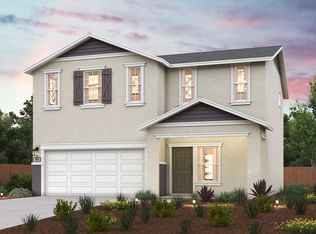
- $419,9904 bd3 ba1.7k sqft6275 W Hadley Ave, Fresno, CA 93723New Construction
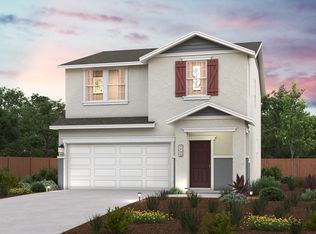
- $419,9004 bd3 ba1.7k sqft6275 W Hadley Ave LOT 71, Fresno, CA 93723For Sale
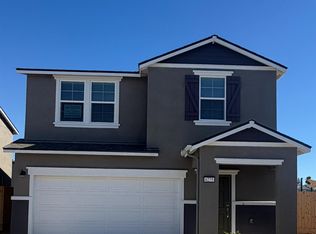
- $425,0003 bd3 ba1.5k sqft6263 W Hadley Ave, Fresno, CA 93723Sold
- $473,4005 bd3 ba2.2k sqft4051 N Olinda Ave, Fresno, CA 93723Off Market
- $475,9905 bd3 ba2.2k sqft4051 N Olinda Ave #68, Fresno, CA 93723Pending
- $450,1004 bd3 ba1.7k sqft4039 N Olinda Ave, Fresno, CA 93723Off Market
A local agent can set up tours, give advice and negotiate with sellers.
Similar homes
- $419,9004 bd3 ba1.7k sqft6275 W Hadley Ave Lot 71, Fresno, CA 93723For SaleMLS ID #652649, Wesley A Bennett. Fresno MLS
- $409,9903 bd3 ba1.5k sqft6325 W Austin Way Lot 59, Fresno, CA 93723For Sale
 MLS ID #652530, Wesley A Bennett. Fresno MLS
 - $--4 bd4 ba2.5k sqft7303 W Wrenwood Ln, Fresno, CA 93723Auction
 Auction.com 2
 - $481,4004 bd2 ba1.7k sqft4152 N Tisha Ave, Fresno, CA 93723New Construction
 Fresno MLS
 - $--3 bd3 ba1.6k sqft5803 W Willis Ave, Fresno, CA 93722AuctionAuction.com 2
- $527,0005 bd3 ba2.5k sqft7020 W Holland Ave, Fresno, CA 93723For SaleMLS ID #650937, Sharan Rakkar. Fresno MLS
- from $531,4904 bd4 ba2.4k sqftMarion Plan, Terra Toscana, Fresno, CA 93723New ConstructionCentury Communities
- $--4 bd3 ba1.6k sqft5185 W Weathermaker Ave, Fresno, CA 93722AuctionAuction.com 2
- from $569,3504 bd3 ba2.1k sqftAnnie Plan, Parc West, Fresno, CA 93723New ConstructionGranville Homes
- $--5 bd4 ba2.1k sqft198 S Kona Ave, Fresno, CA 93727AuctionAuction.com 2
- $--5 bd3 ba2.2k sqft1154 S Shelly Ave, Fresno, CA 93727AuctionXome
- $490,0005 bd4 ba2.3k sqft103 Countess Ln, Madera, CA 93637For SaleMLS ID #652956, Alexander E. Salazar. Fresno MLS
- $469,9004 bd3 ba1.9k sqft6653 E Braly Ave, Fresno, CA 93727For SaleMLS ID #651145, Latasha Holland. Fresno MLS
- $493,9903 bd2 ba2.1k sqft2141 S Helm Ave, Fresno, CA 93720For SaleMLS ID #652689, Theresa Mejia. Fresno MLS
- $469,0003 bd3 ba1.9k sqft7223 E Dayton Ave, Fresno, CA 93737For SaleMLS ID #651253, Sellenia A. Romero. Fresno MLS
- $419,9103 bd2 ba1.4k sqft6456 E Atchison St, Fresno, CA 93727New ConstructionFresno MLS
- $475,2913 bd3 ba1.8k sqft72 Carlino Ln, Clovis, CA 93619New ConstructionFresno MLS
- $459,9994 bd3 ba2k sqft6683 E Madison Ave, Fresno, CA 93727For SaleMLS ID #649909, John Simien. Fresno MLS
- $516,6403 bd3 ba1.9k sqft2890 E Veleta Dr, Fresno, CA 93730New ConstructionFresno MLS
- $525,2803 bd3 ba1.9k sqft2914 E Veleta Dr, Fresno, CA 93730New ConstructionFresno MLS
Local buyer's agents are ready to help
