Welcome home to this beautifully maintained corner lot gem that's move in ready and waiting for its next owner! Fresh interior paint, brand new carpet, and years of meticulous care make this home an easy choice for anyone looking to unpack and start enjoying homeownership from day one. Whether you're a first time homebuyer, investor or simply looking for an affordable place to call home, this property offers the perfect combination of comfort, value, and convenience. The functional floorplan provides inviting living spaces filled with natural light, while the corner lot offers added privacy, curb appeal, and extra outdoor space to enjoy. Step outside to an oversized backyard with endless possibilities. Whether you envision entertaining family and friends, creating the perfect play space for kids or pets, starting a garden, or simply relaxing after a long day, you'll have plenty of room to make it your own.
Finding a home that's this clean, this well cared for, and at an attainable price point is becoming harder to come by. Don't miss your opportunity to own a home that's been loved, and is ready for its next chapter.
Under contract
$225,000
4050 Salem Dr, Garland, TX 75043
3beds
1,261sqft
Single Family Residence
Built in 1971
9,757 Square Feet Lot
$225,000 Zestimate®
$178/sqft
$-- HOA
What's special
Fresh interior paintBrand new carpetBeautifully maintained corner lotCurb appealFunctional floorplan
- 30 days |
- 251 |
- 13 |
Likely to sell faster than
Zillow last checked:
Listing updated:
Listed by:
Ronnie Aroche 0732551 972-396-9100,
RE/MAX Four Corners 972-396-9100
Source: NTREIS,MLS#: 21334042
Facts & features
Interior
Bedrooms & bathrooms
- Bedrooms: 3
- Bathrooms: 1
- Full bathrooms: 1
Primary bedroom
- Features: Walk-In Closet(s)
- Level: First
- Dimensions: 14 x 11
Bedroom
- Level: First
- Dimensions: 11 x 9
Bedroom
- Level: First
- Dimensions: 14 x 10
Other
- Features: Built-in Features, Stone Counters
- Level: First
- Dimensions: 6 x 5
Kitchen
- Features: Built-in Features, Stone Counters
- Level: First
- Dimensions: 11 x 4
Living room
- Level: First
- Dimensions: 14 x 12
Heating
- Central, Electric
Cooling
- Central Air, Ceiling Fan(s), Electric
Appliances
- Included: Dishwasher, Electric Cooktop, Electric Oven, Disposal, Microwave
- Laundry: Washer Hookup, Dryer Hookup
Features
- Cable TV, Wired for Data, Walk-In Closet(s)
- Flooring: Carpet, Ceramic Tile
- Windows: Window Coverings
- Has basement: No
- Has fireplace: No
Interior area
- Total interior livable area: 1,261 sqft
Video & virtual tour
Property
Parking
- Total spaces: 1
- Parking features: Alley Access, Concrete, Door-Single, Driveway, Garage Faces Front, Garage
- Attached garage spaces: 1
Features
- Levels: One
- Stories: 1
- Patio & porch: Rear Porch
- Pool features: None
- Fencing: Wood
Lot
- Size: 9,757 Square Feet
- Features: Corner Lot
Details
- Parcel number: 26341500120010000
Construction
Type & style
- Home type: SingleFamily
- Architectural style: Traditional,Detached
- Property subtype: Single Family Residence
Materials
- Brick
- Roof: Composition
Condition
- Year built: 1971
Utilities & green energy
- Sewer: Public Sewer
- Water: Public
- Utilities for property: Sewer Available, Water Available, Cable Available
Community & HOA
Community
- Features: Curbs, Sidewalks
- Security: Smoke Detector(s)
- Subdivision: Meadowcreek Park
HOA
- Has HOA: No
Location
- Region: Garland
Financial & listing details
- Price per square foot: $178/sqft
- Tax assessed value: $194,520
- Annual tax amount: $4,658
- Date on market: 7/17/2026
- Cumulative days on market: 15 days
- Listing terms: Cash,Conventional,FHA
- Exclusions: Cameras, security system, washer, dryer, fridge
Estimated market value
$225,000
$214,000 - $236,000
$1,933/mo
Price history
| Date | Event | Price |
|---|---|---|
| 7/24/2026 | Contingent | $225,000$178/sqft |
Source: NTREIS #21334042 Report a problem | ||
| 7/17/2026 | Listed for sale | $225,000+95.7%$178/sqft |
Source: NTREIS #21334042 Report a problem | ||
| 7/13/2015 | Sold | -- |
Source: Agent Provided Report a problem | ||
| 7/9/2015 | Pending sale | $115,000$91/sqft |
Source: Action Realty Group #13167082 Report a problem | ||
| 7/9/2015 | Price change | $115,000+2.2%$91/sqft |
Source: Action Realty Group #13167082 Report a problem | ||
| 6/9/2015 | Price change | $112,500+6.4%$89/sqft |
Source: Action Realty Group #13167082 Report a problem | ||
| 6/6/2015 | Listed for sale | $105,750+51.3%$84/sqft |
Source: Action Realty Group #13167082 Report a problem | ||
| 5/1/2010 | Listing removed | $69,900$55/sqft |
Source: foreclosure.com Report a problem | ||
| 3/16/2010 | Price change | $69,900-6.7%$55/sqft |
Source: foreclosure.com Report a problem | ||
| 1/23/2010 | Price change | $74,900-7.5%$59/sqft |
Source: foreclosure.com Report a problem | ||
| 12/11/2009 | Listed for sale | $81,000$64/sqft |
Source: foreclosure.com Report a problem | ||
| 10/14/2003 | Sold | -- |
Source: Public Record Report a problem | ||
Public tax history
| Year | Property taxes | Tax assessment |
|---|---|---|
| 2025 | $831 +0.2% | $194,520 |
| 2024 | $830 +2.8% | $194,520 +5.1% |
| 2023 | $807 -5.9% | $185,000 |
| 2022 | $858 +2.8% | $185,000 +5.7% |
| 2021 | $834 +6% | $174,970 |
| 2020 | $787 +8.8% | $174,970 +19.4% |
| 2019 | $723 +8.3% | $146,510 |
| 2018 | $668 -75.1% | $146,510 +26.8% |
| 2017 | $2,678 +3.2% | $115,550 +2.7% |
| 2016 | $2,596 +248.3% | $112,510 +37.7% |
| 2015 | $745 | $81,720 +7.6% |
| 2014 | $745 | $75,950 |
| 2013 | -- | -- |
| 2012 | -- | -- |
| 2011 | -- | -- |
| 2010 | -- | -- |
| 2009 | -- | -- |
| 2008 | -- | -- |
| 2007 | -- | -- |
| 2005 | -- | -- |
| 2004 | -- | -- |
| 2003 | -- | -- |
| 2002 | -- | -- |
| 2001 | -- | -- |
Find assessor info on the county website
Monthly payment
Est. payment
Payment breakdown
Explore the cost of this home by adjusting the details. Changes won't be saved.Climate risks
Neighborhood: 75043
Nearby schools
GreatSchools rating
- 5/10Handley STEM Elementary SchoolGrades: K-5Distance: 0.5 mi
- 7/10Classical Center At BrandenburgGrades: 6-8Distance: 0.3 mi
- 2/10South Garland High SchoolGrades: 8-12Distance: 0.6 mi
Schools provided by the listing agent
- District: Garland ISD
Source: NTREIS. This data may not be complete. We recommend contacting the local school district to confirm school assignments for this home.
- $242,9003 bd2 ba1.5k sqft4046 Salem Dr, Garland, TX 75043Off Market
- $234,8003 bd1 ba1.3k sqft4042 Salem Dr, Garland, TX 75043Off Market
- $223,5003 bd1 ba1.2k sqft4057 Charter Dr, Garland, TX 75043Off Market
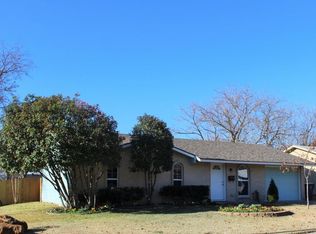
- $248,8003 bd2 ba1.2k sqft4053 Charter Dr, Garland, TX 75043Off Market
- $255,9003 bd2 ba1.3k sqft302 Nickens Rd, Garland, TX 75043Off Market
- $265,8003 bd2 ba1.8k sqft306 Nickens Rd, Garland, TX 75043Off Market
- $233,5003 bd1 ba1.5k sqft4049 Salem Dr, Garland, TX 75043Off Market
- $227,9003 bd1 ba1.2k sqft4049 Charter Dr, Garland, TX 75043Off Market
A local agent can set up tours, give advice and negotiate with sellers.
A local lender can help you make sure your offer is ready when you are.
Similar homes
- $191,6003 bd2 ba1.3k sqft214 Independence Dr, Garland, TX 75043For Sale
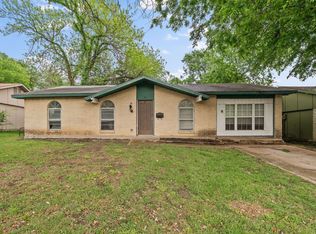 MLS ID #21234307, Marquita Foxworth. NTREIS
 - $249,9003 bd2 ba1.5k sqft4010 Mayflower Dr, Garland, TX 75043For Sale
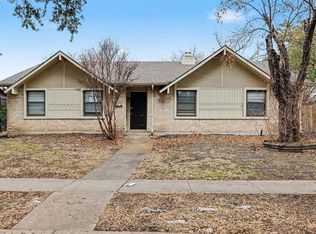 MLS ID #21169635, Lynette Thomas. NTREIS
 - $210,0003 bd2 ba1.4k sqft2909 Bobtown Rd, Garland, TX 75043For Sale
 MLS ID #21321065, Cynthia Casco. NTREIS
 - $--3 bd2 ba1.2k sqft5218 Longhorn Trl, Garland, TX 75043Auction
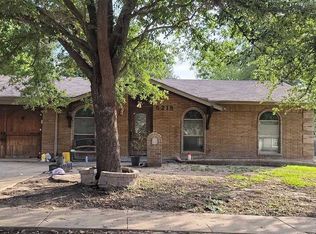 ServiceLink Auction
 - $259,0003 bd2 ba1.1k sqft1513 Pelican Ct, Garland, TX 75040For SaleMLS ID #21358818, Julee Nguyen. NTREIS
- $249,9002 bd2 ba931 sqft1602 Bruce Dr, Garland, TX 75043For SaleMLS ID #21314935, Romeo Bonilla. NTREIS
- $278,0003 bd2 ba1.4k sqft4222 Foliage Dr, Garland, TX 75043For SaleMLS ID #21300106, Cinthya Chavarria. NTREIS
- $249,0004 bd2 ba1.2k sqft5202 Longhorn Trl, Garland, TX 75043For SaleMLS ID #21298644, Oonnunny Titus. NTREIS
- $279,9003 bd2 ba1.5k sqft1017 Mill River Dr, Garland, TX 75043For SaleMLS ID #21357259, Edith Herrera. NTREIS
- $280,0003 bd2 ba1.6k sqft433 Solitude Dr, Garland, TX 75043For SaleMLS ID #21335618, Teresa Lively Riney. NTREIS
- $225,0003 bd3 ba1.5k sqft4806 Rollingwood Ct, Garland, TX 75043For SaleMLS ID #21261969, Michelle Gao. NTREIS
- $200,0003 bd2 ba1.4k sqft735 Valiant Cir, Garland, TX 75043For SaleMLS ID #21262008, Mohsin Nawaz. NTREIS
- $249,9003 bd3 ba1.6k sqft624 Trailwood Ct, Garland, TX 75043For SaleMLS ID #21339553, Reginald Ross. NTREIS
- $205,0003 bd3 ba1.4k sqft341 Arborview Dr, Garland, TX 75043For SaleMLS ID #21327537, Nicole Cortes. NTREIS
- $228,5004 bd1 ba1k sqft301 W Ridgewood Dr, Garland, TX 75041For SaleMLS ID #21323678, Candy Figueroa. NTREIS
- $244,5004 bd2 ba1.5k sqft805 Brookshire Cir, Garland, TX 75043For SaleMLS ID #21156954, Sonya Martinez. NTREIS
- $180,1003 bd3 ba1.3k sqft3209 Whatley Dr, Garland, TX 75043For SaleMLS ID #21344745, Lisa Richardson. NTREIS
- $245,0003 bd2 ba1.2k sqft2022 High Summit Dr, Garland, TX 75041For SaleMLS ID #21344769, Yoana Tumax. NTREIS
- $254,9003 bd3 ba1.4k sqft5006 Palo Alto Dr, Garland, TX 75043For SaleMLS ID #21242458, Trecy Phan. NTREIS
- $269,9003 bd2 ba1.8k sqft1526 Charleston Dr, Garland, TX 75041For SaleMLS ID #21359408, Chad Joyce. NTREIS
