Welcome home to this thoughtfully updated 2-bedroom, 1.5-bath ranch offering the convenience of one-level living in a desirable Blountville location. Move-in ready and packed with recent improvements, this home features a brand-new roof (2025), giving buyers added peace of mind.
Inside, you'll find a welcoming layout designed for comfortable everyday living, while outside you'll love the fully fenced backyard--perfect for pets, play, or entertaining. An attached one-car garage, utility building, and paved driveway provide plenty of storage and parking. With access from both the main road and a side road, the property offers exceptional convenience and flexibility.
Whether you're a first-time buyer, looking to downsize, or searching for a low-maintenance home, this charming Blountville property is ready for its next owner. Schedule your private showing today! Buyer/Buyer's agent to confirm all details as they have been taken from third-party sources.
For sale
$227,500
4051 State Highway 126, Blountville, TN 37617
2beds
944sqft
Single Family Residence, Residential
Built in 1962
0.38 Acres Lot
$-- Zestimate®
$241/sqft
$-- HOA
What's special
Utility buildingOne-level livingAttached one-car garage
- 1 day |
- 219 |
- 21 |
Zillow last checked:
Listing updated:
Listed by:
Brie Kite 423-741-4846,
The Addington Agency Bristol 423-845-5800
Source: TVRMLS,MLS#: 9999897
Facts & features
Interior
Bedrooms & bathrooms
- Bedrooms: 2
- Bathrooms: 2
- Full bathrooms: 1
- 1/2 bathrooms: 1
Heating
- Heat Pump
Cooling
- Heat Pump
Appliances
- Included: Built-In Electric Oven, Dishwasher, Microwave, Refrigerator
- Laundry: Electric Dryer Hookup, Washer Hookup
Features
- Eat-in Kitchen, Laminate Counters
- Flooring: Laminate, Vinyl
- Doors: Storm Door(s)
- Windows: Double Pane Windows
- Basement: Crawl Space
Interior area
- Total structure area: 944
- Total interior livable area: 944 sqft
Property
Parking
- Total spaces: 1
- Parking features: Attached, Concrete
- Attached garage spaces: 1
Features
- Levels: One
- Stories: 1
- Patio & porch: Back, Deck
- Fencing: Back Yard
Lot
- Size: 0.38 Acres
- Dimensions: 102' x 170'
- Topography: Rolling Slope
Details
- Additional structures: Outbuilding
- Parcel number: 050n A 010.00
- Zoning: R1
Construction
Type & style
- Home type: SingleFamily
- Architectural style: Ranch
- Property subtype: Single Family Residence, Residential
Materials
- Vinyl Siding
- Roof: Composition
Condition
- Average
- New construction: No
- Year built: 1962
Utilities & green energy
- Sewer: Septic Tank
- Water: Public
- Utilities for property: Cable Available, Electricity Connected, Phone Available, Water Connected
Community & HOA
Community
- Security: Smoke Detector(s)
- Subdivision: Sweet Gum Hill
HOA
- Has HOA: No
Location
- Region: Blountville
Financial & listing details
- Price per square foot: $241/sqft
- Date on market: 8/22/2026
- Listing terms: Cash,Conventional,FHA,THDA,VA Loan
- Electric utility on property: Yes
Estimated market value
Not available
Estimated sales range
Not available
Not available
Price history
| Date | Event | Price |
|---|---|---|
| 8/22/2026 | Listed for sale | $227,500$241/sqft |
Source: TVRMLS #9999897 Report a problem | ||
Public tax history
Tax history is unavailable.
Monthly payment
Est. payment
Payment breakdown
Explore the cost of this home by adjusting the details. Changes won't be saved.Climate risks
Neighborhood: 37617
Nearby schools
GreatSchools rating
- 6/10Holston Elementary SchoolGrades: PK-5Distance: 5 mi
- 6/10Sullivan Central Middle SchoolGrades: 6-8Distance: 2.3 mi
- 7/10West Ridge High SchoolGrades: 9-12Distance: 4.5 mi
Schools provided by the listing agent
- Elementary: Holston
- Middle: Sullivan
- High: West Ridge
Source: TVRMLS. This data may not be complete. We recommend contacting the local school district to confirm school assignments for this home.
- $200,0002 bd2 ba944 sqft4051 Highway 126, Blountville, TN 37617Sold
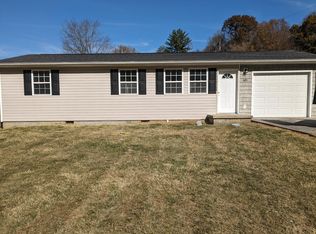
- $147,500-- bd1 ba984 sqft4039 Highway 126, Blountville, TN 37617Off Market
- $207,0002 bd1 ba830 sqft4061 Highway 126, Blountville, TN 37617Sold
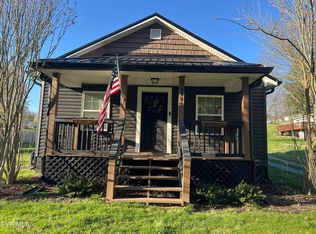
- $177,800-- bd1 ba960 sqft119 Ella Dr, Blountville, TN 37617Off Market
- $249,700-- bd2 ba1.3k sqft114 Ella Dr, Blountville, TN 37617Off Market
- $173,100-- bd1 ba1k sqft4067 Highway 126, Blountville, TN 37617Off Market
- $179,6002 bd1 ba958 sqft4077 Highway 126, Blountville, TN 37617Off Market
- $241,3003 bd1 ba2k sqft128 Ella Dr, Blountville, TN 37617Off Market
A local agent can set up tours, give advice and negotiate with sellers.
A local lender can help you make sure your offer is ready when you are.
Similar homes
- $234,0003 bd2 ba1.4k sqft235 Shipley Ferry Rd, Blountville, TN 37617For Sale
 MLS ID #9997964, Todd Nickens. TVRMLS
 - $234,9003 bd2 ba1.2k sqft2600 Shelby St, Bristol, TN 37620For Sale
 MLS ID #9999895, Cory Parsons. TVRMLS
 - $225,0003 bd1 ba1k sqft735 Emory Church Rd, Kingsport, TN 37664For Sale
 MLS ID #9995607, Gage Parker. TVRMLS
 - $199,9002 bd1 ba880 sqft2616 Park Ave, Johnson City, TN 37601For Sale
 MLS ID #9999894, Jim Griffin. TVRMLS
 - $210,0002 bd1 ba1.3k sqft412 E Fairview Ave, Johnson City, TN 37601For SaleMLS ID #9999888, Hayden Blake. TVRMLS
- $222,0003 bd1 ba1.3k sqft109 Lana View Dr, Kingsport, TN 37664For SaleMLS ID #9997767, Cory Parsons. TVRMLS
- $199,0003 bd2 ba1.1k sqft300 Gale Ave, Kingsport, TN 37660For SaleMLS ID #9999627, Sarah Sawyers. TVRMLS
- $248,0002 bd1 ba1.1k sqft865 Shelleys Rd, Bristol, VA 24202For SaleMLS ID #9995731, Jennifer Lusk. TVRMLS
- $207,0002 bd1 ba762 sqft207 Johnston Ave, Bristol, TN 37620For SaleMLS ID #9998632, Carla Seroka. TVRMLS
- $239,9003 bd2 ba1.2k sqft2424 Overlook Rd, Kingsport, TN 37664For SaleMLS ID #9999163, Jim Griffin. TVRMLS
- $199,9992 bd1 ba1.2k sqft4310 Gate City Hwy, Bristol, VA 24202For Sale
 MLS ID #111375, Donna Addington, The Addington Agency. SWVAR
 - $222,0003 bd2 ba1.1k sqft227 Old Beason Well Rd, Kingsport, TN 37660For SaleMLS ID #9991255, Dwayne Powell. TVRMLS
- $189,9002 bd1 ba1.1k sqft9025 Nininger Rd, Bristol, VA 24202For SaleMLS ID #9999501, Pam Patrick. TVRMLS
- $219,9003 bd1 ba1.1k sqft408 Holly Ln, Elizabethton, TN 37643For SaleMLS ID #9999622, Tyler McEwen. TVRMLS
- $184,9003 bd1 ba964 sqft1466 Vance Tank Rd, Bristol, TN 37620For SaleMLS ID #9998706, Haley Terrell. TVRMLS
- $205,0002 bd1 ba990 sqft146 Arbutus Ave, Kingsport, TN 37660For SaleMLS ID #9996154, Emily Isbel. TVRMLS
- $249,9003 bd2 ba1.2k sqft195 Pineview Dr, Bristol, VA 24201For SaleMLS ID #9997438, Vince Turner. TVRMLS
- $219,9002 bd1 ba1k sqft1408 W College St, Jonesborough, TN 37659For SaleMLS ID #9999481, Jacob Force. TVRMLS
- $234,9003 bd1 ba1.3k sqft916 Pine Grove Ave, Johnson City, TN 37601For SaleMLS ID #9999115, Cory Parsons. TVRMLS
- $232,0003 bd1 ba1.2k sqft20066 Haskell Station Rd, Bristol, VA 24202For SaleMLS ID #9998216, Brooke Pennington. TVRMLS
