Welcome to 4052 E. Farrin Ave.This charming single-family home offers great curb appeal with a secured, gated front yard, extended driveway with side yard access, and low-maintenance landscaping. Major updates within the last five years include a new HVAC system, water heater, laminate flooring, pool resurfacing, pool filter and skimmer, and an owned sixteen-panel solar system. The home also features a durable composition roof for added peace of mind.Step inside to a cozy and inviting layout offering 3 bedrooms and 1.5 baths, dual-pane windows throughout, and a bright kitchen complete with quartz countertops, tiled backsplash, white cabinetry, stainless-steel fixtures, and a gas stove. The family room features a classic brick fireplace, and the living room offers a lovely view of the sparkling backyard pool.Perfect for entertaining, the backyard is ideal for summer gatherings with its resurfaced pool, spacious patio area, and a separate portable fence to secure the pool area. The primary bedroom includes convenient access to the backyard as well.This home is truly a must-see to fully appreciate all it has to offer.
Pending
$385,000
4052 E Farrin Ave, Fresno, CA 93726
3beds
2baths
1,075sqft
:
Get pre-qualified$2,550/mo
Residential, Single Family Residence
Built in 1958
6,425 Square Feet Lot
$381,900 Zestimate®
$358/sqft
$-- HOA
What's special
Resurfaced poolSecured gated front yardClassic brick fireplaceBright kitchenCozy and inviting layoutSpacious patio areaDual-pane windows throughout
- 251 days |
- 106 |
- 8 |
Zillow last checked:
Listing updated:
Listed by:
Josie J. McNiel DRE #01084517 209-598-0534,
PMZ Real Estate
Source: Fresno MLS,MLS#: 640120Originating MLS: Fresno MLS
Facts & features
Interior
Bedrooms & bathrooms
- Bedrooms: 3
- Bathrooms: 2
Primary bedroom
- Area: 0
- Dimensions: 0 x 0
Bedroom 1
- Area: 0
- Dimensions: 0 x 0
Bedroom 2
- Area: 0
- Dimensions: 0 x 0
Bedroom 3
- Area: 0
- Dimensions: 0 x 0
Bedroom 4
- Area: 0
- Dimensions: 0 x 0
Bathroom
- Features: Tub/Shower
Dining room
- Area: 0
- Dimensions: 0 x 0
Family room
- Area: 0
- Dimensions: 0 x 0
Kitchen
- Area: 0
- Dimensions: 0 x 0
Living room
- Area: 0
- Dimensions: 0 x 0
Basement
- Area: 0
Heating
- Has Heating (Unspecified Type)
Cooling
- Central Air
Appliances
- Included: F/S Range/Oven, Disposal, Dishwasher
- Laundry: In Garage, Electric Dryer Hookup
Features
- Flooring: Carpet, Laminate
- Windows: Double Pane Windows
- Number of fireplaces: 1
Interior area
- Total structure area: 1,075
- Total interior livable area: 1,075 sqft
Property
Parking
- Total spaces: 2
- Parking features: Garage Door Opener
- Attached garage spaces: 2
Features
- Levels: One
- Stories: 1
- Patio & porch: Uncovered
- Has private pool: Yes
- Pool features: Fenced, Private, In Ground
Lot
- Size: 6,425 Square Feet
- Dimensions: 63 x 102
- Features: Urban, Sprinklers In Front, Sprinklers Auto
Details
- Parcel number: 43625312
- Zoning: RS5
Construction
Type & style
- Home type: SingleFamily
- Architectural style: Mid-Century Modern
- Property subtype: Residential, Single Family Residence
Materials
- Stucco, Brick
- Foundation: Wood Subfloor
- Roof: Composition
Condition
- Year built: 1958
Utilities & green energy
- Electric: On
- Sewer: Public Sewer
- Water: Public
- Utilities for property: Public Utilities
Green energy
- Energy generation: Solar
Community & HOA
Community
- Security: Security Gate
Location
- Region: Fresno
Financial & listing details
- Price per square foot: $358/sqft
- Tax assessed value: $350,000
- Annual tax amount: $4,540
- Date on market: 11/21/2025
- Cumulative days on market: 250 days
- Listing agreement: Exclusive Right To Sell
- Listing terms: Government,Conventional,Cash
Estimated market value
$381,900
$363,000 - $401,000
$2,234/mo
Price history
| Date | Event | Price |
|---|---|---|
| 7/2/2026 | Pending sale | $385,000$358/sqft |
Source: MetroList Services of CA #225145022 Report a problem | ||
| 11/21/2025 | Listed for sale | $385,000+10%$358/sqft |
Source: Fresno MLS #640120 Report a problem | ||
| 5/19/2023 | Sold | $350,000+1.4%$326/sqft |
Source: HomeSmart Intl Solds #592825_93726 Report a problem | ||
| 4/18/2023 | Pending sale | $345,000$321/sqft |
Source: Fresno MLS #592825 Report a problem | ||
| 4/12/2023 | Listed for sale | $345,000+56.8%$321/sqft |
Source: Fresno MLS #592825 Report a problem | ||
| 1/10/2020 | Sold | $220,000+0%$205/sqft |
Source: Public Record Report a problem | ||
| 11/28/2019 | Listed for sale | $219,900+33.4%$205/sqft |
Source: Osborne Homes #534221 Report a problem | ||
| 10/25/2019 | Listing removed | $164,900$153/sqft |
Source: HomeCoin.com #531714 Report a problem | ||
| 10/9/2019 | Listed for sale | $164,900+17%$153/sqft |
Source: HomeCoin.com #531714 Report a problem | ||
| 10/4/2019 | Sold | $141,000+43.9%$131/sqft |
Source: Public Record Report a problem | ||
| 8/10/2010 | Sold | $98,000+9.5%$91/sqft |
Source: Public Record Report a problem | ||
| 5/31/2002 | Sold | $89,500+459.4%$83/sqft |
Source: Public Record Report a problem | ||
| 8/25/1995 | Sold | $16,000$15/sqft |
Source: Public Record Report a problem | ||
Public tax history
| Year | Property taxes | Tax assessment |
|---|---|---|
| 2025 | $4,540 -0.1% | $350,000 -2% |
| 2024 | $4,543 +54% | $357,000 +54.4% |
| 2023 | $2,950 +1.4% | $231,152 +2% |
| 2022 | $2,909 +2.8% | $226,621 +2% |
| 2021 | $2,830 +0.4% | $222,178 +57.6% |
| 2020 | $2,817 +97.8% | $141,000 +25.3% |
| 2019 | $1,424 +2.2% | $112,547 +2% |
| 2018 | $1,393 +1.7% | $110,342 +2% |
| 2017 | $1,370 +3.4% | $108,180 +2% |
| 2016 | $1,325 +1.5% | $106,059 +1.5% |
| 2015 | $1,305 +1.9% | $104,467 +2% |
| 2014 | $1,281 | $102,421 +5.7% |
| 2013 | -- | $96,900 +9.9% |
| 2012 | -- | $88,200 -10% |
| 2011 | -- | $98,000 -4.3% |
| 2010 | -- | $102,424 -0.2% |
| 2009 | -- | $102,668 +2% |
| 2008 | -- | $100,656 +2% |
| 2007 | -- | $98,683 +2% |
| 2006 | -- | $96,749 +2% |
| 2005 | -- | $94,853 +2% |
| 2004 | -- | $92,994 +1.9% |
| 2003 | -- | $91,290 +10.4% |
| 2002 | -- | $82,683 +2% |
| 2001 | $907 | $81,063 |
Find assessor info on the county website
Monthly payment
Est. payment
Payment breakdown
Explore the cost of this home by adjusting the details. Changes won't be saved.Climate risks
Neighborhood: Mclane
Nearby schools
GreatSchools rating
- 5/10Centennial Elementary SchoolGrades: K-6Distance: 0.2 mi
- 6/10Tioga Middle SchoolGrades: 7-8Distance: 1.3 mi
- 4/10Herbert Hoover High SchoolGrades: 9-12Distance: 2.1 mi
Schools provided by the listing agent
- Elementary: Centennial
- Middle: Tioga
- High: Hoover
Source: Fresno MLS. This data may not be complete. We recommend contacting the local school district to confirm school assignments for this home.
- $335,0003 bd2 ba1.3k sqft4042 E Farrin Ave, Fresno, CA 93726Sold

- $344,5003 bd2 ba1.4k sqft4104 E Farrin Ave, Fresno, CA 93726Off Market
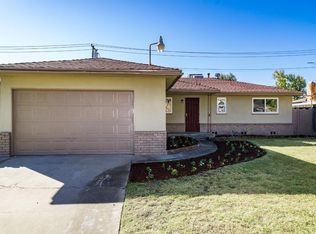
- $348,6003 bd2 ba1.4k sqft4032 E Farrin Ave, Fresno, CA 93726Off Market

- $331,3003 bd1 ba1.4k sqft4051 E Saginaw Way, Fresno, CA 93726Off Market
- $372,6003 bd1 ba1.5k sqft4041 E Saginaw Way, Fresno, CA 93726Off Market
- $281,8003 bd1 ba1.1k sqft4103 E Saginaw Way, Fresno, CA 93726Off Market
- $330,8003 bd1 ba1.2k sqft4114 E Farrin Ave, Fresno, CA 93726Off Market
- $374,4004 bd3 ba1.6k sqft4053 E Farrin Ave, Fresno, CA 93726Off Market
A local agent can set up tours, give advice and negotiate with sellers.
A local lender can help you make sure your offer is ready when you are.
Similar homes
- $305,0003 bd2 ba1.2k sqft3744 E Dakota Ave, Fresno, CA 93726For Sale
 MLS ID #649168, Judy I. Koontz. Fresno MLS
 - $405,0003 bd2 ba1.3k sqft555 E Fountain Way, Fresno, CA 93704For Sale
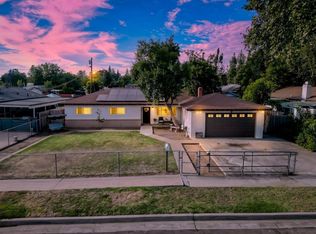 MLS ID #652536, Rudy G. Herrera. Fresno MLS
 - $405,0003 bd3 ba1.3k sqft7740 N 8th St, Fresno, CA 93720For Sale
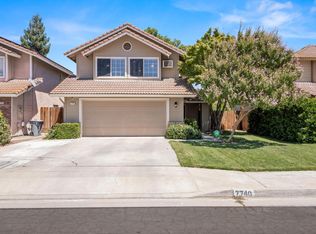 MLS ID #652506, Jeremy Jennings. Fresno MLS
 - $396,0003 bd2 ba1.1k sqft3061 Cindy Ave, Clovis, CA 93612For Sale
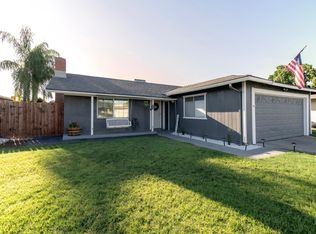 MLS ID #651797, April M. Parada. Fresno MLS
 - $380,0003 bd2 ba1.1k sqft649 W Ashcroft Ave, Clovis, CA 93612For SaleMLS ID #648785, Christine J. Majors. Fresno MLS
- $350,0003 bd2 ba1.3k sqft712 E San Ramon Ave, Fresno, CA 93710For SaleMLS ID #649601, Isaac P. Ramirez. Fresno MLS
- $389,5003 bd2 ba1.5k sqft1708 W Andrews Ave, Fresno, CA 93705For SaleMLS ID #642631, Debra Rose Myers. Fresno MLS
- $350,0003 bd2 ba1.2k sqft5041 W Willis Ave, Fresno, CA 93722For SaleMLS ID #652483, Cash M. Thomas. Fresno MLS
- $389,0003 bd2 ba1.2k sqft5706 W Sample Ave, Fresno, CA 93722For SaleMLS ID #652532, John R. Fent. Fresno MLS
- $384,9993 bd2 ba1.3k sqft3034 N Marty Ave, Fresno, CA 93722For SaleMLS ID #650603, Christian Mata. Fresno MLS
- $379,0003 bd2 ba1.3k sqft3804 E Kerckhoff Ave, Fresno, CA 93702For SaleMLS ID #644057, Brian Dombroski. Fresno MLS
- $355,0003 bd2 ba1.1k sqft619 W Indianapolis Ave, Clovis, CA 93612For SaleMLS ID #651378, Jo-Linda L. Garud. Fresno MLS
- $419,0003 bd2 ba1.5k sqft521 E Escalon Ave, Fresno, CA 93710For SaleMLS ID #649641, Rebecca A. Pope. Fresno MLS
- $379,0003 bd2 ba1.5k sqft3450 W Dovewood Ave, Fresno, CA 93711For SaleMLS ID #652442, Nathan L. Yoder. Fresno MLS
- $320,0003 bd2 ba1.2k sqft4867 E Leisure Ave, Fresno, CA 93727For SaleMLS ID #647758, Miriam Gonzalez. Fresno MLS
- $299,8973 bd2 ba1.1k sqft2846 N Cedar Ave, Fresno, CA 93703For SaleMLS ID #649141, Marshal J. Strang. Fresno MLS
- $364,9003 bd1 ba1.4k sqft1017 W Vassar Ave, Fresno, CA 93705For SaleMLS ID #646447, Craig Barton. Fresno MLS
- $353,5003 bd2 ba1.4k sqft1715 W Terrace Ave, Fresno, CA 93705For SaleMLS ID #647703, Khary J. Livingston. Fresno MLS
- $369,9003 bd2 ba1.5k sqft2335 W Cornell Ave, Fresno, CA 93705For SaleMLS ID #649236, Tracy L. DeBenedetto. Fresno MLS
- $360,0003 bd1 ba1.5k sqft1005 N Fruit Ave, Fresno, CA 93728For SaleMLS ID #647023, Denise Champion. Fresno MLS
Local buyer's agents are ready to help
