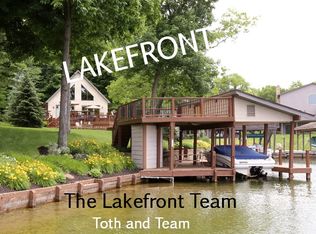
Life is short… make the most of it in this stunning LAKEFRONT retreat at Apple Valley Lake! Wake up to breathtaking lake views and unwind with spectacular sunsets from your expansive Trex deck, private boat dock, and patio. With 4,812 SF of thoughtfully designed living space, this home offers 5 bedrooms + a bonus room (currently used as a bedroom), 4 full baths, a main kitchen, 2 kitchenettes, and 2 laundry areas. A private guest/in-law suite with its own kitchenette provides flexibility for extended family or visitors. The great room boasts soaring ceilings and a striking stone fireplace, seamlessly flowing into the kitchen and dining area— all with panoramic lake views. The lower level is built for entertainment, featuring a bar, family room with a wood-burning fireplace, and ample space to host gatherings. Nestled near the front entrance of Apple Valley, this property sits on a peaceful cove—offering calmer waters perfect for swimming and floating. Experience everything Apple Valley Lake has to offer, including boating, jet skiing, tubing, a championship golf course, fitness center, indoor/outdoor pools, a full-service marina, and so much more! Don’t miss this rare opportunity to own a true lakefront paradise! Apple Valley owners enjoy living the lake life; swimming, skiing, fishing, boating, 3 beaches, outdoor and indoor pools, club house and community center.
For sale
Price cut: $59K (7/7)
$1,380,000
4053 Apple Valley Dr, Howard, OH 43028
5beds
4,812sqft
:
Get pre-qualified$9,014/mo
Single Family Residence
Built in 1991
0.41 Acres Lot
$1,346,400 Zestimate®
$287/sqft
$-- HOA
What's special
Lakefront retreatPrivate boat dockPanoramic lake viewsBreathtaking lake viewsSpectacular sunsetsExpansive trex deckStriking stone fireplace
- 116 days |
- 975 |
- 29 |
Zillow last checked:
Listing updated:
Listed by:
Anntonette Spaulding,
Lakefront Living Realty
Source: KCBR,MLS#: 20260169
Facts & features
Interior
Bedrooms & bathrooms
- Bedrooms: 5
- Bathrooms: 4
- Full bathrooms: 4
Bedroom 1
- Level: Second
- Area: 376.8
- Dimensions: 31.4 x 12
Bedroom 2
- Level: First
- Area: 129.92
- Dimensions: 11.2 x 11.6
Bedroom 3
- Level: First
- Area: 124.02
- Dimensions: 11.7 x 10.6
Bedroom 4
- Level: First
- Area: 313.6
- Dimensions: 22.4 x 14
Bathroom 1
- Features: Full
- Level: First
Bathroom 2
- Features: Full
- Level: First
Bathroom 3
- Features: Full
- Level: Second
- Area: 429.3
- Dimensions: 27 x 15.9
Bathroom 4
- Features: Full
- Level: Lower
- Area: 111.2
- Dimensions: 13.9 x 8
Dining room
- Level: First
- Length: 31
Family room
- Level: Lower
- Area: 498
- Dimensions: 33.2 x 15
Kitchen
- Level: First
- Length: 31
Living room
- Level: First
- Area: 502.2
- Dimensions: 31 x 16.2
Heating
- Natural Gas
Cooling
- Central Air
Appliances
- Included: Dishwasher, Dryer, Disposal, Hot Water Tank-Rented, Microwave, Range Oven, Refrigerator, Washer
- Laundry: In Basement, Main Level
Features
- Flooring: Ceramic Tile, Laminate, Carpet, Wood
- Basement: Finished,Full,Walk-Out Access
- Number of fireplaces: 2
- Fireplace features: Two, Gas Log, Wood Burning Stove
Interior area
- Total structure area: 4,812
- Total interior livable area: 4,812 sqft
- Finished area above ground: 3,012
Video & virtual tour
Property
Parking
- Total spaces: 2.5
- Parking features: Garage Attached, 2.5 Car, Concrete
- Has attached garage: Yes
- Covered spaces: 2.5
- Has uncovered spaces: Yes
- Details: Garage Size: 27.6 x 23.6
Features
- Levels: One and One Half,1.5 Story
- Stories: 1
- Patio & porch: Covered Patio, Deck
- On waterfront: Yes
- Waterfront features: Lake Front
Lot
- Size: 0.41 Acres
- Dimensions: 0.4
- Features: Level
Details
- Additional structures: Shed(s)
- Parcel number: 3400008.000
Construction
Type & style
- Home type: SingleFamily
- Architectural style: Contemporary
- Property subtype: Single Family Residence
Materials
- Stone, Vinyl Siding
- Roof: Metal,Shingle
Condition
- Year built: 1991
Utilities & green energy
- Sewer: County
- Water: County
Community & HOA
Community
- Subdivision: Hillside Manor
Location
- Region: Howard
Financial & listing details
- Price per square foot: $287/sqft
- Tax assessed value: $841,900
- Annual tax amount: $1,774
- Date on market: 4/2/2026
Estimated market value
$1,346,400
$1.28M - $1.41M
$3,283/mo
Price history
| Date | Event | Price |
|---|---|---|
| 7/7/2026 | Price change | $1,380,000-4.1%$287/sqft |
Source:  Columbus and Central Ohio Regional MLS #226010166 Report a problem Columbus and Central Ohio Regional MLS #226010166 Report a problem | ||
| 6/21/2026 | Price change | $1,439,000-4%$299/sqft |
Source: KCBR #20260169 Report a problem | ||
| 6/10/2026 | Listed for sale | $1,499,000$312/sqft |
Source: Columbus and Central Ohio Regional MLS #226010166 Report a problem | ||
| 5/24/2026 | Contingent | $1,499,000$312/sqft |
Source: Columbus and Central Ohio Regional MLS #226010166 Report a problem | ||
| 4/2/2026 | Listed for sale | $1,499,000$312/sqft |
Source: KCBR #20260169 Report a problem | ||
| 2/27/2026 | Listing removed | $1,499,000$312/sqft |
Source: Columbus and Central Ohio Regional MLS #225006558 Report a problem | ||
| 8/26/2025 | Price change | $1,499,000-5.7%$312/sqft |
Source: KCBR #20250110 Report a problem | ||
| 6/21/2025 | Price change | $1,589,000-5.9%$330/sqft |
Source: KCBR #20250110 Report a problem | ||
| 3/5/2025 | Listed for sale | $1,689,000+638.4%$351/sqft |
Source: Columbus and Central Ohio Regional MLS #225006558 Report a problem | ||
| 10/31/2008 | Sold | $228,750$48/sqft |
Source: Public Record Report a problem | ||
Public tax history
| Year | Property taxes | Tax assessment |
|---|---|---|
| 2024 | $11,774 +0.3% | $294,660 |
| 2023 | $11,733 +28% | $294,660 +48.9% |
| 2022 | $9,166 +0.6% | $197,890 +0.9% |
| 2021 | $9,110 +2.8% | $196,090 |
| 2020 | $8,861 +30.7% | $196,090 +42.4% |
| 2019 | $6,782 +6.7% | $137,690 |
| 2018 | $6,357 +3.3% | $137,690 |
| 2017 | $6,155 +1.3% | $137,690 +8% |
| 2016 | $6,074 +12.7% | $127,490 |
| 2015 | $5,391 -11.3% | $127,490 -10.8% |
| 2014 | $6,078 +35.7% | $142,940 +38.8% |
| 2013 | $4,479 +0.8% | $102,950 |
| 2012 | $4,445 -1.2% | $102,950 |
| 2011 | $4,499 -4.5% | $102,950 -6% |
| 2010 | $4,711 | $109,520 |
Find assessor info on the county website
Monthly payment
Est. payment
Payment breakdown
Explore the cost of this home by adjusting the details. Changes won't be saved.Climate risks
Neighborhood: 43028
Nearby schools
GreatSchools rating
- 7/10East Knox Middle SchoolGrades: K-6Distance: 0.7 mi
- 6/10East Knox High SchoolGrades: 7-12Distance: 0.9 mi
Schools provided by the listing agent
- District: East Knox
Source: KCBR. This data may not be complete. We recommend contacting the local school district to confirm school assignments for this home.
- $894,2004 bd2 ba2.8k sqft4061 Apple Valley Dr, Howard, OH 43028Off Market
- $959,8003 bd2 ba1.7k sqft4049 Apple Valley Dr, Howard, OH 43028Off Market
- $911,2004 bd3 ba2.1k sqft4065 Apple Valley Dr, Howard, OH 43028Off Market

- $1,299,0003 bd4 ba3.2k sqft4045 Apple Valley Dr LOT 10, Howard, OH 43028For Sale

- $1,299,0003 bd4 ba3.2k sqft4045 Apple Valley Dr, Howard, OH 43028For Sale
- $1,350,0004 bd4 ba1.8k sqft4069 Apple Valley Dr, Howard, OH 43028Sold
- $571,8004 bd3 ba2.5k sqft4048 Apple Valley Dr, Howard, OH 43028Off Market
- $401,0004 bd3 ba2.7k sqft4046 Apple Valley Dr, Howard, OH 43028Off Market
A local agent can set up tours, give advice and negotiate with sellers.
A local lender can help you make sure your offer is ready when you are.
Similar homes
- $1,299,0003 bd4 ba3.2k sqft4045 Apple Valley Dr, Howard, OH 43028For Sale
 MLS ID #20250841, John Yoder, Key Realty. KCBR
 - $1,340,0004 bd4 ba3.2k sqft405 Lakeview Hgts Dr, Howard, OH 43028For Sale
 MLS ID #20260473, Sherrie Toth, Re/Max Consultant Group. KCBR
 - $1,400,0004 bd3 ba2.9k sqft401 Lakeview Heights Dr, Howard, OH 43028For Sale
 MLS ID #20260407, Sherrie Toth, Re/Max Consultant Group. KCBR
 - $1,299,0003 bd4 ba3.2k sqft4045 Apple Valley Dr Lot 10, Howard, OH 43028For Sale
 MLS ID #225046215, John M Yoder, Key Realty. Columbus and Central Ohio Regional MLS
 - $999,9994 bd3 ba2.8k sqft381 Northern Spy Cir, Howard, OH 43028For SaleMLS ID #20260260, Dustin Graham, Coldwell Banker-Quest. KCBR
- $899,9003 bd3 ba3.4k sqft23479 Thompson Rd, Howard, OH 43028For SaleMLS ID #20260384, Al Lindeman, Re/Max Stars. KCBR
- $1,390,0004 bd4 ba4.4k sqft5643 Yankee St, Fredericktown, OH 43019For SaleMLS ID #226020357, Scott R Noblet, EXP Realty, LLC. Columbus and Central Ohio Regional MLS
- $825,0005 bd3 ba3.7k sqft11901 Dunham Rd, Mount Vernon, OH 43050For Sale By Owner
- $1,390,0006 bd4 ba3.2k sqft17100 N Liberty Rd, Fredericktown, OH 43019For SaleMLS ID #226022948, Aubrey Snow, Sluss Realty Company. Columbus and Central Ohio Regional MLS
- $774,9003 bd4 ba2.5k sqft399 Valleyridge Dr, Howard, OH 43028For SaleMLS ID #20260335, John Yoder, Key Realty. KCBR
- $780,0004 bd5 ba5.3k sqft1436 Greenbrier Dr, Mount Vernon, OH 43050For SaleMLS ID #20260132, Shad Bevington, Re/Max Stars. KCBR
- $770,0003 bd3 ba2.5k sqft8381 Horn Rd, Gambier, OH 43022For SaleMLS ID #20260249, Shad Bevington, Re/Max Stars. KCBR
- $769,9005 bd5 ba5.1k sqft17041 Tulloss Rd, Mount Vernon, OH 43050For SaleMLS ID #226021787, Sam Cooper, Howard Hanna Real Estate Svcs. Columbus and Central Ohio Regional MLS
- $1,100,0003 bd4 ba2.5k sqft11681 Liberty Chapel Rd, Mount Vernon, OH 43050For SaleMLS ID #20260383, Jayme McDonald, Red 1 Realty. KCBR
- $1,199,9008 bd8 ba5.4k sqft3020 Township Road 190, Fredericktown, OH 43019For SaleMLS ID #226011516, DeLena Ciamacco, RE/MAX Connection. Columbus and Central Ohio Regional MLS
- $789,0003 bd4 ba3.9k sqft16265 Fredericktown Amity Rd, Fredericktown, OH 43019For SaleMLS ID #226027644, Angel R Perez, Coldwell Banker Realty. Columbus and Central Ohio Regional MLS
- $700,0004 bd3 ba3.6k sqft12345 Pleasant Valley Rd NE, Utica, OH 43080For SaleMLS ID #20260355, Anissa Treen, e-Merge Real Estate Champions. KCBR
- $979,9004 bd4 ba4.4k sqft3844 Pleasant Hill Rd, Perrysville, OH 44864For SaleMLS ID #9073674, Lori Holden Sjostedt. MAR
- $839,0003 bd3 ba3.4k sqft9596 Woodridge Cir, Fredericktown, OH 43019For SaleMLS ID #226023167, Taylor Andrew Cline, Keller Williams Greater Cols. Columbus and Central Ohio Regional MLS
- $1,220,0004 bd4 ba2.9k sqft3030 Trumpower Rd, Perrysville, OH 44864New ConstructionMLS ID #5224960, Joseph Chupp, RE/MAX Showcase. MLS Now
