Rare find! Completely renovated and move-in ready, this 3-bedroom, 2-bath home is absolutely stunning and offers modern updates with timeless appeal. Enjoy peace of mind with a brand-new roof and gutters, all new windows, updated plumbing and electrical, and all new flooring throughout. The kitchen is to die for with upgrades galore including new cabinets & granite countertops and new stainless steel appliances. Both bathrooms have also been updated to the highest standards with no expense spared. You have to see this one before it is gone!
For sale
Price cut: $4K (7/7)
$218,400
4054 Stillwood Dr, Memphis, TN 38128
3beds
1,622sqft
:
Get pre-qualified$1,461/mo
Single Family Residence
Built in 1972
0.25 Acres Lot
$215,200 Zestimate®
$135/sqft
$-- HOA
What's special
Brand-new roof and guttersUpdated plumbing and electricalNew stainless steel appliancesAll new windowsAll new flooring throughout
- 110 days |
- 418 |
- 29 |
Zillow last checked:
Listing updated:
Listed by:
Danielle Holland,
Reedy & Company, REALTORS 901-842-0805
Source: MAAR,MLS#: 10219290
Facts & features
Interior
Bedrooms & bathrooms
- Bedrooms: 3
- Bathrooms: 2
- Full bathrooms: 2
Rooms
- Room types: Attic
Primary bedroom
- Features: Carpet, Walk-In Closet(s)
- Area: 143
- Dimensions: 11 x 13
Bedroom 2
- Features: Carpet
- Area: 110
- Dimensions: 10 x 11
Bedroom 3
- Features: Carpet
- Area: 110
- Dimensions: 10 x 11
Primary bathroom
- Features: Tile Floor, Full Bath
Dining room
- Features: Separate Dining Room
- Area: 90
- Dimensions: 9 x 10
Kitchen
- Features: Eat-in Kitchen, Pantry, Updated/Renovated Kitchen
- Area: 171
- Dimensions: 9 x 19
Living room
- Features: Separate Den, Separate Living Room
- Area: 154
- Dimensions: 11 x 14
Den
- Area: 195
- Dimensions: 13 x 15
Heating
- Central
Cooling
- Central Air
Appliances
- Included: Dishwasher, Disposal, Microwave, Range/Oven, Refrigerator
- Laundry: Laundry Room
Features
- All Bedrooms Down, Primary Down, Renovated Bathroom, Storage, Square Feet Source: AutoFill (MAARdata) or Public Records (Cnty Assessor Site)
- Flooring: Part Carpet, Tile, Wood Laminate Floors
- Windows: Window Treatments
- Attic: Attic Access
- Number of fireplaces: 1
- Fireplace features: In Den/Great Room
Interior area
- Total interior livable area: 1,622 sqft
Property
Parking
- Total spaces: 2
- Parking features: Storage
- Covered spaces: 2
Features
- Stories: 1
- Patio & porch: Porch, Patio
- Pool features: None
- Fencing: Chain Link
Lot
- Size: 0.25 Acres
- Dimensions: 85 x 130
- Features: Landscaped, Level
Details
- Additional structures: Storage
- Parcel number: 090062 00023
Construction
Type & style
- Home type: SingleFamily
- Architectural style: Traditional
- Property subtype: Single Family Residence
Materials
- Brick Veneer
- Roof: Composition Shingles
Condition
- New construction: No
- Year built: 1972
Utilities & green energy
- Sewer: Public Sewer
- Water: Public
Community & HOA
Community
- Security: Dead Bolt Lock(s), Iron Door(s)
- Subdivision: Twin Lakes Blk C
Location
- Region: Memphis
Financial & listing details
- Price per square foot: $135/sqft
- Tax assessed value: $148,200
- Annual tax amount: $1,953
- Price range: $218.4K - $218.4K
- Date on market: 4/15/2026
- Cumulative days on market: 112 days
Estimated market value
$215,200
$204,000 - $226,000
$1,584/mo
Price history
| Date | Event | Price |
|---|---|---|
| 7/7/2026 | Price change | $218,400-1.8%$135/sqft |
Source:  MAAR #10219290 Report a problem MAAR #10219290 Report a problem | ||
| 6/3/2026 | Price change | $222,400-3.3%$137/sqft |
Source: MAAR #10219290 Report a problem | ||
| 4/15/2026 | Listed for sale | $229,900+221.5%$142/sqft |
Source: MAAR #10219290 Report a problem | ||
| 2/10/2026 | Sold | $71,500+2.1%$44/sqft |
Source: Public Record Report a problem | ||
| 4/27/1998 | Sold | $70,000$43/sqft |
Source: Public Record Report a problem | ||
Public tax history
| Year | Property taxes | Tax assessment |
|---|---|---|
| 2025 | $1,953 +11.5% | $37,050 +39.3% |
| 2024 | $1,752 +8.1% | $26,600 |
| 2023 | $1,620 | $26,600 |
| 2022 | -- | $26,600 |
| 2021 | -- | $26,600 +55.1% |
| 2020 | $548 | $17,150 |
| 2019 | $548 -21.1% | $17,150 |
| 2018 | $695 -45.1% | $17,150 |
| 2017 | $1,266 +128.8% | $17,150 +5.4% |
| 2016 | $553 -17% | $16,275 |
| 2014 | $666 | $16,275 |
| 2013 | -- | $16,275 -22.1% |
| 2012 | -- | $20,900 |
| 2011 | -- | $20,900 |
| 2010 | -- | $20,900 |
| 2009 | -- | $20,900 -4.2% |
| 2008 | -- | $21,825 |
| 2007 | -- | $21,825 |
| 2006 | -- | $21,825 |
| 2005 | -- | $21,825 +19.6% |
| 2004 | -- | $18,250 |
| 2003 | -- | $18,250 |
| 2002 | -- | $18,250 |
| 2001 | -- | $18,250 -0.8% |
| 2000 | -- | $18,400 |
Find assessor info on the county website
Monthly payment
Est. payment
Payment breakdown
Explore the cost of this home by adjusting the details. Changes won't be saved.Climate risks
Neighborhood: Raleigh
Nearby schools
GreatSchools rating
- 3/10Scenic Hills Elementary SchoolGrades: PK-5Distance: 2.1 mi
- 4/10Raleigh Egypt High SchoolGrades: 6-12Distance: 0.7 mi
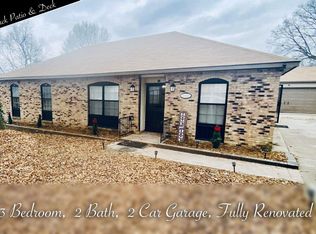
- $210,0003 bd2 ba1.7k sqft4060 Stillwood Dr, Memphis, TN 38128Sold
- $167,2004 bd2 ba1.4k sqft3828 Twinmont St, Memphis, TN 38128Off Market
- $126,5003 bd2 ba1.6k sqft3836 Twinmont St, Memphis, TN 38128Off Market
- $142,2003 bd2 ba1.6k sqft4068 Stillwood Dr, Memphis, TN 38128Off Market
- $116,7003 bd1 ba1.4k sqft4051 Stillwood Dr, Memphis, TN 38128Off Market
- $134,6004 bd1 ba1.7k sqft3842 Twinmont St, Memphis, TN 38128Off Market
- $146,9003 bd2 ba1.5k sqft4057 Stillwood Dr, Memphis, TN 38128Off Market
- $117,2003 bd2 ba1.6k sqft3810 Twinmont St, Memphis, TN 38128Off Market
A local agent can set up tours, give advice and negotiate with sellers.
Similar homes
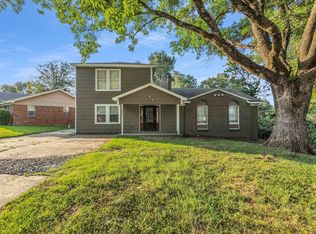
- $199,5004 bd3 ba1.8k sqft3664 Kipling Ave, Memphis, TN 38128For Sale
 MLS ID #10225916, Laksh Nandrajog, Renshaw Company, REALTORS. MAAR
 - $179,0003 bd2 ba1.5k sqft4379 Hunt Cliff Trce, Memphis, TN 38128For Sale
 MLS ID #10226963, Aaron Ivey, eXp Realty. MAAR
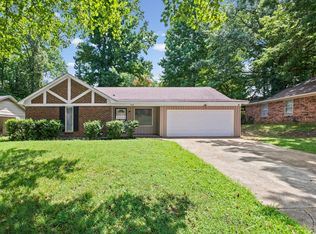
 - $145,0003 bd2 ba1.5k sqft3764 Hanna Dr, Memphis, TN 38128For Sale
 MLS ID #10226095, Ryan T Harrell, Premier Realty Group, LLC. MAAR
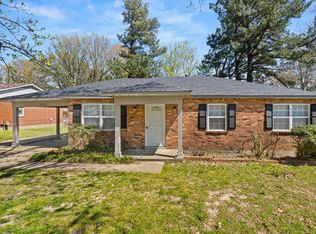
 - $169,9993 bd2 ba1.2k sqft3728 Merritt St, Memphis, TN 38128For Sale
 MLS ID #10218095, Vicki Testerman, Mainstay Brokerage, LLC. MAAR
 - $185,0003 bd2 ba1.3k sqft4524 Cedar Leaf Cv, Memphis, TN 38128For SaleMLS ID #10226775, Jonathan Nunez, Fast Track Realty, LLC. MAAR
- $215,0003 bd2 ba1.2k sqft4311 Zelda Ln, Memphis, TN 38122For SaleMLS ID #10226942, Crystal Vazquez, Pinnacle Realty. MAAR
- $215,0003 bd2 ba1k sqft7078 Tulip Trail Dr, Memphis, TN 38133For SaleMLS ID #10226927, Daniel W Johnson, SimpliHOM. MAAR
- $129,9003 bd2 ba1.1k sqft4218 Bacon St, Memphis, TN 38128For SaleMLS ID #10226977, Antonio J Walton, The Home Partners Realty. MAAR
- $197,5004 bd2 ba1.6k sqft5211 Blueridge Dr, Memphis, TN 38134For SaleMLS ID #10221778, Sabaria Dean, Fast Track Realty, LLC. MAAR
- $139,9003 bd2 ba1k sqft3580 Ramill Rd, Memphis, TN 38128For SaleMLS ID #10219520, Blake B Clothier, Premier Realty Group, LLC. MAAR
- $128,0003 bd1 ba1.1k sqft3919 Dante Ave, Memphis, TN 38128For SaleMLS ID #10222460, Vontavius Hurd, Epique Realty. MAAR
- $224,9003 bd2 ba1.6k sqft5194 Warfield Dr, Memphis, TN 38117For SaleMLS ID #10223731, Joshua Moss, KAIZEN Realty, LLC. MAAR
- $215,0003 bd2 ba1.6k sqft864 N Belvedere St, Memphis, TN 38107For SaleMLS ID #10226725, Amanda J Rathbone McGill, KAIZEN Realty, LLC. MAAR
- $139,9993 bd2 ba1.1k sqft4378 Sherrycrest Cv, Memphis, TN 38128For SaleMLS ID #10221371, Mahmoud El-Aina, Pinnacle Realty. MAAR
- $240,0003 bd2 ba1.7k sqft4308 Hilldale Ave, Memphis, TN 38117For SaleMLS ID #10219861, Joshua D Hisaw, Keller Williams. MAAR
- $245,0004 bd2 ba1.4k sqft2947 Court St, Memphis, TN 38134For Sale By Owner
- $289,0003 bd2 ba1.5k sqft3100 Mary Elizabeth Dr, Memphis, TN 38134For SaleMLS ID #10227379, Angie Baker, Epique Realty. MAAR
- $109,9003 bd1 ba1.4k sqft2840 Allen Rd, Memphis, TN 38128For SaleMLS ID #10222019, Thee Gaines, Trelora Realty. MAAR
- $249,0003 bd2 ba1.4k sqft481 Vaughn Rd, Memphis, TN 38122For SaleMLS ID #10223837, Cathleen J Black, Marx-Bensdorf, REALTORS. MAAR
- $231,8003 bd2 ba1.5k sqft1134 Dearing Rd, Memphis, TN 38117For SaleMLS ID #10222482, Jenna L Williamson, Green Bee Real Estate. MAAR
