Meticulous move-in ready condo tucked away in a small cozy cul de sac. 3BR, 2.5BA condo with open concept living. Main floor great room has gas fireplace & skylights w/sliding doors leading to patio. Kitchen w/ ample cabinet space, breakfast bar,granite countertops throughout and SS appliances. Primary bedroom on main floor w/ his & her WIC, primary bath w/ tiled floor, tub and standing shower. Upper boasts a spacious open loft overlooking the Great Room, two ample sized bedrooms with WIC and a full bath. Patio can connect gas line to patio grill, fresh interior paint, RO System, large basement for storage includes stubbed for bath, water for a bar, egress window, and framed for future finish. Centrally located close to everything!
Closed
Est. $528,900
4055 Wyndham Pointe CIRCLE, Brookfield, WI 53005
3beds
2,001sqft
Condominium
Built in 2017
-- sqft lot
$528,900 Zestimate®
$264/sqft
$425/mo HOA
What's special
Gas fireplaceSpacious open loftLarge basement for storageBreakfast barRo systemHis and her wicOpen concept living
- 109 days
- 5
- 0
Zillow last checked:
Listing updated:
Listed by:
Rosa Stong 414-704-3222,
Becker Stong Real Estate Group, Inc.
Source: WIREX MLS,MLS#: 1895603 Originating MLS: Metro MLS
Facts & features
Interior
Bedrooms & bathrooms
- Bedrooms: 3
- Bathrooms: 3
- Full bathrooms: 2
- 1/2 bathrooms: 1
- Main level bedrooms: 1
Rooms
- Room types: Loft
Primary bedroom
- Level: Main
- Area: 240
- Dimensions: 16 x 15
Bedroom 2
- Level: Upper
- Area: 144
- Dimensions: 12 x 12
Bedroom 3
- Level: Upper
- Area: 121
- Dimensions: 11 x 11
Bathroom
- Features: Tub Only, Ceramic Tile, Master Bedroom Bath: Tub/No Shower, Master Bedroom Bath: Walk-In Shower, Master Bedroom Bath, Shower Over Tub, Shower Stall, Stubbed For Bathroom on Lower
Dining room
- Level: Main
- Area: 132
- Dimensions: 12 x 11
Kitchen
- Level: Main
- Area: 180
- Dimensions: 15 x 12
Living room
- Level: Main
- Area: 210
- Dimensions: 15 x 14
Heating
- Natural Gas, Forced Air
Cooling
- Central Air
Appliances
- Included: Dishwasher, Disposal, Dryer, Microwave, Oven, Range, Refrigerator, Water Filtration Own, Water Softener
- Laundry: In Unit
Features
- Cathedral/vaulted ceiling, Walk-In Closet(s), Kitchen Island
- Flooring: Wood or Sim.Wood Floors
- Windows: Skylight(s)
- Basement: 8'+ Ceiling,Full,Full Size Windows,Concrete,Sump Pump
Interior area
- Total structure area: 2,001
- Total interior livable area: 2,001 sqft
Property
Parking
- Total spaces: 2
- Parking features: Attached, Garage Door Opener, 2 Car
- Attached garage spaces: 2
Features
- Levels: 2 Story
- Patio & porch: Patio/Porch
Details
- Parcel number: BR C1016131
- Zoning: RES
- Special conditions: Arms Length
Construction
Type & style
- Home type: Condo
- Property subtype: Condominium
- Attached to another structure: Yes
Materials
- Brick, Brick/Stone, Fiber Cement
Condition
- 6-10 Years
- New construction: No
- Year built: 2017
Utilities & green energy
- Sewer: Public Sewer
- Water: Public
- Utilities for property: Cable Available
Community & HOA
HOA
- Has HOA: Yes
- Amenities included: Common Green Space
- HOA fee: $425 monthly
Location
- Region: Brookfield
- Municipality: Brookfield
Financial & listing details
- Price per square foot: $264/sqft
- Tax assessed value: $512,000
- Annual tax amount: $5,527
- Date on market: 10/11/2024
- Inclusions: Oven/Range, Refrigerator, Disposal, Dishwasher, Washer, Dryer, Water Softener Owned, Reverse Osmosis Water Filter, Movie Screen And Projector In Basement.
- Exclusions: Sellers' Personal Property And Some Staging Items
Foreclosure details
Estimated market value
$528,900
$502,000 - $555,000
$3,066/mo
Price history
| Date | Event | Price |
|---|---|---|
| 11/22/2024 | Sold | $495,000-0.8%$247/sqft |
Source:  WIREX MLS #1895603 Report a problem | ||
| 10/12/2024 | Contingent | $499,000$249/sqft |
Source: WIREX MLS #1895603 Report a problem | ||
| 10/11/2024 | Listed for sale | $499,000+50.7%$249/sqft |
Source: WIREX MLS #1895603 Report a problem | ||
| 6/13/2018 | Sold | $331,200$166/sqft |
Source: Public Record Report a problem | ||
Public tax history
| Year | Property taxes | Tax assessment |
|---|---|---|
| 2025 | $5,380 +2.5% | $454,700 |
| 2024 | $5,249 -0.5% | $454,700 |
| 2023 | $5,276 +7.1% | $454,700 +36.5% |
| 2022 | $4,926 -5.9% | $333,100 |
| 2021 | $5,232 -3% | $333,100 |
| 2020 | $5,392 +3.7% | $333,100 |
| 2019 | $5,202 +197.9% | $333,100 +243.8% |
| 2018 | $1,746 +39.4% | $96,900 +38.4% |
| 2017 | $1,252 +10.6% | $70,000 |
| 2015 | $1,133 -0.2% | $70,000 |
| 2014 | $1,135 -3.4% | $70,000 |
| 2013 | $1,175 | $70,000 |
| 2012 | -- | $70,000 |
Find assessor info on the county website
Monthly payment
Climate risks
Neighborhood: 53005
Nearby schools
Schools provided by the listing agent
- Elementary: Burleigh
- Middle: Pilgrim Park
- High: Brookfield East
- District: Elmbrook
Source: WIREX MLS. This data may not be complete. We recommend contacting the local school district to confirm school assignments for this home.
- $500,0003 bd3 ba2k sqft4040 Wyndham Pointe Cir UNIT 4, Brookfield, WI 53005Sold

- $510,0003 bd3 ba2k sqft4030 Wyndham Pointe Cir UNIT 3, Brookfield, WI 53005Sold

- $518,0004 bd4 ba2.7k sqft4015 Wyndham Pointe Cir #11, Brookfield, WI 53005Sold

- $599,5003 bd3 ba2.4k sqft4075 Wyndham Pointe Cir #6, Brookfield, WI 53005Sold

Similar homes
- $495,0003 bd2 ba2k sqft4175 N 143rd STREET, Brookfield, WI 53005Active
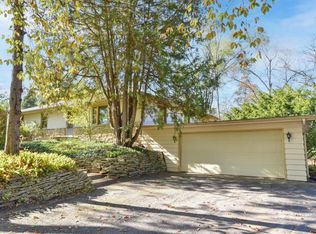 MLS ID #1985951, Paulette Kowalski. WIREX MLS
- $499,9003 bd3 ba2.1k sqft14430 Hyland DRIVE, Brookfield, WI 53005Active
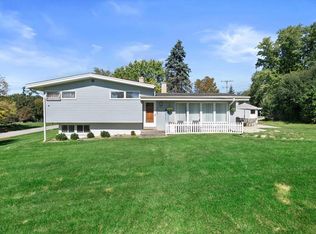 MLS ID #1983759, Joanne Ketsios. WIREX MLS
- $459,9003 bd2 ba2.3k sqft15960 Washington DRIVE, Brookfield, WI 53005Active
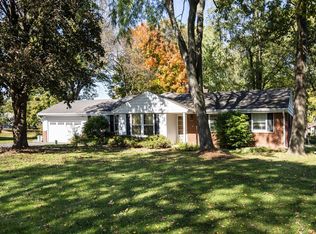 MLS ID #1985901, Sherry Gierczak. WIREX MLS
- $565,0004 bd4 ba2.4k sqft3035 Pilgrim ROAD, Brookfield, WI 53005Active
 MLS ID #1982983, Pat Bitterberg. WIREX MLS
