A home with a story--and plenty of room for yours to begin. Set on a spacious corner lot with a large front yard, this classic Colonial has been cherished by only its second owners for more than 32 years. Located in desirable Imperial Estates within the highly rated Elmbrook School District, it offers an eat-in kitchen, convenient first-floor laundry, and a spacious primary ensuite with a large walk-in closet. Newer flooring throughout much of the main level, newer windows, and a roof just 3 years old provide meaningful updates. Enjoy nearby parks, established surroundings, and a new neighborhood bike and walking path planned for completion soon. A wonderful opportunity to make this long-held home your own.
Active
$522,900
4725 Camfield DRIVE, Brookfield, WI 53045
4beds
2,048sqft
Single Family Residence
Built in 1965
0.46 Acres Lot
$526,400 Zestimate®
$255/sqft
$-- HOA
What's special
Convenient first-floor laundrySpacious primary ensuiteSpacious corner lotNewer windowsEat-in kitchenLarge front yardLarge walk-in closet
- 9 days
- 899
- 68
Zillow last checked:
Listing updated:
Listed by:
Stephanie Huff PropertyInfo@shorewest.com,
Shorewest Realtors, Inc.
Source: WIREX MLS,MLS#: 1984629 Originating MLS: Metro MLS
Originating MLS: Metro MLSFacts & features
Interior
Bedrooms & bathrooms
- Bedrooms: 4
- Bathrooms: 3
- Full bathrooms: 2
- 1/2 bathrooms: 1
Primary bedroom
- Level: Upper
- Area: 252
- Dimensions: 12 x 21
Bedroom 2
- Level: Upper
- Area: 130
- Dimensions: 10 x 13
Bedroom 3
- Level: Upper
- Area: 130
- Dimensions: 10 x 13
Bedroom 4
- Level: Upper
- Area: 143
- Dimensions: 13 x 11
Bathroom
- Features: Tub Only, Master Bedroom Bath: Tub/Shower Combo, Master Bedroom Bath
Dining room
- Level: Main
- Area: 117
- Dimensions: 9 x 13
Family room
- Level: Main
- Area: 204
- Dimensions: 12 x 17
Kitchen
- Level: Main
- Area: 182
- Dimensions: 14 x 13
Living room
- Level: Main
- Area: 228
- Dimensions: 19 x 12
Heating
- Natural Gas, Forced Air
Cooling
- Central Air
Appliances
- Included: Dishwasher, Disposal, Dryer, Microwave, Oven, Range, Refrigerator, Washer, Water Softener
Features
- Walk-In Closet(s)
- Basement: Block,Full,Sump Pump
Interior area
- Total structure area: 2,048
- Total interior livable area: 2,048 sqft
- Finished area above ground: 2,048
Video & virtual tour
Property
Parking
- Total spaces: 2.5
- Parking features: Garage Door Opener, Attached, 2 Car
- Attached garage spaces: 2.5
Features
- Levels: Two
- Stories: 2
- Patio & porch: Patio
Lot
- Size: 0.46 Acres
Details
- Parcel number: BR C1021096
- Zoning: R3
Construction
Type & style
- Home type: SingleFamily
- Architectural style: Colonial
- Property subtype: Single Family Residence
Materials
- Aluminum Siding, Aluminum/Steel, Brick, Brick/Stone
Condition
- 21+ Years
- New construction: No
- Year built: 1965
Utilities & green energy
- Sewer: Public Sewer
- Water: Public
Community & HOA
Community
- Subdivision: Imperial Estates
Location
- Region: Brookfield
- Municipality: Brookfield
Financial & listing details
- Price per square foot: $255/sqft
- Tax assessed value: $390,400
- Annual tax amount: $3,920
- Date on market: 10/16/2026
- Inclusions: Oven, Range, Refrigerator, Dishwasher, Microwave, Garbage Disposal, Electronic Garage Door Remotes, Water Softener, Washer, Dryer, Shed Behind Garage.
- Exclusions: Wall Mirror In Primary Bathroom, Outdoor Pots, All Shelving Not Affixed To Wall, Black Cabinet In Garage.
Estimated market value
$526,400
$500,000 - $553,000
$2,993/mo
Price history
| Date | Event | Price |
|---|---|---|
| 10/16/2026 | Listed for sale | $522,900$255/sqft |
Source:  WIREX MLS #1984629 Report a problem WIREX MLS #1984629 Report a problem | ||
Public tax history
| Year | Property taxes | Tax assessment |
|---|---|---|
| 2025 | $3,920 +3.2% | $346,700 |
| 2024 | $3,797 +0.2% | $346,700 |
| 2023 | $3,791 -6.5% | $346,700 +20% |
| 2022 | $4,054 -5.5% | $288,800 |
| 2021 | $4,288 -4.6% | $288,800 |
| 2020 | $4,493 +4.3% | $288,800 |
| 2019 | $4,309 -10.1% | $288,800 +8.6% |
| 2018 | $4,792 +0.7% | $265,900 |
| 2017 | $4,758 +15.1% | $265,900 |
| 2015 | $4,132 -0.1% | $265,900 |
| 2014 | $4,137 -3.5% | $265,900 |
| 2013 | $4,286 | $265,900 |
| 2012 | -- | $265,900 |
| 2011 | -- | $265,900 |
| 2010 | $4,332 | $265,900 |
| 2009 | -- | $265,900 |
| 2008 | -- | $265,900 |
| 2006 | -- | $265,900 +23.3% |
| 2005 | -- | $215,600 |
| 2004 | -- | $215,600 |
| 2003 | -- | $215,600 |
| 2002 | -- | $215,600 +29.3% |
| 2001 | -- | $166,800 |
| 2000 | -- | $166,800 |
Find assessor info on the county website
Monthly payment
Est. payment
Payment breakdown
Explore the cost of this home by adjusting the details. Changes won't be saved.Climate risks
Neighborhood: 53045
Nearby schools
Schools provided by the listing agent
- Elementary: Burleigh
- Middle: Pilgrim Park
- High: Brookfield East
- District: Elmbrook
Source: WIREX MLS. This data may not be complete. We recommend contacting the local school district to confirm school assignments for this home.
Similar homes
- $520,0005 bd2 ba2k sqft18310 Benington DRIVE, Brookfield, WI 53045Active
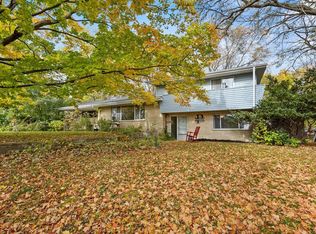 MLS ID #1985018, The Yelich Realty Group*. WIREX MLS
 - $529,9003 bd3 ba1.6k sqft18830 Brookdale DRIVE, Brookfield, WI 53045Active
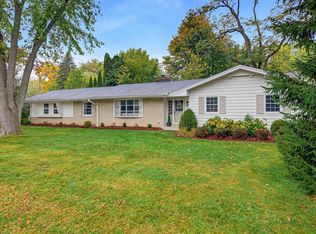 MLS ID #1984925, Rebecca Shaw. WIREX MLS
 - $450,0003 bd2 ba1.7k sqft4695 Wessex DRIVE, Brookfield, WI 53045Active
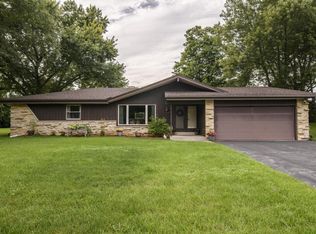 MLS ID #1979901, Jennifer Burns. WIREX MLS
 - $495,0003 bd2 ba2k sqft4175 N 143rd STREET, Brookfield, WI 53005Active
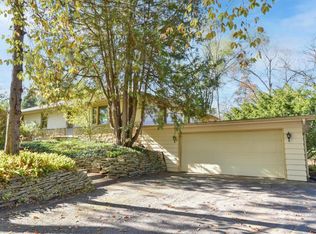 MLS ID #1985951, Paulette Kowalski. WIREX MLS
