Wonderful 3BR/1.5BA custom built ranch offered for the first time in 65 years! This spectacular home offers a bright living room with adjoining four season room, filled with natural light! The formal dining area w/built-in connects to the lovely kitchen w/large eat-in area. Expansive family room w/fireplace and built-ins and wood feature ceiling! Three ample bedrooms share a hall full bath. A powder room completes the main level. Lower level offers rec room w/bar, huge workshop w/walk-out access, laundry room, and plenty of storage. Serene yard is almost an acre and backs to a conservancy offering two decks and beautiful views. 4+ garage spaces split between two connected garages w/separate driveways! Truly one of a kind with amazing potential, this dream home is a must see!
Active
$545,000
W183N5895 Spruce LANE, Menomonee Falls, WI 53051
3beds
3,066sqft
Single Family Residence
Built in 1961
0.98 Acres Lot
$549,900 Zestimate®
$178/sqft
$-- HOA
What's special
Beautiful viewsThree ample bedroomsFilled with natural lightWood feature ceilingBacks to a conservancyPlenty of storageLaundry room
- 15 days
- 990
- 72
Zillow last checked:
Listing updated:
Listed by:
Joseph Jewell info@lakecountryflatfee.com,
Lake Country Flat Fee
Source: WIREX MLS,MLS#: 1982627 Originating MLS: Metro MLS
Originating MLS: Metro MLSFacts & features
Interior
Bedrooms & bathrooms
- Bedrooms: 3
- Bathrooms: 2
- Full bathrooms: 1
- 1/2 bathrooms: 1
- Main level bedrooms: 3
Primary bedroom
- Level: Main
- Area: 140
- Dimensions: 14 x 10
Bedroom 2
- Level: Main
- Area: 121
- Dimensions: 11 x 11
Bedroom 3
- Level: Main
- Area: 90
- Dimensions: 9 x 10
Bathroom
- Features: Tub Only, Shower Over Tub
Family room
- Level: Main
- Area: 900
- Dimensions: 36 x 25
Kitchen
- Level: Main
- Area: 64
- Dimensions: 8 x 8
Living room
- Level: Main
- Area: 374
- Dimensions: 22 x 17
Heating
- Natural Gas, Forced Air, Radiant/Hot Water
Cooling
- Central Air
Appliances
- Included: Cooktop, Dishwasher, Dryer, Microwave, Oven, Refrigerator, Washer
Features
- Cathedral/vaulted ceiling
- Windows: Skylight(s)
- Basement: Block,Full,Partially Finished,Walk-Out Access
Interior area
- Total structure area: 3,066
- Total interior livable area: 3,066 sqft
- Finished area above ground: 2,336
- Finished area below ground: 730
Property
Parking
- Total spaces: 4
- Parking features: Garage Door Opener, Attached, 4 Car, 1 Space
- Attached garage spaces: 4
Features
- Levels: One
- Stories: 1
- Patio & porch: Deck
Lot
- Size: 0.98 Acres
Details
- Parcel number: MNFV0111004
- Zoning: RES
Construction
Type & style
- Home type: SingleFamily
- Architectural style: Ranch
- Property subtype: Single Family Residence
Materials
- Aluminum Siding, Aluminum/Steel, Brick, Brick/Stone
Condition
- 21+ Years
- New construction: No
- Year built: 1961
Utilities & green energy
- Sewer: Public Sewer
- Water: Public
- Utilities for property: Cable Available
Community & HOA
Community
- Subdivision: Normandale
Location
- Region: Menomonee Falls
- Municipality: Menomonee Falls
Financial & listing details
- Price per square foot: $178/sqft
- Tax assessed value: $435,100
- Annual tax amount: $4,747
- Date on market: 9/30/2026
- Inclusions: Oven, Cooktop, Refrigerator, Dishwasher, Microwave, Washer, Dryer
- Exclusions: Seller's Personal Property, Lower Refrigerator, Lower Freezer
Estimated market value
$549,900
$522,000 - $577,000
$3,035/mo
Price history
| Date | Event | Price |
|---|---|---|
| 9/30/2026 | Listed for sale | $545,000$178/sqft |
Source:  WIREX MLS #1982627 Report a problem WIREX MLS #1982627 Report a problem | ||
Public tax history
| Year | Property taxes | Tax assessment |
|---|---|---|
| 2024 | $4,432 +4% | $410,100 |
| 2023 | $4,261 +6% | $410,100 +56.8% |
| 2022 | $4,019 +6.3% | $261,500 |
| 2021 | $3,780 -0.5% | $261,500 |
| 2020 | $3,798 -0.5% | $261,500 |
| 2019 | $3,819 -14% | $261,500 |
| 2018 | $4,441 +3.5% | $261,500 |
| 2017 | $4,292 +7.4% | $261,500 |
| 2015 | $3,996 -9.8% | $261,500 |
| 2014 | $4,431 | $261,500 |
| 2013 | $4,431 | $261,500 |
| 2012 | $4,431 -0.6% | $261,500 |
| 2011 | $4,456 | $261,500 |
| 2010 | $4,456 | $261,500 +6.2% |
| 2009 | -- | $246,200 |
| 2008 | -- | $246,200 |
| 2006 | -- | $246,200 |
| 2005 | -- | $246,200 +9.1% |
| 2004 | -- | $225,600 |
| 2003 | -- | $225,600 |
| 2002 | -- | $225,600 +35.7% |
| 2001 | -- | $166,200 |
| 2000 | -- | $166,200 |
Find assessor info on the county website
Monthly payment
Est. payment
Payment breakdown
Explore the cost of this home by adjusting the details. Changes won't be saved.Climate risks
Neighborhood: 53051
Nearby schools
Schools provided by the listing agent
- Middle: Templeton
- High: Hamilton
- District: Hamilton
Source: WIREX MLS. This data may not be complete. We recommend contacting the local school district to confirm school assignments for this home.
- $445,5003 bd2 ba1.2k sqftW183N5877 Spruce Ln, Menomonee Falls, WI 53051Off Market
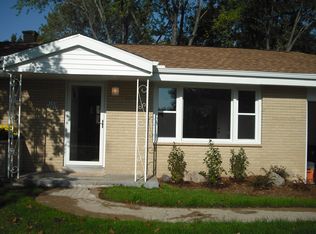
- $418,1003 bd1 ba1.3k sqftW182N5909 Spruce Ln, Menomonee Falls, WI 53051Off Market
- $386,5773 bd2 ba1.8k sqftW183N5859 Spruce Ln, Menomonee Falls, WI 53051Sold

- $407,7003 bd1 ba1.8k sqftW183N5888 Spruce Ln, Menomonee Falls, WI 53051Off Market
Similar homes
- $499,9003 bd2 ba1.8k sqftW140N7402 Lilly ROAD, Menomonee Falls, WI 53051Active
 MLS ID #1984687, Jonathan Minerick. WIREX MLS
 - $724,9004 bd3 ba3.4k sqftW192N5800 Spencers PASS, Menomonee Falls, WI 53051Active
 MLS ID #1984671, Traci Lukic. WIREX MLS
 - $495,0003 bd2 ba1.8k sqftN48W15032 W Lisbon ROAD, Menomonee Falls, WI 53051Active
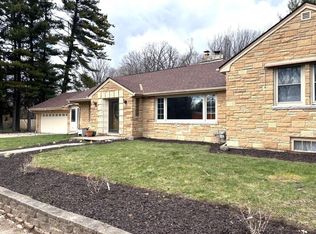 MLS ID #1963229, Inderpreet Khera. WIREX MLS
 - $439,9003 bd3 ba2.2k sqftW173N7422 Joanne DRIVE, Menomonee Falls, WI 53051Active
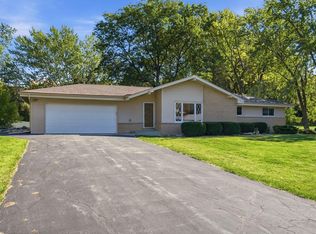 MLS ID #1984067, JML Realty Group*. WIREX MLS
