Welcome home to this sprawling ranch in the Elmbrook School District! The spacious living room opens to the formal dining room, while the large kitchen offers plenty of cabinet and counter space, all appliances, & opens to the family room with natural fireplace. Three oversized bedrooms with large closets, huge full bath and a half bath complete the main level. The lower level features a large rec room with a second fireplace, office, laundry area, and plenty of storage, plus access to the 2.5-car garage. All of this sits on a beautiful .84-acre lot with a shed and borders a park. See this one today! Taxes are $3640 for 2025. Amount on listing report reflects seller paying for city water lateral each year and that charge will be satisfied at closing.
Pending
$495,000
4175 N 143rd STREET, Brookfield, WI 53005
3beds
2,082sqft
Single Family Residence
Built in 1955
0.84 Acres Lot
$501,600 Zestimate®
$238/sqft
$-- HOA
What's special
Plenty of storageLaundry areaFormal dining roomBorders a park
- 22 days
- 942
- 45
Zillow last checked:
Listing updated:
Listed by:
Paulette Kowalski PropertyInfo@shorewest.com,
Shorewest Realtors - South Metro
Source: WIREX MLS,MLS#: 1985951 Originating MLS: Metro MLS
Facts & features
Interior
Bedrooms & bathrooms
- Bedrooms: 3
- Bathrooms: 2
- Full bathrooms: 1
- 1/2 bathrooms: 2
- Main level bedrooms: 3
Primary bedroom
- Level: Main
- Area: 180
- Dimensions: 15 x 12
Bedroom 2
- Level: Main
- Area: 144
- Dimensions: 12 x 12
Bedroom 3
- Level: Main
- Area: 144
- Dimensions: 12 x 12
Bathroom
- Features: Tub Only, Ceramic Tile, Shower Over Tub
Dining room
- Level: Main
- Area: 126
- Dimensions: 14 x 9
Family room
- Level: Main
- Area: 216
- Dimensions: 18 x 12
Kitchen
- Level: Main
- Area: 154
- Dimensions: 14 x 11
Living room
- Level: Main
- Area: 266
- Dimensions: 19 x 14
Heating
- Natural Gas, Forced Air
Cooling
- Central Air
Appliances
- Included: Dryer, Range, Refrigerator, Washer
Features
- High Speed Internet
- Basement: Block,Full,Partially Finished,Sump Pump,Walk-Out Access
Interior area
- Total structure area: 2,082
- Total interior livable area: 2,082 sqft
- Finished area above ground: 1,866
- Finished area below ground: 216
Video & virtual tour
Property
Parking
- Total spaces: 2.5
- Parking features: Basement Access, Garage Door Opener, Attached, 2 Car
- Attached garage spaces: 2.5
Features
- Levels: One
- Stories: 1
- Patio & porch: Patio
Lot
- Size: 0.84 Acres
- Dimensions: 235 x 155
Details
- Additional structures: Garden Shed
- Parcel number: BR C1016076
- Zoning: R2
Construction
Type & style
- Home type: SingleFamily
- Architectural style: Ranch
- Property subtype: Single Family Residence
Materials
- Other, Stone, Brick/Stone
Condition
- 21+ Years
- New construction: No
- Year built: 1955
Utilities & green energy
- Sewer: Public Sewer
- Water: Public, Well
- Utilities for property: Cable Available
Community & HOA
Location
- Region: Brookfield
- Municipality: Brookfield
Financial & listing details
- Price per square foot: $238/sqft
- Tax assessed value: $364,000
- Annual tax amount: $5,727
- Date on market: 10/23/2026
- Inclusions: Stove, Refrigerator, Washer, Dryer, Dining Room Table, Curio Cabinet
- Exclusions: Sellers Personal Property
Estimated market value
$501,600
$477,000 - $527,000
$3,210/mo
Price history
| Date | Event | Price |
|---|---|---|
| 10/28/2026 | Pending sale | $495,000$238/sqft |
Source:  WIREX MLS #1985951 Report a problem | ||
| 10/23/2026 | Listed for sale | $495,000$238/sqft |
Source: WIREX MLS #1985951 Report a problem | ||
Public tax history
| Year | Property taxes | Tax assessment |
|---|---|---|
| 2025 | $3,640 +3.3% | $323,300 |
| 2024 | $3,524 +0.2% | $323,300 |
| 2023 | $3,517 +2.2% | $323,300 +30.4% |
| 2022 | $3,441 -5.4% | $247,900 |
| 2021 | $3,637 -4.8% | $247,900 |
| 2020 | $3,823 +4.4% | $247,900 |
| 2019 | $3,662 -10.4% | $247,900 +9.4% |
| 2018 | $4,085 +0.7% | $226,700 |
| 2017 | $4,056 +16% | $226,700 |
| 2015 | $3,498 -0.1% | $226,700 |
| 2014 | $3,501 -3.5% | $226,700 |
| 2013 | $3,628 | $226,700 |
| 2012 | -- | $226,700 |
| 2011 | -- | $226,700 |
| 2010 | $3,669 | $226,700 |
| 2009 | -- | $226,700 |
| 2008 | -- | $226,700 |
| 2006 | -- | $226,700 +32.2% |
| 2005 | -- | $171,500 |
| 2004 | -- | $171,500 |
| 2003 | -- | $171,500 |
| 2002 | -- | $171,500 +32.1% |
| 2001 | -- | $129,800 |
| 2000 | -- | $129,800 |
Find assessor info on the county website
Monthly payment
Est. payment
Payment breakdown
Explore the cost of this home by adjusting the details. Changes won't be saved.Climate risks
Neighborhood: 53005
Nearby schools
Schools provided by the listing agent
- District: Elmbrook
Source: WIREX MLS. This data may not be complete. We recommend contacting the local school district to confirm school assignments for this home.
Similar homes
- $500,0003 bd3 ba2k sqft2525 St Charles COURT, Brookfield, WI 53005Active
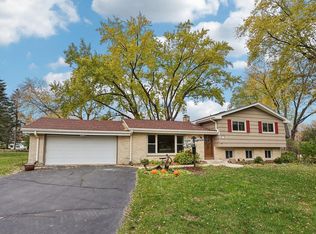 MLS ID #1988259, Nicole Bostrom Cogan. WIREX MLS
- $459,9003 bd2 ba2.3k sqft15960 Washington DRIVE, Brookfield, WI 53005Active
 MLS ID #1985901, Sherry Gierczak. WIREX MLS
- $459,0003 bd2 ba1.7k sqft16725 Meadow View DRIVE, Brookfield, WI 53005Active
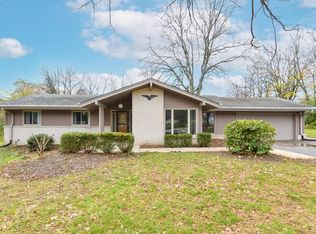 MLS ID #1987451, Joseph Cannizzo. WIREX MLS
- $485,0004 bd2 ba2k sqft2300 Kevenauer DRIVE, Brookfield, WI 53005Active
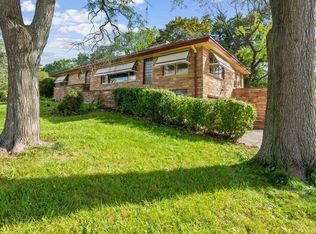 MLS ID #1986713, Connie Cummings. WIREX MLS
