NEW CONSTRUCTION 2026. Welcome home to the Aspen Model at 406A Redwood Avenue Galloway. The Aspen is a new construction 3 bedroom and 2.5-bathroom home plus a full basement and 1 car garage. The covered front entry makes a great first impression. Stepping inside you will love the flow of the open floorplan. Spacious living room flowing into the dining area and kitchen featuring furniture quality cabinetry, granite countertops and stainless appliances. Convenient guest 1/2 bath on the first floor. On the second floor there are 2 spacious, secondary bedrooms and a full hall bathroom. Second floor laundry room adds to the convenience this home offers. The owner's suite features a private bathroom and plenty of closet space. A full, unfinished basement is ready for your finishing touches or excellent for storage and also houses the utilities - including an efficient tankless hot water heater. The oversized backyard is perfect for relaxing or entertaining guests. Property also features a 1-Car Front Entry Garage. Make 2026 the year you begin creating great memories in your new construction home! Any tax questions should be directed to the local tax official.
Pending
$434,900
406 A Redwood Ave, Galloway Township, NJ 08205
3beds
1,617sqft
:
Get pre-qualified$3,058/mo
Single Family Residence
Built in 2026
6,250 Square Feet Lot
$-- Zestimate®
$269/sqft
$-- HOA
What's special
- 86 days |
- 9 |
- 0 |
Zillow last checked:
Listing updated:
Listed by:
CHRISTINE ECKER MASKER 609-289-6676,
LONG and FOSTER REAL ESTATE INC-Ocean City, 9th St,
JOSEPH ORAZI 609-805-1107,
LONG and FOSTER REAL ESTATE INC-Ocean City, 9th St
Source: SJSRMLS,MLS#: 608002
Facts & features
Interior
Bedrooms & bathrooms
- Bedrooms: 3
- Bathrooms: 3
- Full bathrooms: 2
- 1/2 bathrooms: 1
Heating
- Forced Air, Natural Gas
Cooling
- Central Air
Features
- Flooring: W/W Carpet
- Basement: 6 Ft. or More Head Room,Full,Unfinished
- Has fireplace: No
Interior area
- Total structure area: 1,617
- Total interior livable area: 1,617 sqft
Property
Parking
- Total spaces: 1
- Parking features: Garage
- Garage spaces: 1
Features
- Levels: Two
- Stories: 2
Lot
- Size: 6,250 Square Feet
- Dimensions: 50 x 125
Details
- Parcel number: 2.01
Construction
Type & style
- Home type: SingleFamily
- Property subtype: Single Family Residence
Materials
- Vinyl
Condition
- New Construction
- New construction: Yes
- Year built: 2026
Utilities & green energy
- Sewer: Public Sewer
- Water: Public
Community & HOA
Location
- Region: Galloway Township
Financial & listing details
- Price per square foot: $269/sqft
- Date on market: 5/19/2026
- Date available: 05/19/2026
Estimated market value
Not available
Estimated sales range
Not available
$3,122/mo
Price history
| Date | Event | Price |
|---|---|---|
| 7/2/2026 | Contingent | $434,900$269/sqft |
Source:  Long & Foster Broker Feed #608002 Report a problem Long & Foster Broker Feed #608002 Report a problem | ||
| 7/1/2026 | Pending sale | $434,900$269/sqft |
Source:  SJSRMLS #608002 Report a problem SJSRMLS #608002 Report a problem | ||
| 5/19/2026 | Listed for sale | $434,900$269/sqft |
Source: SJSRMLS #608002 Report a problem | ||
Public tax history
Tax history is unavailable.
Monthly payment
Est. payment
Payment breakdown
Explore the cost of this home by adjusting the details. Changes won't be saved.Climate risks
Neighborhood: 08205
Nearby schools
GreatSchools rating
- 5/10Reeds Road Elementary SchoolGrades: PK-6Distance: 2 mi
- 3/10Galloway Twp Middle SchoolGrades: 7-8Distance: 2.1 mi
- 4/10Absegami High SchoolGrades: 9-12Distance: 1.9 mi
- $519,9004 bd3 ba-- sqft406 Redwood Ave, Galloway Township, NJ 08205Pending

- $75,0005 bd2 ba-- sqft420 Redwood Ave, Galloway, NJ 08205Sold

- $44,5000.29 acres405 Redwood Ave, Galloway, NJ 08205Sold
- $434,9003 bd3 ba1.6k sqft402 A Redwood Ave, Galloway Township, NJ 08205New Construction
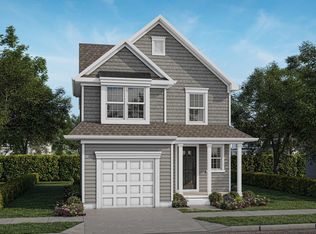
- $436,000-- bd-- ba2.1k sqft400 Redwood Ave, Galloway, NJ 08205Off Market
- $406,6005 bd3 ba2.2k sqft404 Spruce Ave, Galloway, NJ 08205Off Market
- $260,0003 bd1 ba1.1k sqft406 Spruce Ave, Galloway, NJ 08205Sold
- $259,000-- bd-- ba720 sqft402 Spruce Ave, Galloway, NJ 08205Off Market
A local agent can set up tours, give advice and negotiate with sellers.
Similar homes
- $434,9003 bd3 ba1.6k sqft402 A Redwood Ave, Galloway Township, NJ 08205New Construction
 MLS ID #609281, CHRISTINE ECKER MASKER, LONG and FOSTER REAL ESTATE INC-Ocean City, 9th St. SJSRMLS
 - $429,9003 bd3 ba1.7k sqft445 S Poplar Avenue, Galloway, NJ 08205For Sale
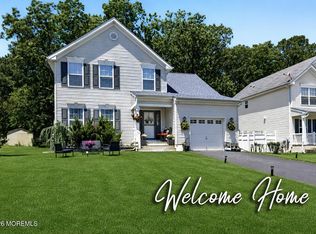
 MLS ID #22616687, Sodeli Michelle, Coldwell Banker Realty. MoreMLS
 - $425,0004 bd3 ba1.3k sqft352 Maria Loretta Ln, Galloway, NJ 08205For Sale
 MLS ID #610233, MARK SEUBERT, Soleil Sotheby's International Realty-B. SJSRMLS
 - $469,0004 bd3 ba2.1k sqft412 S Fir Ave, Absecon, NJ 08205For Sale
 MLS ID #610501, Lisa Marie Timko, RSOS, KELLER WILLIAMS REALTY ATLANTIC SHORE-BRIGANTINE. SJSRMLS
 - $387,9003 bd3 ba1.5k sqft123 Mohican Ct, Galloway, NJ 08205For SaleMLS ID #610622, DANA SCHAIRER, CENTURY 21 ATLANTIC PROFESSIONAL REALTY. SJSRMLS
- $459,0002 bd2 ba2k sqft147 Brewster Dr, Galloway, NJ 08205For SaleMLS ID #610704, Bonnie Gross, Soleil Sotheby's International Realty - A. SJSRMLS
- $439,9003 bd3 ba1.7k sqft300 Fork Rd, Egg Harbor Township, NJ 08234For SaleMLS ID #610692, Ashish Patel, BALSLEY/LOSCO. SJSRMLS
- $425,0002 bd2 ba1.8k sqft30 Wordsworth St, Galloway, NJ 08205For SaleMLS ID #606193, BARBARA MORGAN, KELLER WILLIAMS REALTY ATLANTIC SHORE-Northfield. SJSRMLS
- $484,0003 bd2 ba2.3k sqft116 Newcastle Ct, Galloway, NJ 08205For SaleMLS ID #607749, Bonnie Gross, Soleil Sotheby's International Realty - A. SJSRMLS
- $450,0002 bd2 ba2.1k sqft5 Highbury Ct, Galloway, NJ 08205For SaleMLS ID #610309, JEANNINE WESCOAT, ZONA REAL ESTATE, INC. SJSRMLS
- $389,5002 bd2 ba1.7k sqft111 Hyannis Ct, Galloway, NJ 08205For SaleMLS ID #609627, Bonnie Gross, Soleil Sotheby's International Realty - A. SJSRMLS
- $459,0002 bd2 ba1.7k sqft11 Pembrooke Way, Galloway, NJ 08205For SaleMLS ID #606972, JOSEPH MARMO, Quail Hill Realty at Smithville. SJSRMLS
- $399,9002 bd2 ba1.6k sqft213 Limerick St, Galloway, NJ 08205For Sale
 MLS ID #NJAC2024028, Angela Queen, HomeSmart First Advantage Realty. Bright MLS
 - $599,0004 bd3 ba2.2k sqft145 E Nightingale Way, Galloway, NJ 08205For SaleMLS ID #608939, SAMY SABBAGH, SFR, CENTURY 21 ATLANTIC PROFESSIONAL REALTY. SJSRMLS
- $399,0002 bd2 ba1.3k sqft304 Reynolds Rd, Egg Harbor Township, NJ 08234For SaleMLS ID #NJAC2026030, Sue Testani, Innovate Real Estate. Bright MLS
- $449,9003 bd3 ba1.7k sqft20 Golf Dr, Mays Landing, NJ 08330For SaleMLS ID #NJAC2025838, Tracey Newmones, EXP Realty, LLC. Bright MLS
- $359,9003 bd3 ba1.6k sqft12 Summit Cir, Mays Landing, NJ 08330For SaleMLS ID #610845, MARVIN SANTOS, ABR, Soleil Sotheby's International Realty - A. SJSRMLS
- $425,0002 bd2 ba1.7k sqft78 Burnside Dr, Egg Harbor Township, NJ 08234For SaleMLS ID #610626, SEAN TANNEHILL, MARKETPLACE REALTY. SJSRMLS
- $508,9904 bd3 ba2.3k sqft321 Monterey Dr, Egg Harbor Township, NJ 08234New ConstructionMLS ID #NJAC2026038, Randi Jobes, D.R. Horton Realty of New Jersey. Bright MLS
- $469,9853 bd3 ba1.7k sqft233 Huntington Dr, Egg Harbor Township, NJ 08234New ConstructionMLS ID #NJAC2023872, Randi Jobes, D.R. Horton Realty of New Jersey. Bright MLS
