A Rare Downtown Beaufort Opportunity!
Location, space, and endless potential--this charming cottage offers all three! Nestled on an oversized 0.375-acre lot just 3½ blocks from Beaufort's picturesque waterfront, you'll love being within walking distance of local shops, restaurants, and everything that makes this coastal town so special.
Step onto the inviting front porch and into a home filled with character. The spacious living room flows into a formal dining area, creating a welcoming space for entertaining. Two bedrooms and a full bath are located at the front of the home, while the eat-in kitchen opens to a cozy family room, perfect for relaxing after a day on the water.
Tucked away at the rear of the home is a generous primary suite featuring a walk-in closet and a private bath with a soaking tub and separate walk-in shower.
One of the property's most remarkable features is the expansive backyard--an uncommon find in downtown Beaufort. Whether you envision adding onto the home, creating an outdoor oasis, or simply enjoying the extra space and privacy, the possibilities are endless. A carport with additional storage and a detached storage shed provide plenty of room for tools, beach gear, and more.
Being sold as-is, this home is ready for someone with vision to restore and personalize it into something truly special. Opportunities like this don't come along often--bring your ideas and make this charming Beaufort cottage your own!
Under contract
$385,000
406 Craven Street, Beaufort, NC 28516
3beds
1,512sqft
Single Family Residence
Built in 1946
0.38 Acres Lot
$-- Zestimate®
$255/sqft
$-- HOA
What's special
- 64 days
- 62
- 1
Zillow last checked:
Listing updated:
Listed by:
Copeland Bernauer Team 252-726-4700,
Coldwell Banker Sea Coast AB
Source: Hive MLS,MLS#: 100592173 Originating MLS: Carteret County Association of Realtors
Facts & features
Interior
Bedrooms & bathrooms
- Bedrooms: 3
- Bathrooms: 2
- Full bathrooms: 2
Rooms
- Room types: Master Bedroom, Bedroom 2, Bedroom 3, Living Room, Dining Room, Family Room
Heating
- Electric, Heat Pump
Cooling
- Central Air
Appliances
- Included: Electric Oven, Electric Cooktop, Built-In Microwave, Washer, Dryer
- Laundry: Laundry Room
Features
- Master Downstairs, Walk-in Closet(s), Blinds/Shades, Eat-in Kitchen, Walk-In Closet(s)
- Flooring: Carpet, Laminate, Vinyl
- Has fireplace: No
Interior area
- Total structure area: 1,512
- Total interior livable area: 1,512 sqft
Property
Parking
- Total spaces: 2
- Parking features: Off Street, Paved, Attached Carport
- Carport spaces: 2
Features
- Levels: One
- Patio & porch: Deck, Porch, See Remarks
- Fencing: None
- View description: None
- Frontage type: See Remarks
Lot
- Size: 0.38 Acres
- Dimensions: 83 x 198 x 83 x 198
Details
- Additional structures: Shed(s), Storage, Outbuilding
- Parcel number: 730618216398000
- Zoning: res
- Special conditions: Standard
Construction
Type & style
- Home type: SingleFamily
- Property subtype: Single Family Residence
Materials
- Brick, Wood Frame
- Foundation: Brick/Mortar
- Roof: Shingle,Composition
Condition
- Fixer
- New construction: No
- Year built: 1946
Utilities & green energy
- Sewer: Public Sewer
- Water: Public
- Utilities for property: Cable Available, Sewer Connected, Water Connected
Community & HOA
Community
- Subdivision: Not In Subdivision
HOA
- Has HOA: No
Location
- Region: Beaufort
Financial & listing details
- Price per square foot: $255/sqft
- Tax assessed value: $330,448
- Annual tax amount: $2,003
- Date on market: 7/28/2026
- Cumulative days on market: 64 days
- Listing agreement: Exclusive Right To Sell
- Listing terms: Cash,Conventional
Estimated market value
Not available
Estimated sales range
Not available
$2,400/mo
Price history
| Date | Event | Price |
|---|---|---|
| 8/9/2026 | Contingent | $385,000$255/sqft |
Source:  Hive MLS #100592173 Report a problem | ||
| 7/28/2026 | Listed for sale | $385,000$255/sqft |
Source: Hive MLS #100592173 Report a problem | ||
Public tax history
| Year | Property taxes | Tax assessment |
|---|---|---|
| 2025 | $2,003 +29.6% | $330,448 +104.7% |
| 2024 | $1,546 +6.5% | $161,419 |
| 2023 | $1,451 +0.4% | $161,419 |
| 2022 | $1,445 | $161,419 +0.1% |
| 2021 | $1,445 | $161,269 -0.8% |
| 2020 | $1,445 +13.6% | $162,587 +11.6% |
| 2019 | $1,272 | $145,623 +10.4% |
| 2017 | $1,272 +26.8% | $131,959 |
| 2016 | $1,003 | $131,959 |
| 2015 | $1,003 +1.3% | $131,959 -13.9% |
| 2014 | $990 | $153,288 |
| 2013 | -- | $153,288 |
| 2012 | -- | -- |
| 2011 | -- | -- |
| 2010 | -- | $241,439 |
| 2009 | -- | $241,439 |
Find assessor info on the county website
Monthly payment
Est. payment
Payment breakdown
Explore the cost of this home by adjusting the details. Changes won't be saved.Climate risks
Neighborhood: 28516
Nearby schools
Schools provided by the listing agent
- Elementary: Beaufort
- Middle: Beaufort
- High: East Carteret
Source: Hive MLS. This data may not be complete. We recommend contacting the local school district to confirm school assignments for this home.
Similar homes
- $380,0003 bd2 ba1.5k sqft211 Vine Street, Beaufort, NC 28516For Sale

 MLS ID #100592563, Team Harris & Conneely Realty, RE/MAX Ocean Properties. Hive MLS
- $329,0003 bd2 ba1.5k sqft280 N Highway 101, Beaufort, NC 28516For Sale
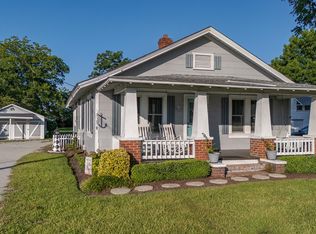 MLS ID #100587347, Eddy Myers, Eddy Myers Real Estate. Hive MLS
- $489,0003 bd3 ba2k sqft630 Firetower Road, Beaufort, NC 28516For Sale
 MLS ID #100615184, Farron Midgett, Lighthouse Realty. Hive MLS
- $379,0003 bd1 ba1.1k sqft303 Cape Lookout Drive, Harkers Island, NC 28531For Sale
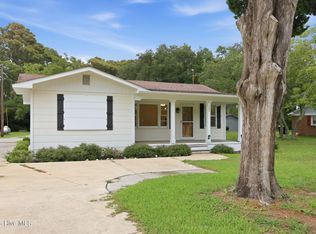 MLS ID #100600069, Amy Foss Tyson, Realty ONE Group Aspire. Hive MLS
- $329,9003 bd2 ba1.4k sqft111 Palmetto Place Circle, Beaufort, NC 28516For SaleMLS ID #100612474, Star Team Real Estate, eXp Realty. Hive MLS
- $349,9003 bd2 ba1.1k sqft3211 Old Gate Road, Morehead City, NC 28557For SaleMLS ID #100596023, Norma Charboneau Wagaman, RE/MAX Ocean Properties. Hive MLS
- $369,9003 bd2 ba1.2k sqft109 Noyes Avenue, Morehead City, NC 28557For SaleMLS ID #100589439, Bradberry Garner Real Estate, Keller Williams Crystal Coast. Hive MLS
- $556,5003 bd3 ba2.1k sqft105 Travis Drive, Beaufort, NC 28516For SaleMLS ID #100595708, Star Team Real Estate, eXp Realty. Hive MLS
- $315,0003 bd3 ba2.1k sqft455 Hwy 70 Bettie, Beaufort, NC 28516For SaleMLS ID #100611531, Stephen Rea, Keller Williams Crystal Coast. Hive MLS
- $339,0003 bd2 ba1.3k sqft1006 Birch Court, Morehead City, NC 28557For SaleMLS ID #100592376, Meredith & Matt Team Johnson, RE/MAX Ocean Properties. Hive MLS
- $268,5003 bd2 ba1.4k sqft456 Russells Creek Road, Beaufort, NC 28516For SaleMLS ID #100599193, Greg Moss, Beaufort Realty. Hive MLS
- $439,9003 bd2 ba1.4k sqft203 Winters Rest Road, Beaufort, NC 28516New ConstructionMLS ID #100598750, Team Judy K., HTR Coastal Properties. Hive MLS
- $339,0003 bd3 ba1.3k sqft1031 Island Road, Harkers Island, NC 28531For SaleMLS ID #100596223, Farron Midgett, Lighthouse Realty. Hive MLS
- $395,0004 bd3 ba1.6k sqft118 Oakwood Drive, Havelock, NC 28532For SaleMLS ID #100598849, JERRY DUTTON, EAGLE REALTY and INVESTMENTS,INC. Hive MLS
- $325,0003 bd2 ba1.3k sqft117 Palmetto Place Circle, Beaufort, NC 28516For SaleMLS ID #100590067, Greg Moss, Beaufort Realty. Hive MLS
- $449,9003 bd2 ba1.3k sqft107 Winters Rest Road, Beaufort, NC 28516New ConstructionMLS ID #100598767, Team Judy K., HTR Coastal Properties. Hive MLS
- $340,0003 bd2 ba1.4k sqft902 Hedrick Boulevard, Morehead City, NC 28557For SaleMLS ID #100574614, Dennis M Goodwin, RE/MAX Ocean Properties. Hive MLS
- $350,0002 bd1 ba778 sqft1836 Shep Willis Road, Morehead City, NC 28557For SaleMLS ID #100595831, Marjorie Bogey, Keller Williams Crystal Coast. Hive MLS
- $350,0002 bd2 ba1.1k sqft174 S River Drive, Beaufort, NC 28516For SaleMLS ID #100590851, Lynn David Colligan, At Waves Edge. Hive MLS
- $359,0003 bd2 ba1.6k sqft112 Suzanne Circle, Newport, NC 28570For SaleMLS ID #100614261, Christopher E Latham, Realty World First Coast Rlty. Hive MLS
