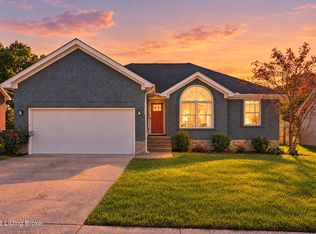
Welcome to 406 Gentry Ln, located in the desirable Gentry Crossing community of Mt. Washington! This 3-bedroom, 2-bathroom home offers a comfortable layout with inviting living spaces suited for everyday living and entertaining. The living room provides a welcoming place to relax or gather with family and friends, while the kitchen offers a central space for preparing meals and enjoying daily routines. The three bedrooms provide flexibility for family, guests, or a home office, with two full bathrooms adding convenience. Step outside to the back deck, an ideal spot for enjoying your morning coffee, unwinding in the evening, or hosting outdoor gatherings. A 2-car garage offers convenient parking and additional storage space. Conveniently located in the Gentry Crossing community in Mt. Washington, this home is ready for its next owner to make it their own!
Coming soon
$271,000
406 Gentry Ln, Mount Washington, KY 40047
3beds
1,125sqft
Single Family Residence
Built in 2013
9,147 Square Feet Lot
$276,100 Zestimate®
$241/sqft
$-- HOA
What's special
- 5 hours
- 45
- 1
Zillow last checked:
Listing updated:
Listed by:
Michelle King,
Totally About Houses,
Monica Dunlap
Source: Metro Search Inc. LLC DBA Apex MLS,MLS#: 1732430
Facts & features
Interior
Bedrooms & bathrooms
- Bedrooms: 3
- Bathrooms: 2
- Full bathrooms: 2
Primary bedroom
- Level: First
Bedroom
- Level: First
Bedroom
- Level: First
Primary bathroom
- Level: First
Full bathroom
- Level: First
Kitchen
- Description: Eat in Kitchen
- Level: First
Laundry
- Level: First
Living room
- Level: First
Heating
- Electric, Heat Pump
Cooling
- Central Air, Heat Pump
Features
- Basement: None
- Has fireplace: No
Interior area
- Total structure area: 1,125
- Total interior livable area: 1,125 sqft
- Finished area above ground: 1,125
- Finished area below ground: 0
Property
Parking
- Total spaces: 2
- Parking features: Detached, Driveway
- Garage spaces: 2
- Has uncovered spaces: Yes
Features
- Stories: 1
- Patio & porch: Deck
- Fencing: Privacy
Lot
- Size: 9,147 Square Feet
- Dimensions: 75 x 122
Details
- Parcel number: 070SW008001H
Construction
Type & style
- Home type: SingleFamily
- Architectural style: Ranch
- Property subtype: Single Family Residence
Materials
- Vinyl Siding, Brick
- Foundation: Crawl Space
- Roof: Shingle
Condition
- Year built: 2013
Utilities & green energy
- Sewer: Public Sewer
- Water: Public
- Utilities for property: Electricity Connected, Other
Community & HOA
Community
- Subdivision: Gentry Crossings
HOA
- Has HOA: No
Location
- Region: Mount Washington
Financial & listing details
- Price per square foot: $241/sqft
- Tax assessed value: $210,000
- Annual tax amount: $2,636
- Date on market: 10/21/2026
- Electric utility on property: Yes
Estimated market value
$276,100
$262,000 - $290,000
$1,869/mo
Price history
| Date | Event | Price |
|---|---|---|
| 1/22/2021 | Sold | $210,000$187/sqft |
Source:  Metro Search Inc. LLC DBA Apex MLS #1576096 Report a problem Metro Search Inc. LLC DBA Apex MLS #1576096 Report a problem | ||
| 12/20/2020 | Pending sale | $210,000$187/sqft |
Source: Metro Search Inc. LLC DBA Apex MLS #1576096 Report a problem | ||
| 12/18/2020 | Listed for sale | $210,000+23.6%$187/sqft |
Source: RE/MAX Alliance #1576096 Report a problem | ||
| 4/16/2018 | Sold | $169,900$151/sqft |
Source: Metro Search Inc. LLC DBA Apex MLS #1498980 Report a problem | ||
| 3/27/2018 | Listed for sale | $169,900+25.9%$151/sqft |
Source: Real Estate MarketPlace #1498980 Report a problem | ||
| 6/14/2013 | Sold | $134,950$120/sqft |
Source: Agent Provided Report a problem | ||
Public tax history
| Year | Property taxes | Tax assessment |
|---|---|---|
| 2025 | $2,636 -0.8% | $210,000 |
| 2024 | $2,657 +0.6% | $210,000 |
| 2023 | $2,640 -0.9% | $210,000 |
| 2022 | $2,665 +19.2% | $210,000 +19.7% |
| 2021 | $2,236 +1242.7% | $175,400 +3.2% |
| 2020 | $167 | $169,900 |
| 2019 | $167 +11.2% | $169,900 +25.9% |
| 2018 | $150 | $134,950 |
| 2017 | $150 -2.6% | $134,950 |
| 2016 | $154 | $134,950 |
| 2015 | $154 | $134,950 |
| 2014 | -- | $134,950 |
Find assessor info on the county website
Monthly payment
Est. payment
Payment breakdown
Explore the cost of this home by adjusting the details. Changes won't be saved.Climate risks
Neighborhood: 40047
- $270,4003 bd2 ba1.1k sqft422 Gentry Ln, Mount Washington, KY 40047Off Market
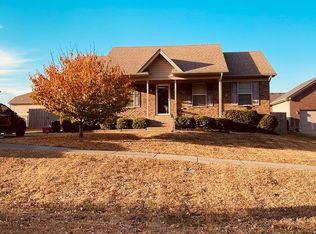
- $260,0003 bd2 ba1.2k sqft392 Gentry Ln, Mount Washington, KY 40047Sold

- $266,0003 bd2 ba1.2k sqft225 Crossfield Dr, Mount Washington, KY 40047Off Market

- $249,300-- bd-- ba1k sqft211 Crossfield Dr, Mount Washington, KY 40047Off Market
Similar homes
- $244,9003 bd2 ba1k sqft322 Gentry Ln, Mount Washington, KY 40047For Sale
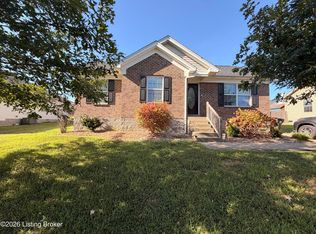
 MLS ID #1730744, Cindy Broskey, Thurman Real Estate & Development LLC. Metro Search Inc. LLC DBA Apex MLS
 - $254,0003 bd1 ba1.1k sqft176 Forest Dr, Mount Washington, KY 40047For Sale
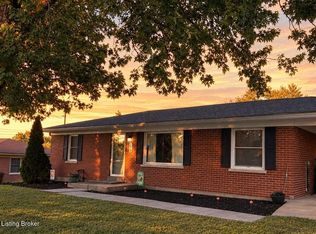 MLS ID #1732119, Theresa L Stewart, Coldwell Banker McMahan. Metro Search Inc. LLC DBA Apex MLS
 - $290,0003 bd2 ba1.4k sqft112 Gentry Crossings Blvd, Mount Washington, KY 40047For Sale
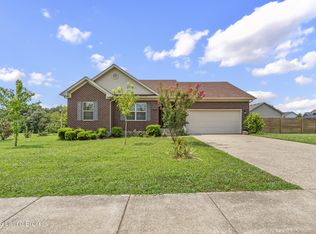 MLS ID #1726065, Pamela Shewmaker Fick, Integrity Group REALTORS. Metro Search Inc. LLC DBA Apex MLS
 - $295,0003 bd2 ba1.4k sqft154 Willow Creek Dr, Mount Washington, KY 40047For Sale
 MLS ID #1732454, Sean Riley, DREAM J P Pirtle REALTORS. Metro Search Inc. LLC DBA Apex MLS
 - $284,9003 bd2 ba1.2k sqft392 Berger Farm Dr, Mount Washington, KY 40047For SaleMLS ID #1730010, Brian M Donlon, Mayer REALTORS. Metro Search Inc. LLC DBA Apex MLS
- $294,9002 bd2 ba1.2k sqft104 Bethel Springs Dr, Mount Washington, KY 40047For SaleMLS ID #1732319, Phil Moffett, Edelen & Edelen REALTORS. Metro Search Inc. LLC DBA Apex MLS
- $300,0003 bd2 ba1.5k sqft299 Burlwood Cir, Mount Washington, KY 40047For SaleMLS ID #1731726, The Price Group, Keller Williams Collective. Metro Search Inc. LLC DBA Apex MLS
- $277,0003 bd2 ba1.2k sqft249 Forest Ridge Dr, Mount Washington, KY 40047For SaleMLS ID #1731600, Nancye W Hancock, Semonin Realtors. Metro Search Inc. LLC DBA Apex MLS
- $285,0003 bd2 ba1.3k sqft475 Heritage Way, Mount Washington, KY 40047For SaleMLS ID #1731338, Pamela Shewmaker Fick, Integrity Group REALTORS. Metro Search Inc. LLC DBA Apex MLS
- $274,0003 bd1 ba1.3k sqft159 Harris Dr, Mount Washington, KY 40047For SaleMLS ID #1731948, Anne Wegert, Keller Williams Collective. Metro Search Inc. LLC DBA Apex MLS
- $279,0003 bd2 ba1.3k sqft219 Forest Park Dr, Mount Washington, KY 40047For SaleMLS ID #1713120, Arch Hodges, Knob & Key Realty, LLC. Metro Search Inc. LLC DBA Apex MLS
- $269,0003 bd2 ba1.2k sqft408 Love Ave, Mount Washington, KY 40047For SaleMLS ID #1731753, Stephen R Adams, Bob Hayes Realty Company. Metro Search Inc. LLC DBA Apex MLS
- $259,9003 bd2 ba1.2k sqft375 Forest Ridge Dr, Mount Washington, KY 40047For SaleMLS ID #1730002, Emily Hughes, Lenihan Sotheby's Int'l Realty. Metro Search Inc. LLC DBA Apex MLS
- $259,9003 bd2 ba1.2k sqft108 Excalibur Ct, Mount Washington, KY 40047For SaleMLS ID #1725545, Jay Pitts, RE/MAX Premier Properties. Metro Search Inc. LLC DBA Apex MLS
- $338,8004 bd3 ba1.6k sqft119 Pond Creek Ct, Mount Washington, KY 40047For SaleMLS ID #1732178, Tanner D Greenwell, RE/MAX Empire. Metro Search Inc. LLC DBA Apex MLS
- $299,0003 bd2 ba1.6k sqft241 Emma Ct, Mount Washington, KY 40047For SaleMLS ID #1730085, Jacob Gurney, Parkside Realty. Metro Search Inc. LLC DBA Apex MLS
- $284,9003 bd3 ba1.6k sqft132 Bushel Way, Mount Washington, KY 40047For SaleMLS ID #1731592, Petar Mandic, Semonin Realtors. Metro Search Inc. LLC DBA Apex MLS
- $269,9002 bd2 ba1.1k sqft443 Woodlake Dr, Mount Washington, KY 40047For SaleMLS ID #1726088, Susan McMackin, Knob & Key Realty, LLC. Metro Search Inc. LLC DBA Apex MLS
- $232,0003 bd1 ba1.1k sqft225 Beechwood Ln, Mount Washington, KY 40047For SaleMLS ID #1730973, Cindy Mason, Mason Real Estate, LLC. Metro Search Inc. LLC DBA Apex MLS
- $260,0003 bd2 ba1.2k sqft196 Love Ave, Mount Washington, KY 40047For SaleMLS ID #1729279, Mary L Mason, Mason Real Estate, LLC. Metro Search Inc. LLC DBA Apex MLS
