Welcome to this beautifully upgraded single-family home offering modern convenience, exceptional style, and move-in ready comfort, nestled in a quiet and peaceful neighborhood. Fully upgraded one-story ranch featuring a completely finished basement. Light-filled layout featuring three spacious bedrooms, brand-new windows and doors throughout. Includes one full bath and one half bath, both completely remodeled with modern fixtures and clean, stylish finishes. Modernized kitchen fully upgraded with sleek cabinetry, elegant counter space, boasting upgraded features and brand-new stainless steel appliances. Fully finished lower level providing versatile extra living space- perfect for a family room, home office, or entertainment center. Step out back to a large covered porch overlooking a peaceful backyard, designed for relaxing and entertaining, backs up to open space with no rear neighbors, giving you a serene and private backyard setting. Includes a solid detached garage offering secure vehicle parking and extra storage space. Don't miss this opportunity, schedule your showing today!
For sale
$269,900
406 Grant St, Fairborn, OH 45324
3beds
1,700sqft
Single Family Residence
Built in 1955
8,777 Square Feet Lot
$263,800 Zestimate®
$159/sqft
$-- HOA
What's special
Completely finished basementThree spacious bedroomsLight-filled layoutBrand-new stainless steel appliances
- 3 days
- 235
- 15
Zillow last checked:
Listing updated:
Listed by:
Mokhira Makhsudova 404-493-4658,
Howard Hanna Real Estate Serv
Source: DABR MLS,MLS#: 973098 Originating MLS: Dayton Area Board of REALTORS
Facts & features
Interior
Bedrooms & bathrooms
- Bedrooms: 3
- Bathrooms: 2
- Full bathrooms: 1
- 1/2 bathrooms: 1
- Main level bathrooms: 1
Bedroom
- Level: Main
- Dimensions: 14 x 10
Bedroom
- Level: Main
- Dimensions: 10 x 9
Bedroom
- Level: Main
- Dimensions: 10 x 10
Family room
- Level: Main
- Dimensions: 26 x 15
Heating
- Forced Air
Cooling
- Central Air
Features
- Remodeled
- Windows: Vinyl
- Basement: Full,Finished
Interior area
- Total structure area: 1,700
- Total interior livable area: 1,700 sqft
Property
Parking
- Total spaces: 1
- Parking features: Detached, Garage, One Car Garage
- Garage spaces: 1
Features
- Levels: One
- Stories: 1
- Patio & porch: Porch
- Exterior features: Porch
Lot
- Size: 8,777 Square Feet
- Dimensions: 60*100
Details
- Parcel number: A02000100170008100
- Zoning: Residential
- Zoning description: Residential
Construction
Type & style
- Home type: SingleFamily
- Property subtype: Single Family Residence
Materials
- Vinyl Siding
Condition
- Year built: 1955
Community & HOA
Community
- Subdivision: Peebles
HOA
- Has HOA: No
Location
- Region: Fairborn
Financial & listing details
- Price per square foot: $159/sqft
- Tax assessed value: $145,190
- Annual tax amount: $2,452
- Date on market: 11/12/2026
- Date available: 11/12/2026
- Listing terms: Conventional,FHA
Estimated market value
$263,800
$251,000 - $277,000
$1,241/mo
Price history
| Date | Event | Price |
|---|---|---|
| 11/13/2026 | Listed for sale | $269,900+136.7%$159/sqft |
Source: DABR MLS #973098 Report a problem | ||
| 9/26/2024 | Sold | $114,017+6.6%$67/sqft |
Source: Public Record Report a problem | ||
| 1/16/2001 | Sold | $107,000+18.9%$63/sqft |
Source: Public Record Report a problem | ||
| 9/8/2000 | Sold | $90,000$53/sqft |
Source: Public Record Report a problem | ||
Public tax history
| Year | Property taxes | Tax assessment |
|---|---|---|
| 2025 | $2,452 +3.2% | $50,820 |
| 2024 | $2,376 -1% | $50,820 |
| 2023 | $2,401 +15.2% | $50,820 +35.6% |
| 2022 | $2,084 -1.5% | $37,480 |
| 2021 | $2,115 -0.5% | $37,480 |
| 2020 | $2,125 +23.3% | $37,480 +22.9% |
| 2019 | $1,724 -1.1% | $30,500 |
| 2018 | $1,742 +2.3% | $30,500 |
| 2017 | $1,703 -2.2% | $30,500 +0.1% |
| 2016 | $1,741 +5% | $30,480 |
| 2015 | $1,658 | $30,480 |
| 2014 | $1,658 -9.7% | $30,480 -15% |
| 2013 | $1,837 +0.1% | $35,860 |
| 2012 | $1,835 +99.5% | $35,860 |
| 2011 | $920 -50.5% | $35,860 -7.7% |
| 2010 | $1,858 +0.2% | $38,840 |
| 2009 | $1,855 +1.6% | $38,840 |
| 2008 | $1,826 +2% | $38,840 +5.2% |
| 2007 | $1,790 +17.4% | $36,930 |
| 2006 | $1,524 +20.5% | $36,930 +5.3% |
| 2004 | $1,265 +6.3% | $35,070 +0% |
| 2003 | $1,191 -1% | $35,067 |
| 2002 | $1,203 +3.2% | $35,067 +9.4% |
| 2001 | $1,166 -33.1% | $32,043 |
| 2000 | $1,744 | $32,043 |
Find assessor info on the county website
Monthly payment
Est. payment
Payment breakdown
Explore the cost of this home by adjusting the details. Changes won't be saved.Climate risks
Neighborhood: 45324
Nearby schools
Schools provided by the listing agent
- District: Fairborn
Source: DABR MLS. This data may not be complete. We recommend contacting the local school district to confirm school assignments for this home.

Similar homes
- $235,0003 bd2 ba1k sqft129 Locust Dr, Fairborn, OH 45324For Sale

 MLS ID #972954, Georgiana C Nye, Coldwell Banker Heritage. DABR MLS
- $274,9002 bd2 ba1.9k sqft85 N Wright Ave, Fairborn, OH 45324For Sale
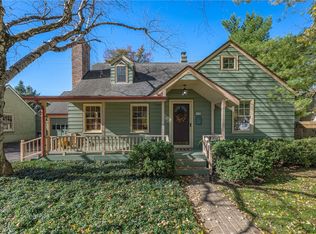 MLS ID #972722, Ellen Henderson, Irongate Inc.. DABR MLS
- $214,9004 bd1 ba1k sqft313 Archer Dr, Fairborn, OH 45324For Sale
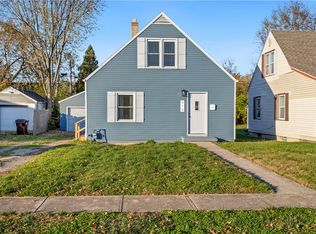 MLS ID #972982, Joshua Pettit, Howard Hanna Real Estate Serv. DABR MLS
- $224,9003 bd2 ba1.6k sqft1222 Oakhill Ave, Fairborn, OH 45324For Sale
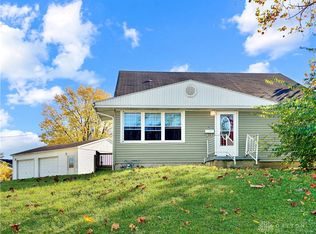 MLS ID #972686, Shaun M Hayes, BHHS Professional Realty. DABR MLS
- $259,9003 bd2 ba1.5k sqft1324 Mapleridge Dr, Fairborn, OH 45324For SaleMLS ID #971819, Nicole Wenzler, Keller Williams Community Part. DABR MLS
- $215,0003 bd1 ba1k sqft41 Rowland Dr, Fairborn, OH 45324For SaleMLS ID #973072, Rhoda E Gazda ABR, Keller Williams Advisors Rlty. DABR MLS
- $295,0003 bd2 ba1.6k sqft1021 Cottage Court Dr, Fairborn, OH 45324For SaleMLS ID #969820, Janet L Miller, RE/MAX HomeBase. DABR MLS
- $220,0003 bd2 ba1.6k sqft617 Winston Dr, Fairborn, OH 45324For SaleMLS ID #971751, Donald Sheets, eXp Realty. DABR MLS
- $248,9004 bd2 ba2k sqft601 E Dayton Dr, Fairborn, OH 45324For SaleMLS ID #969460, Andy Barth, Red 1 Realty. DABR MLS
- $284,9004 bd2 ba1.5k sqft1131 Ortego Dr, Fairborn, OH 45324For SaleMLS ID #970224, Katie Slone, Howard Hanna Real Estate Serv. DABR MLS
- $265,0003 bd2 ba1.5k sqft2014 Willow Run Cir, Enon, OH 45323For SaleMLS ID #973194, Sonja M Jenkins, Howard Hanna Real Estate Serv. DABR MLS
- $289,9003 bd3 ba1.6k sqft633 Sharon Dr, Fairborn, OH 45324For SaleMLS ID #967577, Jerry E Williams, Wright-Patt Realty, Inc.. DABR MLS
- $287,3263 bd2 ba1.6k sqft332 Fairway Dr, Fairborn, OH 45324For SaleMLS ID #972014, Gail Blackburn, Howard Hanna Real Estate Serv. DABR MLS
- $274,9004 bd3 ba1.8k sqft418 Zimmer Dr, Fairborn, OH 45324For SaleMLS ID #969037, Terry Blakley, RE/MAX Victory + Affiliates. DABR MLS
- $227,4004 bd2 ba1.8k sqft841 S Central Ave, Fairborn, OH 45324For SaleMLS ID #972751, Rita L O'Leary, Glasshouse Realty Group. DABR MLS
- $299,9004 bd2 ba1.6k sqft47 N Wright Ave, Fairborn, OH 45324For SaleMLS ID #970885, Jeff Horne, Coldwell Banker Heritage. DABR MLS
- $179,9003 bd1 ba1k sqft1279 S Maple Ave, Fairborn, OH 45324For SaleMLS ID #973189, Cory Allen, Streetlight Realty LLC. DABR MLS
- $232,4003 bd2 ba1.2k sqft1154 Rona Parkway Dr, Fairborn, OH 45324For SaleMLS ID #967827, Jerry E Williams, Wright-Patt Realty, Inc.. DABR MLS
- $324,9004 bd3 ba2.3k sqft33 S Pleasant Ave, Fairborn, OH 45324For SaleMLS ID #972758, Joshua Davis, NavX Realty, LLC. DABR MLS
