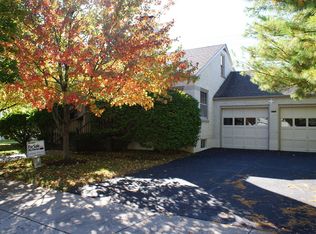
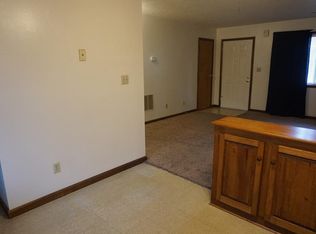
Meticulously maintained Cape Cod character defines this home, which stands within walking distance to downtown Fairborn. The entry invites you toward a living room featuring a new gas fireplace alongside a dining area. An eat in kitchen provides plenty of cabinetry and storage for all culinary needs. A Laundry Room area on the main floor provides convenience. The main water line to the street was replaced in 2026.
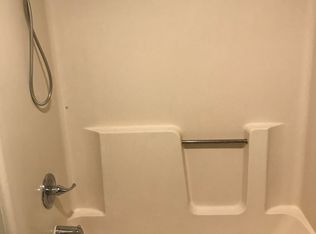
The main floor accommodates a bedroom and a full bathroom, offering a practical layout for daily living or guests. Upstairs, a huge primary suite serves as a personal retreat filled with natural light, complete with a soaking tub, a walk-in shower, and ample closet space. New carpet runs throughout the entire home.
Additional functional spaces continue in the basement, which features a finished area, a sauna, expansive storage, and a working refrigerator and freezer. Behind the one car garage, a workshop area provides dedicated space for projects and hobbies.
Outdoor living features include an inviting front porch and a backyard with a large deck. Situated minutes from Wright Patterson Air Force base, shopping, dining, and entertainment, this property combines convenience with a versatile layout.
For sale
$274,900
85 N Wright Ave, Fairborn, OH 45324
2beds
1,981sqft
Single Family Residence
Built in 1950
6,520 Square Feet Lot
$268,000 Zestimate®
$139/sqft
$-- HOA
What's special
Soaking tubInviting front porchDining areaAmple closet spaceWalk-in shower
- 1 day
- 401
- 63
Zillow last checked:
Listing updated:
Listed by:
Ellen Henderson (937)748-0000,
Irongate Inc.
Source: DABR MLS,MLS#: 972722 Originating MLS: Dayton Area Board of REALTORS
Facts & features
Interior
Bedrooms & bathrooms
- Bedrooms: 2
- Bathrooms: 2
- Full bathrooms: 2
- Main level bathrooms: 1
Primary bedroom
- Level: Second
- Dimensions: 35 x 14
Bedroom
- Level: Main
- Dimensions: 11 x 11
Dining room
- Level: Main
- Dimensions: 14 x 11
Florida room
- Level: Main
- Dimensions: 19 x 9
Kitchen
- Level: Main
- Dimensions: 10 x 11
Living room
- Level: Main
- Dimensions: 22 x 14
Utility room
- Level: Main
- Dimensions: 10 x 11
Heating
- Electric
Cooling
- Central Air
Appliances
- Included: Cooktop, Dishwasher, Disposal, Range, Refrigerator, Water Softener, Humidifier
Features
- Basement: Full,Partially Finished
- Number of fireplaces: 1
- Fireplace features: One, Gas
Interior area
- Total structure area: 1,981
- Total interior livable area: 1,981 sqft
Property
Parking
- Total spaces: 1
- Parking features: Attached, Garage, One Car Garage, Garage Door Opener
- Attached garage spaces: 1
Features
- Levels: Two
- Stories: 2
- Patio & porch: Deck, Patio, Porch
- Exterior features: Deck, Fence, Porch, Patio, Storage
Lot
- Size: 6,520 Square Feet
- Dimensions: 6375 sq ft
Details
- Additional structures: Shed(s)
- Parcel number: A02000100020027900
- Zoning: Residential
- Zoning description: Residential
Construction
Type & style
- Home type: SingleFamily
- Property subtype: Single Family Residence
Materials
- Aluminum Siding, Shingle Siding
Condition
- Year built: 1950
Community & HOA
Community
- Subdivision: Eastview
HOA
- Has HOA: No
Location
- Region: Fairborn
Financial & listing details
- Price per square foot: $139/sqft
- Tax assessed value: $164,030
- Annual tax amount: $2,705
- Date on market: 11/9/2026
Estimated market value
$268,000
$255,000 - $281,000
$1,507/mo
Price history
| Date | Event | Price |
|---|---|---|
| 11/9/2026 | Listed for sale | $274,900+119.9%$139/sqft |
Source:  DABR MLS #972722 Report a problem | ||
| 8/16/2022 | Listing removed | -- |
Source: DABR MLS Report a problem | ||
| 8/11/2022 | Listed for rent | $1,475$1/sqft |
Source: DABR MLS #870288 Report a problem | ||
| 11/30/2017 | Sold | $125,000-3.8%$63/sqft |
Source: Public Record Report a problem | ||
| 9/20/2017 | Pending sale | $129,900$66/sqft |
Source: Sibcy Cline Realtors #747197 Report a problem | ||
| 9/6/2017 | Listed for sale | $129,900-9.8%$66/sqft |
Source: Sibcy Cline Realtors #747197 Report a problem | ||
| 7/2/2013 | Sold | $144,000-4%$73/sqft |
Source: Public Record Report a problem | ||
| 6/6/2013 | Listed for sale | $150,000$76/sqft |
Source: Owner Report a problem | ||
Public tax history
| Year | Property taxes | Tax assessment |
|---|---|---|
| 2025 | $2,705 +0.8% | $57,410 |
| 2024 | $2,684 -1% | $57,410 |
| 2023 | $2,712 +1.9% | $57,410 +20% |
| 2022 | $2,660 -3.7% | $47,850 |
| 2021 | $2,762 -3.5% | $47,850 |
| 2020 | $2,862 +2.5% | $47,850 +2.5% |
| 2019 | $2,793 -1% | $46,700 +0.1% |
| 2018 | $2,821 +2.3% | $46,640 |
| 2017 | $2,758 +103.7% | $46,640 +4.2% |
| 2016 | $1,354 -45.8% | $44,750 |
| 2015 | $2,501 | $44,750 |
| 2014 | $2,501 +26.7% | $44,750 +19.4% |
| 2013 | $1,974 +0.1% | $37,470 |
| 2012 | $1,973 -5% | $37,470 |
| 2011 | $2,077 +19% | $37,470 -5.2% |
| 2010 | $1,746 +0.2% | $39,530 |
| 2009 | $1,743 +1.8% | $39,530 |
| 2008 | $1,711 +5.9% | $39,530 +9% |
| 2007 | $1,616 +19.9% | $36,270 |
| 2006 | $1,347 +6.2% | $36,270 +6.1% |
| 2004 | $1,268 +9.3% | $34,170 +0% |
| 2003 | $1,160 -1% | $34,164 |
| 2002 | $1,172 +14.2% | $34,164 +17.7% |
| 2001 | $1,027 -0.3% | $29,033 |
| 2000 | $1,029 | $29,033 |
Find assessor info on the county website
Monthly payment
Est. payment
Payment breakdown
Explore the cost of this home by adjusting the details. Changes won't be saved.Climate risks
Neighborhood: 45324
Nearby schools
Schools provided by the listing agent
- District: Fairborn
Source: DABR MLS. This data may not be complete. We recommend contacting the local school district to confirm school assignments for this home.
Similar homes
- $324,9004 bd3 ba2.3k sqft33 S Pleasant Ave, Fairborn, OH 45324For Sale

 MLS ID #972758, Joshua Davis, NavX Realty, LLC. DABR MLS
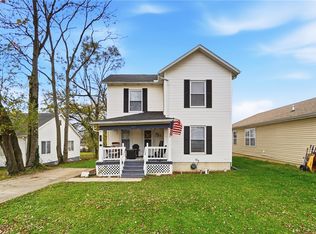
- $229,9004 bd2 ba1.8k sqft841 S Central Ave, Fairborn, OH 45324For Sale
 MLS ID #972751, Rita L O'Leary, Glasshouse Realty Group. DABR MLS
- $224,9003 bd2 ba1.6k sqft1222 Oakhill Ave, Fairborn, OH 45324For Sale
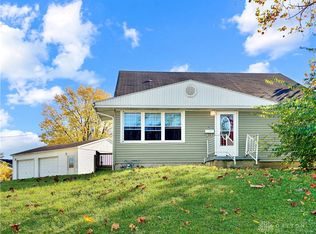 MLS ID #972686, Shaun M Hayes, BHHS Professional Realty. DABR MLS
- $299,9004 bd2 ba1.6k sqft47 N Wright Ave, Fairborn, OH 45324For Sale
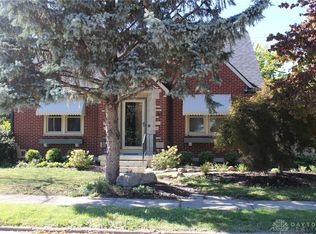 MLS ID #970885, Jeff Horne, Coldwell Banker Heritage. DABR MLS
- $315,0004 bd3 ba2k sqft836 Savin Hill Ct, Fairborn, OH 45324For SaleMLS ID #972786, Sheila Longstreath, Local Roots Realty. DABR MLS
- $259,9003 bd2 ba1.5k sqft1324 Mapleridge Dr, Fairborn, OH 45324For SaleMLS ID #971819, Nicole Wenzler, Keller Williams Community Part. DABR MLS
- $319,0004 bd3 ba2.6k sqft301 Bowman Dr, Fairborn, OH 45324For SaleMLS ID #972715, Jamie Curtis, Street Sotheby's International. DABR MLS
- $259,0004 bd2 ba2k sqft601 E Dayton Dr, Fairborn, OH 45324For SaleMLS ID #969460, Andy Barth, Red 1 Realty. DABR MLS
- $279,9003 bd2 ba1.6k sqft11785 Gerlaugh Rd, Medway, OH 45341For SaleMLS ID #966570, Dana Joshua, Howard Hanna Real Estate Serv. DABR MLS
- $295,0003 bd2 ba1.6k sqft1021 Cottage Court Dr, Fairborn, OH 45324For SaleMLS ID #969820, Janet L Miller, RE/MAX HomeBase. DABR MLS
- $287,3263 bd2 ba1.6k sqft332 Fairway Dr, Fairborn, OH 45324For SaleMLS ID #972014, Gail Blackburn, Howard Hanna Real Estate Serv. DABR MLS
- $274,9004 bd3 ba1.8k sqft418 Zimmer Dr, Fairborn, OH 45324For SaleMLS ID #969037, Terry Blakley, RE/MAX Victory + Affiliates. DABR MLS
- $284,9004 bd2 ba1.5k sqft1131 Ortego Dr, Fairborn, OH 45324For SaleMLS ID #970224, Katie Slone, Howard Hanna Real Estate Serv. DABR MLS
- $220,0003 bd2 ba1.6k sqft617 Winston Dr, Fairborn, OH 45324For SaleMLS ID #971751, Donald Sheets, eXp Realty. DABR MLS
- $259,9003 bd2 ba1.7k sqft1419 Arlington Dr, Fairborn, OH 45324For SaleMLS ID #969835, Michelle R Caldwell, RE/MAX Preferred Group. DABR MLS
- $289,9003 bd3 ba1.6k sqft633 Sharon Dr, Fairborn, OH 45324For SaleMLS ID #967577, Jerry E Williams, Wright-Patt Realty, Inc.. DABR MLS
- $275,0003 bd2 ba2.3k sqft2018 Rockdell Dr, Fairborn, OH 45324For SaleMLS ID #954887, Janet L Miller, RE/MAX HomeBase. DABR MLS
- $274,9003 bd1 ba1.3k sqft2841 Prospect Dr, Fairborn, OH 45324For SaleMLS ID #961556, Janet L Miller, RE/MAX HomeBase. DABR MLS
- $219,9003 bd2 ba1.4k sqft1373 S Maple Ave, Fairborn, OH 45324For SaleMLS ID #972375, Terry Blakley, RE/MAX Victory + Affiliates. DABR MLS
