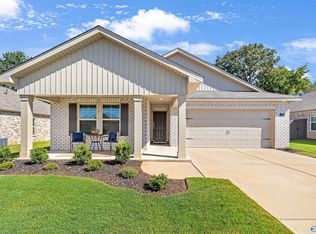
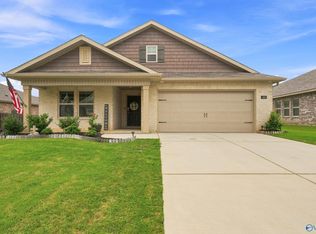
Preferred lender offering a 1% RATE BUY DOWN FOR ONE YEAR - ask for details! Fall in love with the perfect blend of modern style, comfort and easy living in this beautiful almost new full-brick home! Four bedrooms and two baths this inviting home boasts luxury vinyl plank flooring, Shaker-style cabinetry, stainless steel kitchen appliances, granite countertops in the kitchen and baths with stylish LED lighting throughout. Two-car garage adds everyday convenience while the covered front porch and back patio create welcoming spaces to unwind or entertain. Enjoy the added privacy of a fenced yard with a treelike backdrop and landscaping that enhances curb appeal. A wonderful place to call home!
For sale
$300,000
406 Jackson Point Cir, Huntsville, AL 35811
4beds
1,843sqft
Single Family Residence
Built in 2025
9,583 Square Feet Lot
$-- Zestimate®
$163/sqft
$42/mo HOA
What's special
Two-car garageFenced yardModern styleFour bedroomsStylish led lighting throughoutLuxury vinyl plank flooringStainless steel kitchen appliances
- 26 days
- 143
- 9
Likely to sell faster than
Zillow last checked:
Listing updated:
Listed by:
Susan Baldwin 256-653-8999,
Keller Williams Horizon,
Julie Kuetemeyer 256-933-0467,
Keller Williams Horizon
Source: ValleyMLS,MLS#: 21932732
Facts & features
Interior
Bedrooms & bathrooms
- Bedrooms: 4
- Bathrooms: 2
- Full bathrooms: 1
- 3/4 bathrooms: 1
Rooms
- Room types: Master Bedroom, Living Room, Bedroom 2, Dining Room, Bedroom 3, Kitchen, Bedroom 4
Primary bedroom
- Features: Carpet, Window Cov
- Level: First
- Area: 180
- Dimensions: 15 x 12
Bedroom 2
- Features: Carpet, Window Cov
- Level: First
- Area: 110
- Dimensions: 11 x 10
Bedroom 3
- Features: Carpet, Window Cov
- Level: First
- Area: 110
- Dimensions: 11 x 10
Bedroom 4
- Features: Carpet, Window Cov
- Level: First
- Area: 110
- Dimensions: 11 x 10
Dining room
- Features: LVP Flooring
- Level: First
- Area: 110
- Dimensions: 11 x 10
Kitchen
- Features: Granite Counters, Kitchen Island, Pantry, LVP
- Level: First
- Area: 168
- Dimensions: 14 x 12
Living room
- Features: LVP
- Level: First
- Area: 240
- Dimensions: 16 x 15
Heating
- Central 1, Electric
Cooling
- Central 1, Electric
Appliances
- Included: Range, Dishwasher, Microwave, Disposal
Features
- Has basement: No
- Has fireplace: No
- Fireplace features: None
Interior area
- Total interior livable area: 1,843 sqft
Property
Parking
- Parking features: Garage-Two Car, Garage Door Opener, Garage Faces Front
Features
- Levels: One
- Stories: 1
- Patio & porch: Covered Patio, Patio
- Exterior features: Curb/Gutters, Sidewalk
Lot
- Size: 9,583 Square Feet
Construction
Type & style
- Home type: SingleFamily
- Architectural style: Ranch
- Property subtype: Single Family Residence
Materials
- Foundation: Slab
Condition
- New construction: No
- Year built: 2025
Utilities & green energy
- Sewer: Private Sewer
- Water: Public
Community & HOA
Community
- Features: Curbs
- Subdivision: Deerfield
HOA
- Has HOA: Yes
- Amenities included: Pool, Common Grounds, Cabana
- Services included: Community Pool (OA), Common Grounds, Cabana
- HOA fee: $500 annually
- HOA name: Elevate Mgmt
Location
- Region: Huntsville
Financial & listing details
- Price per square foot: $163/sqft
- Date on market: 10/27/2026
Estimated market value
Not available
Estimated sales range
Not available
Not available
Price history
| Date | Event | Price |
|---|---|---|
| 10/27/2026 | Listed for sale | $300,000+4.2%$163/sqft |
Source:  ValleyMLS #21932732 Report a problem | ||
| 7/31/2025 | Sold | $287,900$156/sqft |
Source: ValleyMLS #21895573 Report a problem | ||
Public tax history
Tax history is unavailable.
Monthly payment
Est. payment
Payment breakdown
Explore the cost of this home by adjusting the details. Changes won't be saved.Climate risks
Neighborhood: 35811
Nearby schools
Schools provided by the listing agent
- Elementary: Riverton Elementary
- Middle: Riverton
- High: Buckhorn
Source: ValleyMLS. This data may not be complete. We recommend contacting the local school district to confirm school assignments for this home.


Similar homes
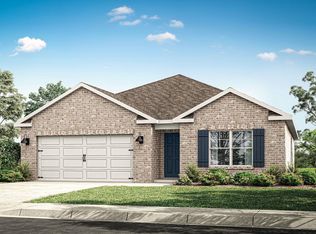
- $281,9004 bd2 ba1.8k sqft244 Antler Ridge Dr, Huntsville, AL 35811New Construction
 ValleyMLS
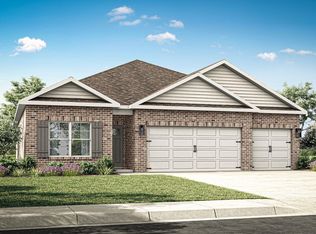
- $334,9004 bd3 ba2k sqft353 Jackson Point Cir, Huntsville, AL 35811New Construction
 ValleyMLS
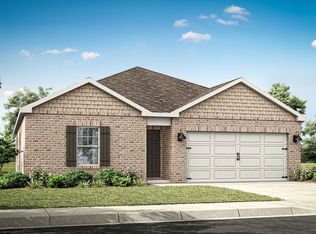
- from $264,9004 bd2 ba1.5k sqftFreeport Plan, Deerfield, Huntsville, AL 35811New Construction
 DR Horton
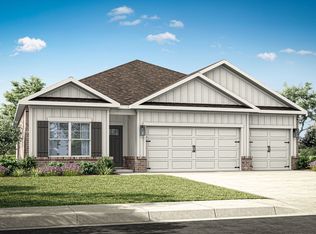
- from $334,9004 bd3 ba2k sqftMadison Plan, Deerfield, Huntsville, AL 35811New Construction
 DR Horton
