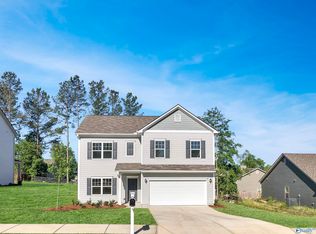
**MOVE IN READY** This thoughtful designed floor plan is perfect for creating family memories. Enjoy summer grilling and evenings spent on the covered patio while creating fond memories in this gorgeous fenced back yard! The spacious owner's suite opens to a spa-like bathroom with a walk-in closet with room to neatly store all of your garments. This house features many updates for the new owner's will definitely appreciate! The stunning mountain views add a touch of grandeur to your everyday life. Plan a showing today and send that contract on it's way!!!
For sale
$336,000
439 Jackson Point Cir, Huntsville, AL 35811
4beds
2,108sqft
Single Family Residence
Built in 2024
2,440 Square Feet Lot
$335,600 Zestimate®
$159/sqft
$42/mo HOA
What's special
Stunning mountain viewsWalk-in closetSpa-like bathroomCovered patio
- 51 days
- 77
- 2
Zillow last checked:
Listing updated:
Listed by:
Denise Grant 256-804-9944,
Leading Edge, R.E. Group
Source: ValleyMLS,MLS#: 21926661
Facts & features
Interior
Bedrooms & bathrooms
- Bedrooms: 4
- Bathrooms: 3
- Full bathrooms: 1
- 3/4 bathrooms: 2
Rooms
- Room types: Master Bedroom, Living Room, Bedroom 2, Dining Room, Bedroom 3, Kitchen, Bedroom 4
Primary bedroom
- Features: Ceiling Fan(s), Carpet
- Level: First
- Area: 208
- Dimensions: 13 x 16
Bedroom 2
- Features: Ceiling Fan(s), Carpet
- Level: First
- Area: 110
- Dimensions: 10 x 11
Bedroom 3
- Features: Carpet
- Level: First
- Area: 110
- Dimensions: 10 x 11
Bedroom 4
- Features: Carpet
- Level: First
- Area: 132
- Dimensions: 12 x 11
Dining room
- Features: Laminate Floor
- Level: First
- Area: 110
- Dimensions: 11 x 10
Kitchen
- Features: Laminate Floor
- Area: 160
- Dimensions: 16 x 10
Living room
- Features: Ceiling Fan(s), Laminate Floor
- Area: 306
- Dimensions: 18 x 17
Heating
- Central 1, Electric
Cooling
- Central 1, Electric
Appliances
- Included: Range, Dishwasher, Microwave, Refrigerator, Disposal
Features
- Has basement: No
- Has fireplace: No
- Fireplace features: None
Interior area
- Total interior livable area: 2,108 sqft
Property
Parking
- Total spaces: 2
- Parking features: Carport
- Carport spaces: 2
Features
- Levels: One
- Stories: 1
Lot
- Size: 2,440 Square Feet
- Dimensions: 61 x 40
Construction
Type & style
- Home type: SingleFamily
- Architectural style: Ranch
- Property subtype: Single Family Residence
Materials
- Foundation: Slab
Condition
- New construction: No
- Year built: 2024
Details
- Builder name: DR HORTON
Utilities & green energy
- Sewer: Private Sewer
- Water: Public
Community & HOA
Community
- Subdivision: Deerfield
HOA
- Has HOA: Yes
- HOA fee: $500 annually
- HOA name: Unknown
Location
- Region: Huntsville
Financial & listing details
- Price per square foot: $159/sqft
- Date on market: 8/16/2026
Estimated market value
$335,600
$319,000 - $352,000
$2,105/mo
Price history
| Date | Event | Price |
|---|---|---|
| 8/16/2026 | Price change | $336,000+6.7%$159/sqft |
Source:  ValleyMLS #21926661 Report a problem ValleyMLS #21926661 Report a problem | ||
| 8/1/2024 | Pending sale | $314,815$149/sqft |
Source: ValleyMLS #21853941 Report a problem | ||
| 7/31/2024 | Sold | $314,815$149/sqft |
Source: ValleyMLS #21853941 Report a problem | ||
| 7/30/2024 | Listed for sale | $314,815$149/sqft |
Source: ValleyMLS #21853941 Report a problem | ||
| 6/11/2024 | Pending sale | $314,815$149/sqft |
Source: ValleyMLS #21853941 Report a problem | ||
| 5/14/2024 | Price change | $314,8150%$149/sqft |
Source: ValleyMLS #21853941 Report a problem | ||
| 4/5/2024 | Price change | $314,816+0%$149/sqft |
Source: ValleyMLS #21853941 Report a problem | ||
| 4/3/2024 | Price change | $314,8150%$149/sqft |
Source: ValleyMLS #21853941 Report a problem | ||
| 3/30/2024 | Price change | $314,816+0%$149/sqft |
Source: ValleyMLS #21853941 Report a problem | ||
| 3/28/2024 | Price change | $314,8150%$149/sqft |
Source: ValleyMLS #21853941 Report a problem | ||
| 3/27/2024 | Price change | $314,816+0%$149/sqft |
Source: ValleyMLS #21853941 Report a problem | ||
| 3/26/2024 | Price change | $314,8150%$149/sqft |
Source: ValleyMLS #21853941 Report a problem | ||
| 3/24/2024 | Price change | $314,816+0%$149/sqft |
Source: ValleyMLS #21853941 Report a problem | ||
| 3/20/2024 | Price change | $314,8150%$149/sqft |
Source: ValleyMLS #21853941 Report a problem | ||
| 3/14/2024 | Price change | $314,816+0%$149/sqft |
Source: ValleyMLS #21853941 Report a problem | ||
| 3/12/2024 | Price change | $314,8150%$149/sqft |
Source: ValleyMLS #21853941 Report a problem | ||
| 3/10/2024 | Price change | $314,816+0%$149/sqft |
Source: ValleyMLS #21853941 Report a problem | ||
| 3/5/2024 | Price change | $314,8150%$149/sqft |
Source: ValleyMLS #21853941 Report a problem | ||
| 3/4/2024 | Price change | $314,816+0%$149/sqft |
Source: ValleyMLS #21853941 Report a problem | ||
| 1/24/2024 | Listed for sale | $314,815$149/sqft |
Source:  DR Horton Report a problem DR Horton Report a problem | ||
Public tax history
Tax history is unavailable.
Monthly payment
Est. payment
Payment breakdown
Explore the cost of this home by adjusting the details. Changes won't be saved.Climate risks
Neighborhood: 35811
Nearby schools
Schools provided by the listing agent
- Elementary: Riverton Elementary
- Middle: Riverton
- High: Buckhorn
Source: ValleyMLS. This data may not be complete. We recommend contacting the local school district to confirm school assignments for this home.


Similar homes
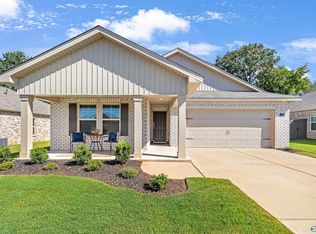
- $334,9994 bd2 ba2.1k sqft169 Andover Ln, Huntsville, AL 35811For Sale
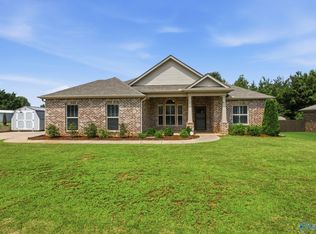 MLS ID #21925189, Heather Dozhier. ValleyMLS
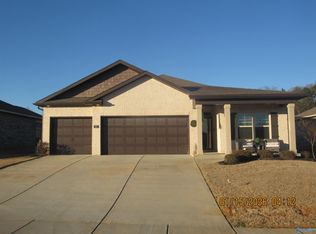
 - $375,0003 bd3 ba2k sqft114 Headen Ln, Huntsville, AL 35811For Sale
 MLS ID #21930913, Jennifer Castillo. ValleyMLS
 - $299,9004 bd2 ba2k sqft108 Samuel Rice Ct, New Market, AL 35761For Sale
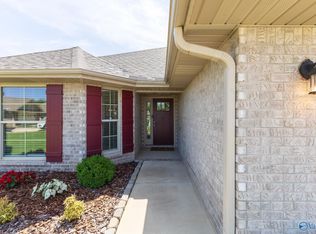 MLS ID #21921116, Kim Savage. ValleyMLS
 - $311,9904 bd3 ba2.3k sqftThe McGinnis West Valley Way, Huntsville, AL 35811For Sale
 MLS ID #21922186, David Vetter. ValleyMLS
