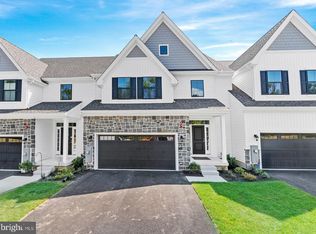
Newly priced!!! Welcome to 406 Leahy Dr in the new construction 55+ neighborhood in Newark, minutes from downtown Newark, the University of Delaware, and the Newark train station. The very popular Wyeth on homesite #15 is an end-unit twin home offering 3 Bedrooms, 2.5 Baths, a screened porch, a full basement, and a 2-car Garage. Enjoy the convenience of a main-level Owner's Suite with two walk-in closets and a luxurious Owner's Bath. The second-floor guest space includes 2 large Bedrooms and a full bathroom. The gourmet Kitchen boasts 42" upgraded cabinets, an island with quartz countertop, stainless steel appliances, and a stainless steel chimney hood. There is luxury vinyl plank flooring throughout most of the first floor and a gas fireplace in the Great Room. Briarcreek North is located centrally to numerous points of interest such as Main St. in Newark, Fair Hill Natural Area, and minutes from I-95, DE Rt. 7 and Routes 1 in DE and MD.
New construction
Price cut: $23K (7/20)
$829,900
406 Leahy Dr, Newark, DE 19711
3beds
2,725sqft
:
Get pre-qualified$5,319/mo
Townhouse
Built in 2025
0.25 Acres Lot
$804,400 Zestimate®
$305/sqft
$135/mo HOA
What's special
End-unit twin homeFull basementStainless steel appliancesSecond floor guest spaceTwo walk-in closetsStainless steel chimney hoodGourmet kitchen
- 26 days |
- 428 |
- 8 |
Zillow last checked:
Listing updated:
Listed by:
Mary Kate Johnston 302-453-3200,
RE/MAX Associates - Newark (302) 453-3200
Source: Bright MLS,MLS#: DENC2107032
Facts & features
Interior
Bedrooms & bathrooms
- Bedrooms: 3
- Bathrooms: 3
- Full bathrooms: 2
- 1/2 bathrooms: 1
- Main level bathrooms: 2
- Main level bedrooms: 1
Rooms
- Room types: Dining Room, Primary Bedroom, Bedroom 2, Bedroom 3, Kitchen, Study, Great Room
Primary bedroom
- Features: Walk-In Closet(s), Bathroom - Stall Shower, Bathroom - Walk-In Shower
- Level: Main
- Area: 221 Square Feet
- Dimensions: 13 X 17
Bedroom 2
- Features: Flooring - Carpet
- Level: Upper
- Area: 143 Square Feet
- Dimensions: 11 X 13
Bedroom 3
- Features: Flooring - Carpet
- Level: Upper
- Area: 143 Square Feet
- Dimensions: 11 X 13
Dining room
- Features: Flooring - Luxury Vinyl Plank
- Level: Main
- Area: 110 Square Feet
- Dimensions: 11 X 10
Great room
- Features: Fireplace - Gas, Flooring - Luxury Vinyl Plank
- Level: Main
- Area: 280 Square Feet
- Dimensions: 14 X 20
Kitchen
- Features: Countertop(s) - Quartz, Flooring - Luxury Vinyl Plank, Kitchen Island, Kitchen - Gas Cooking
- Level: Main
- Area: 192 Square Feet
- Dimensions: 12 X 16
Study
- Features: Flooring - Luxury Vinyl Plank
- Level: Main
- Area: 165 Square Feet
- Dimensions: 11 X 15
Heating
- Forced Air, Natural Gas
Cooling
- Central Air, Natural Gas
Appliances
- Included: Gas Water Heater
Features
- Flooring: Luxury Vinyl
- Basement: Full,Concrete
- Has fireplace: No
Interior area
- Total structure area: 2,725
- Total interior livable area: 2,725 sqft
- Finished area above ground: 2,725
- Finished area below ground: 0
Property
Parking
- Total spaces: 2
- Parking features: Garage Faces Front, Attached
- Attached garage spaces: 2
Accessibility
- Accessibility features: Accessible Doors
Features
- Levels: Two
- Stories: 2
- Pool features: None
Lot
- Size: 0.25 Acres
Details
- Additional structures: Above Grade, Below Grade
- Parcel number: 18011.00110
- Zoning: 18RS
- Special conditions: Standard
Construction
Type & style
- Home type: Townhouse
- Architectural style: Carriage House
- Property subtype: Townhouse
Materials
- Vinyl Siding, Stone
- Foundation: Concrete Perimeter
- Roof: Architectural Shingle
Condition
- Excellent
- New construction: Yes
- Year built: 2025
Details
- Builder model: Wyeth
Utilities & green energy
- Sewer: Public Sewer
- Water: Public
- Utilities for property: Cable Connected, Natural Gas Available
Community & HOA
Community
- Senior community: Yes
- Subdivision: Briar Creek
HOA
- Has HOA: Yes
- HOA fee: $405 quarterly
Location
- Region: Newark
Financial & listing details
- Price per square foot: $305/sqft
- Tax assessed value: $77,100
- Annual tax amount: $870
- Date on market: 7/13/2026
- Listing agreement: Exclusive Right To Sell
- Ownership: Fee Simple
Estimated market value
$804,400
$764,000 - $845,000
$3,042/mo
Price history
| Date | Event | Price |
|---|---|---|
| 7/20/2026 | Price change | $829,900-2.7%$305/sqft |
Source:  Bright MLS #DENC2107032 Report a problem Bright MLS #DENC2107032 Report a problem | ||
| 7/13/2026 | Listed for sale | $852,900$313/sqft |
Source: Bright MLS #DENC2107032 Report a problem | ||
| 7/11/2026 | Listing removed | $852,900$313/sqft |
Source: Bright MLS #DENC2096534 Report a problem | ||
| 10/17/2025 | Listed for sale | $852,900$313/sqft |
Source: Bright MLS #DENC2091444 Report a problem | ||
Public tax history
| Year | Property taxes | Tax assessment |
|---|---|---|
| 2025 | -- | $77,100 +1068.2% |
| 2024 | $245 +2.5% | $6,600 |
| 2023 | $239 +1.1% | $6,600 |
| 2022 | $236 +2.6% | $6,600 |
| 2021 | $230 +3% | $6,600 |
| 2020 | $223 +14.1% | $6,600 |
| 2019 | $196 +5.3% | $6,600 |
| 2017 | $186 | $6,600 |
Find assessor info on the county website
Monthly payment
Est. payment
Payment breakdown
Explore the cost of this home by adjusting the details. Changes won't be saved.Climate risks
Neighborhood: 19711
Nearby schools
GreatSchools rating
- 7/10Downes (John R.) Elementary SchoolGrades: K-5Distance: 0.6 mi
- 3/10Shue-Medill Middle SchoolGrades: 6-8Distance: 4.5 mi
- 3/10Newark High SchoolGrades: 9-12Distance: 2.7 mi
Schools provided by the listing agent
- District: Christina
Source: Bright MLS. This data may not be complete. We recommend contacting the local school district to confirm school assignments for this home.
- $784,9963 bd1 ba-- sqft404 Leahy Dr, Newark, DE 19711Sold
- $73,7004 bd3 ba1.7k sqft309 Mason Dr, NEWARK, DE 19711Off Market

- $729,9003 bd3 ba2.8k sqft402 Leahy Dr, Newark, DE 19711New Construction
- $400,3003 bd2 ba1.5k sqft6 Ballantrae Ct, Elkton, MD 21921Off Market

- $830,0223 bd3 ba2.7k sqft400 Leahy Dr, Newark, DE 19711Sold
- $454,9003 bd2 ba1.5k sqft307 Mason Dr, Newark, DE 19711Off Market
- $436,300-- bd2 ba1.6k sqft8 Ballantrae Ct, Elkton, MD 21921Off Market
- $719,9003 bd3 ba-- sqft405 Leahy Dr, Newark, DE 19711Sold
A local agent can set up tours, give advice and negotiate with sellers.
A local lender can help you make sure your offer is ready when you are.
Similar homes
- $756,9003 bd3 ba3k sqft503 Leahy Dr, Newark, DE 19711New Construction

 MLS ID #DENC2106686, Andy Mulrine, RE/MAX Associates-Hockessin. Bright MLS
 - $759,9003 bd3 ba2.7k sqft3 Leahy Dr, Newark, DE 19711New Construction
 MLS ID #DENC2096532, Andy Mulrine, RE/MAX Associates-Hockessin. Bright MLS
 - $698,9003 bd3 ba3k sqft2 Leahy Dr, Newark, DE 19711New ConstructionMLS ID #DENC2096530, Andy Mulrine, RE/MAX Associates-Hockessin. Bright MLS
- $688,9003 bd3 ba2.8k sqft1 Leahy Dr, Newark, DE 19711New Construction
 MLS ID #DENC2096528, Andy Mulrine, RE/MAX Associates-Hockessin. Bright MLS
 - $729,9003 bd3 ba2.8k sqft402 Leahy Dr, Newark, DE 19711New ConstructionMLS ID #DENC2096680, Andy Mulrine, RE/MAX Associates-Hockessin. Bright MLS
- $659,0004 bd3 ba2.8k sqft419 Skyview Dr, Middletown, DE 19709For SaleMLS ID #DENC2108608, Nicki Corridori, Century 21 Gold Key Realty. Bright MLS
- from $737,4534 bd3 ba2.9k sqftMagnolia Plan, Lexington Point, West Grove, PA 19390New ConstructionKeystone Custom Homes
- $788,9004 bd3 ba3.7k sqftNone Available, Warwick, MD 21912New ConstructionBright MLS
- from $906,2544 bd3 ba2.7k sqftParker Plan, Stonebridge at Longwood, Kennett Square, PA 19348New ConstructionKeystone Custom Homes
- from $949,9903 bd3 ba3.1k sqftEsquire Place Plan, Delaware National Luxury Singles, Wilmington, DE 19808New ConstructionRyan Homes
- $454,9004 bd4 ba2.2k sqft116 Torrey Dr, Newark, DE 19702For SaleMLS ID #DENC2104472, Jordan Brown, Real Broker LLC. Bright MLS
- $739,9003 bd3 ba2.7k sqft1143 Majesty Ln, Middletown, DE 19709New ConstructionMLS ID #DENC2093484, Andrea Harrington, Compass. Bright MLS
- $765,4754 bd4 ba3.1k sqft210 Walton Way, Kennett Square, PA 19348New ConstructionRyan Homes
- $725,9004 bd3 ba3.1k sqftNone Available, Warwick, MD 21912New ConstructionBright MLS
- $589,4373 bd4 ba2.5k sqft11 Tullow Hill Dr, Kennett Square, PA 19348New ConstructionBright MLS
- $789,9004 bd4 ba3.5k sqft1135 Majesty Ln, Middletown, DE 19709New ConstructionMLS ID #DENC2093606, Andrea Harrington, Compass. Bright MLS
- $754,9004 bd3 ba3.3k sqftNone Available, Warwick, MD 21912New ConstructionBright MLS
- $880,0004 bd4 ba4k sqft223 Daylesford Ct, Kennett Square, PA 19348For SaleMLS ID #PACT2129888, Mattie Yacka, Coldwell Banker Realty. Bright MLS
- $689,9003 bd2 ba2.2k sqft2206 Early Ct, Middletown, DE 19709New ConstructionMLS ID #DENC2093526, Andrea Harrington, Compass. Bright MLS
- $672,9904 bd3 ba3.4k sqftWhite Spruce Way, Conowingo, MD 21918New ConstructionMLS ID #MDCC2014884, Mary Ann Hammel, Mary Ann Hammel. Bright MLS
