Charming Home with Bonus Studio Apartment in Keller!
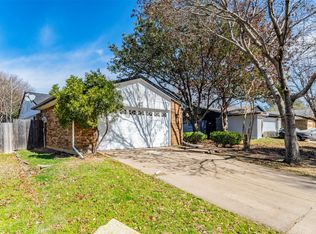
Welcome to this incredible opportunity in the highly sought-after community of Keller! Nestled in a quiet, established neighborhood between Old Town Keller and Keller High School, this 3-bedroom, 2-bathroom home offers comfort with convenience to local parks, shopping centers, gyms, and dining.
Inside, you will find an inviting open-concept layout where the kitchen — complete with stainless steel appliances — and dining space flow seamlessly into the main living area. The primary bedroom features an ensuite bathroom, while the additional bedrooms share a full bath nearby.
Key Highlights:
• Flexible Living: Includes a unique bonus attached studio apartment with a private exterior entrance and direct access from the garage.
—ideal for guests, extended family, or multi-generational living.
• Outdoor Relaxation: Step outside to enjoy a cozy covered outdoor seating area, perfect for relaxing evenings.
• Unbeatable Location: Situated in the acclaimed Keller ISD with quick access to Keller Pkwy and Highway 377, putting local parks, shopping centers, gyms, and dining just minutes away.
This home needs a little TLC, making it a fantastic opportunity to bring your personal touch, build instant equity, and settle into a wonderful community.
Pending
$310,000
406 Marsha St, Keller, TX 76248
3beds
1,653sqft
Single Family Residence
Built in 1977
7,710 Square Feet Lot
$308,900 Zestimate®
$188/sqft
$-- HOA
What's special
Quiet established neighborhoodInviting open-concept layout
- 31 days
- 388
- 18
Likely to sell faster than
Zillow last checked:
Listing updated:
Listed by:
Ted Stewart 0677145 972-836-9295,
JPAR Dallas 972-836-9295
Source: NTREIS,MLS#: 21353358
Facts & features
Interior
Bedrooms & bathrooms
- Bedrooms: 3
- Bathrooms: 2
- Full bathrooms: 2
Primary bedroom
- Features: Ceiling Fan(s), Separate Shower
- Level: First
- Dimensions: 11 x 12
Bedroom
- Features: Ceiling Fan(s)
- Level: First
- Dimensions: 13 x 10
Bedroom
- Features: Ceiling Fan(s)
- Level: First
- Dimensions: 10 x 11
Dining room
- Level: First
- Dimensions: 11 x 11
Kitchen
- Features: Built-in Features, Dual Sinks, Galley Kitchen, Pantry, Solid Surface Counters
- Level: First
- Dimensions: 11 x 8
Living room
- Level: First
- Dimensions: 13 x 11
Heating
- Central, Electric
Cooling
- Central Air, Ceiling Fan(s), Electric
Appliances
- Included: Electric Range, Microwave
- Laundry: Washer Hookup, Dryer Hookup
Features
- Open Floorplan
- Flooring: Laminate, Tile
- Windows: Window Coverings
- Has basement: No
- Has fireplace: No
Interior area
- Total interior livable area: 1,653 sqft
Video & virtual tour
Property
Parking
- Total spaces: 2
- Parking features: Concrete, Door-Single, Garage Faces Side
- Attached garage spaces: 2
Features
- Levels: One
- Stories: 1
- Patio & porch: Covered
- Pool features: None
- Fencing: Wood
Lot
- Size: 7,710 Square Feet
- Features: Few Trees
Details
- Parcel number: 03678024
Construction
Type & style
- Home type: SingleFamily
- Architectural style: Traditional,Detached
- Property subtype: Single Family Residence
Materials
- Brick
- Foundation: Slab
- Roof: Composition
Condition
- Resale
- Year built: 1977
Utilities & green energy
- Sewer: Public Sewer
- Water: Public
- Utilities for property: Sewer Available, Water Available
Community & HOA
Community
- Security: Smoke Detector(s)
- Subdivision: Yates Add
HOA
- Has HOA: No
Location
- Region: Keller
Financial & listing details
- Price per square foot: $188/sqft
- Tax assessed value: $306,610
- Annual tax amount: $5,249
- Date on market: 9/11/2026
- Cumulative days on market: 25 days
- Listing terms: Cash,Conventional
Estimated market value
$308,900
$293,000 - $324,000
$2,245/mo
Price history
| Date | Event | Price |
|---|---|---|
| 9/27/2026 | Pending sale | $310,000$188/sqft |
Source: NTREIS #21353358 Report a problem | ||
| 9/20/2026 | Contingent | $310,000$188/sqft |
Source: NTREIS #21353358 Report a problem | ||
| 9/11/2026 | Listed for sale | $310,000$188/sqft |
Source: NTREIS #21353358 Report a problem | ||
| 6/15/2023 | Listing removed | -- |
Source: Zillow Rentals Report a problem | ||
| 6/9/2023 | Listed for rent | $1,200+20%$1/sqft |
Source: Zillow Rentals Report a problem | ||
| 9/23/2021 | Listing removed | -- |
Source:  Weichert Realtors Report a problem Weichert Realtors Report a problem | ||
| 9/17/2021 | Listed for rent | $1,000$1/sqft |
Source: Weichert Realtors Report a problem | ||
Public tax history
| Year | Property taxes | Tax assessment |
|---|---|---|
| 2025 | $896 +0.8% | $306,610 |
| 2024 | $889 -56.5% | $306,610 -2.9% |
| 2023 | $2,042 -2.6% | $315,622 +26.2% |
| 2022 | $2,095 +2.1% | $250,068 +26.8% |
| 2021 | $2,051 +2% | $197,247 +11.1% |
| 2020 | $2,012 +0.4% | $177,553 -11.6% |
| 2019 | $2,004 +376% | $200,945 +26.9% |
| 2018 | $421 -78.5% | $158,370 -0.7% |
| 2017 | $1,954 +1.5% | $159,523 -0.7% |
| 2016 | $1,926 -21.4% | $160,663 +27.9% |
| 2015 | $2,450 | $125,600 |
| 2014 | $2,450 | $125,600 +17.1% |
| 2013 | -- | $107,300 +0.3% |
| 2012 | -- | $107,000 |
| 2011 | -- | $107,000 -0.4% |
| 2010 | -- | $107,400 -6.4% |
| 2009 | -- | $114,700 |
| 2008 | -- | $114,700 |
| 2007 | -- | $114,700 |
| 2006 | -- | $114,700 +9.6% |
| 2005 | -- | $104,700 |
| 2004 | -- | $104,700 |
| 2003 | -- | $104,700 +1.6% |
| 2002 | -- | $103,100 +10.5% |
| 2001 | -- | $93,300 +14.8% |
| 2000 | -- | $81,300 |
Find assessor info on the county website
Monthly payment
Est. payment
Payment breakdown
Explore the cost of this home by adjusting the details. Changes won't be saved.Climate risks
Neighborhood: 76248
Nearby schools
Schools provided by the listing agent
- Elementary: Kellerharv
- Middle: Keller
- High: Keller
- District: Keller ISD
Source: NTREIS. This data may not be complete. We recommend contacting the local school district to confirm school assignments for this home.

Similar homes
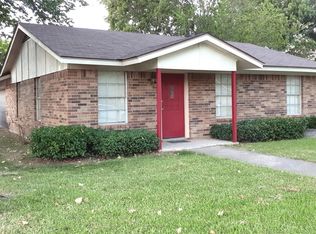
- $316,9003 bd2 ba1.5k sqft2118 Stoneridge Dr, Keller, TX 76248For Sale
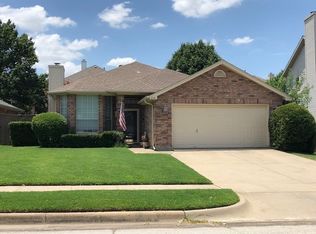 MLS ID #21401808, Mark Wallis. NTREIS
 - $309,9003 bd2 ba2.1k sqft4620 Starlight Dr, Haltom City, TX 76117For Sale
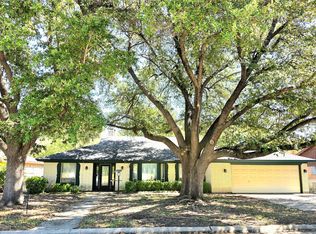 MLS ID #21394822, Judy Pool Homan. NTREIS
 - $304,9003 bd2 ba1.2k sqft7713 Noreast Dr, North Richland Hills, TX 76180For Sale
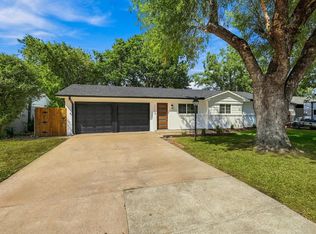 MLS ID #21390367, Rachel Lankri. NTREIS
 - $299,0003 bd2 ba1.7k sqft4009 Juneberry St, Fort Worth, TX 76137For Sale
 MLS ID #21383148, Aaron Jistel. NTREIS
