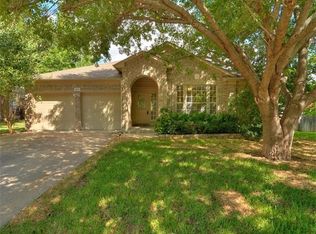
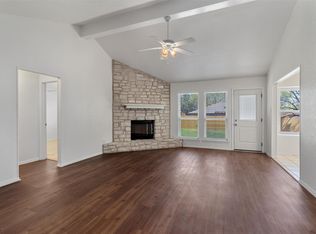
Welcome to 406 Tamara Drive, a thoughtfully updated single-story home in Georgetown, TX, where everyday comfort meets an established neighborhood setting. This 3-bedroom, 2-bath home offers an easy-flowing layout with high ceilings, recessed lighting, and no interior steps. The family room is centered around a fireplace, creating a warm focal point for relaxing or entertaining, while the adjoining dining area and kitchen keep the main living spaces connected. The kitchen features a pantry, gas oven, double oven, dishwasher, microwave, and updated sink and disposal. The primary suite feels like a true retreat with high ceilings, a ceiling fan, walk-in shower, dual vanity, and custom walk-in closet. Two additional main-level bedrooms provide flexibility for guests, hobbies, or a home office. Approximately $30,000 in improvements add meaningful value, including custom dual-pane windows, custom blinds, appliances, roof, garage doors, water heater, HVAC, LVP flooring, sink/disposal, and the custom closet. Outside, enjoy a private fenced backyard with small trees, an in-ground sprinkler system, dog run, storage, and a covered deck ready for morning coffee or laid-back evenings. A front-facing 2-car garage with opener adds everyday convenience, and there is no mandatory HOA. Set in Georgetown’s Sierra Vista area, the home offers convenient access to I-35 and SH 29, putting Downtown Georgetown, Wolf Ranch Town Center, local restaurants, shopping, healthcare, parks, and the San Gabriel River trail system within easy reach. It’s a comfortable Georgetown home with practical updates, outdoor space, and a location that keeps everyday essentials and local favorites close, with easy connections throughout the Greater Austin area.
Active
$300,000
406 Tamara Dr, Georgetown, TX 78628
3beds
1,688sqft
Single Family Residence
Built in 1994
0.26 Acres Lot
$-- Zestimate®
$178/sqft
$-- HOA
What's special
Garage doorsSmall treesThoughtfully updated single-story homeGas ovenHigh ceilingsRecessed lightingUpdated sink and disposal
- 19 days
- 684
- 90
Likely to sell faster than
Zillow last checked:
Listing updated:
Listed by:
Ricky Cain (512) 675-7653,
Keller Williams Realty (512) 448-4111,
Kodikay Cain (512) 378-3590,
Keller Williams Realty
Source: Unlock MLS,MLS#: 1123424
Facts & features
Interior
Bedrooms & bathrooms
- Bedrooms: 3
- Bathrooms: 2
- Full bathrooms: 2
- Main level bedrooms: 3
Primary bedroom
- Features: Ceiling Fan(s), Double Vanity, Full Bath, High Ceilings, Walk-In Closet(s)
- Level: Main
Kitchen
- Features: Dining Area, High Ceilings, Pantry, Recessed Lighting
- Level: Main
Heating
- Central, Natural Gas
Cooling
- Central Air, Electric
Appliances
- Included: Dishwasher, Microwave, Gas Oven, Double Oven
Features
- Ceiling Fan(s), High Ceilings, Double Vanity, Electric Dryer Hookup, Gas Dryer Hookup, No Interior Steps, Pantry, Primary Bedroom on Main, Recessed Lighting, Walk-In Closet(s)
- Flooring: Laminate, Tile
- Windows: Blinds, Double Pane Windows, Screens
- Number of fireplaces: 1
- Fireplace features: Family Room
Interior area
- Total interior livable area: 1,688 sqft
Video & virtual tour
Property
Parking
- Total spaces: 2
- Parking features: Garage, Garage Door Opener, Garage Faces Front
- Garage spaces: 2
Accessibility
- Accessibility features: Accessible Full Bath
Features
- Levels: One
- Stories: 1
- Patio & porch: Covered, Deck
- Exterior features: Dog Run, Exterior Steps, Gutters Partial, Lighting, Private Yard
- Pool features: None
- Spa features: None
- Fencing: Back Yard, Wood
- View description: None
- Waterfront features: None
Lot
- Size: 0.26 Acres
- Features: Back Yard, Front Yard, Sprinkler - In-ground, Trees-Small (Under 20 Ft)
Details
- Additional structures: Storage
- Parcel number: 20991600020066
- Special conditions: Standard
Construction
Type & style
- Home type: SingleFamily
- Property subtype: Single Family Residence
Materials
- Foundation: Slab
- Roof: Composition, Shingle
Condition
- Resale
- New construction: No
- Year built: 1994
Utilities & green energy
- Sewer: Public Sewer
- Water: Public
- Utilities for property: Electricity Available, Natural Gas Available
Community & HOA
Community
- Features: None
- Subdivision: Sierra Vista Sec 02
HOA
- Has HOA: No
Location
- Region: Georgetown
Financial & listing details
- Price per square foot: $178/sqft
- Tax assessed value: $354,941
- Annual tax amount: $4,850
- Date on market: 9/24/2026
- Listing terms: Cash,Conventional,FHA,VA Loan
- Electric utility on property: Yes
Estimated market value
Not available
Estimated sales range
Not available
Not available
Price history
| Date | Event | Price |
|---|---|---|
| 9/24/2026 | Listed for sale | $300,000+20%$178/sqft |
Source:  Unlock MLS #1123424 Report a problem Unlock MLS #1123424 Report a problem | ||
| 9/15/2020 | Sold | -- |
Source: Agent Provided Report a problem | ||
| 8/23/2020 | Pending sale | $250,000$148/sqft |
Source: Keller Williams Realty-GT #5950363 Report a problem | ||
| 8/21/2020 | Listed for sale | $250,000$148/sqft |
Source: Keller Williams Realty-GT #5950363 Report a problem | ||
Public tax history
| Year | Property taxes | Tax assessment |
|---|---|---|
| 2025 | $4,850 -9% | $354,941 -0.9% |
| 2024 | $5,329 +13.6% | $358,074 +10% |
| 2023 | $4,690 -10.1% | $325,522 +10% |
| 2022 | $5,218 +0.1% | $295,929 +10% |
| 2021 | $5,215 +5.8% | $269,026 +11.4% |
| 2020 | $4,927 +0.1% | $241,596 +1.5% |
| 2019 | $4,922 +1% | $238,053 +5.7% |
| 2018 | $4,873 | $225,298 -1.4% |
| 2017 | $4,873 +9.5% | $228,581 +9.4% |
| 2016 | $4,450 +18% | $208,923 +10% |
| 2015 | $3,771 | $189,930 +10% |
| 2014 | $3,771 | $172,664 +10% |
| 2013 | -- | $156,967 +1.6% |
| 2012 | -- | $154,427 -7.9% |
| 2011 | -- | $167,741 +6.1% |
| 2010 | -- | $158,027 -8.2% |
| 2009 | -- | $172,151 +17.2% |
| 2007 | -- | $146,879 +9.8% |
| 2006 | -- | $133,743 +0.6% |
| 2005 | -- | $132,933 -2.9% |
| 2004 | -- | $136,880 -0.9% |
| 2003 | -- | $138,181 -0.5% |
| 2002 | -- | $138,842 |
| 2001 | -- | $138,842 |
Find assessor info on the county website
Monthly payment
Est. payment
Payment breakdown
Explore the cost of this home by adjusting the details. Changes won't be saved.Climate risks
Neighborhood: 78628
Nearby schools
Schools provided by the listing agent
- Elementary: Carver
- Middle: James Tippit
- High: East View
- District: Georgetown ISD
Source: Unlock MLS. This data may not be complete. We recommend contacting the local school district to confirm school assignments for this home.

Similar homes
- $275,0003 bd2 ba1.6k sqft306 Debora Dr, Georgetown, TX 78628Active

 MLS ID #5755295, Max Son, Real Broker, LLC. Unlock MLS
 - $299,0003 bd2 ba1.7k sqft113 Oakland Dr, Georgetown, TX 78628Active
 MLS ID #7778962, Laura Cormier, Cormier Realty Group. Unlock MLS
 - $369,9993 bd2 ba1.6k sqft312 Debora Dr, Georgetown, TX 78628Active

 MLS ID #626112, Carla K. Weaver, JPAR - Round Rock. Central Texas MLS
 - $309,0004 bd2 ba1.5k sqft212 Rockcrest Dr, Georgetown, TX 78628Active
 MLS ID #8244835, Andrew Chewning, Compass RE Texas, LLC. Unlock MLS
 - $388,0004 bd2 ba1.8k sqft302 Debora Dr, Georgetown, TX 78628ActiveMLS ID #4777481, Cilia Montoto, Realty of America, LLC. Unlock MLS
- $314,0003 bd3 ba1.4k sqft1202 Southwalk St, Georgetown, TX 78626ActiveMLS ID #3677686, Chris Watters, Watters International Realty. Unlock MLS
- $415,5004 bd2 ba2.2k sqft412 Tamara Dr, Georgetown, TX 78628ActiveMLS ID #8716249, Robert Lemon, DEN Property Group. Unlock MLS
- $380,0003 bd3 ba1.9k sqft102 River Down Rd, Georgetown, TX 78628ActiveMLS ID #8330122, Grant Dean, Broadstone Realty LLC. Unlock MLS
- $348,8003 bd2 ba1.7k sqft2411 Waizel Way, Georgetown, TX 78626ActiveMLS ID #2382857, Diane Anderson, A Complete Realty. Unlock MLS
- $349,2083 bd3 ba1.8k sqft1208 Country Club Rd, Georgetown, TX 78628ActiveMLS ID #7944545, Steve Simmons, Keller Williams Realty Lone St. Unlock MLS
- $380,0005 bd2 ba2k sqft625 Luther Dr, Georgetown, TX 78628ActiveMLS ID #623691, Reganne Queen, Real Broker, LLC. Central Texas MLS
- $360,0004 bd2 ba2k sqft1202 Leander Rd #A & B, Georgetown, TX 78628ActiveMLS ID #9233204, Casey Robinson, Kurtz Properties. Unlock MLS
- $300,0003 bd2 ba1.5k sqft428 Los Cobos Ln, Georgetown, TX 78626ActiveMLS ID #5166540, Michele Stahl, CB&A, Realtors. Unlock MLS
- $355,0004 bd3 ba2.4k sqft101 Pecanwood Ct, Georgetown, TX 78626ActiveMLS ID #3993668, Joe Cresto, Berkshire Hathaway TX Realty. Unlock MLS
- $299,9903 bd2 ba1.6k sqft606 Old Peak Rd, Georgetown, TX 78626ActiveMLS ID #6086247, Kaleigh Perkins, Spyglass Realty. Unlock MLS
- $299,9003 bd1 ba855 sqft407 W 3rd St, Georgetown, TX 78626ActiveMLS ID #625307, Claudia A. Priess, Redbird Realty, LLC. Central Texas MLS
- $385,0004 bd2 ba1.9k sqft421 Peace Pipe Way, Georgetown, TX 78628ActiveMLS ID #9099018, Wendy Papasan, Keller Williams Realty. Unlock MLS
- $299,0003 bd2 ba1.1k sqft1205 S Church St, Georgetown, TX 78626ActiveMLS ID #4343212, Cilia Montoto, Realty of America, LLC. Unlock MLS
- $315,0003 bd1 ba1k sqft1001 W 17th St, Georgetown, TX 78626ActiveMLS ID #9729466, Reese Phillips, Compass RE Texas, LLC. Unlock MLS
