Welcome to 406 Tuckahoe Road in Marmora where functional luxury meets effortless everyday living. Step inside this beautifully appointed 3 bedroom, 2 1/2 bath residence thoughtfully designed for modern lifestyles. The main level showcases an expansive open-concept layout illuminated by recessed lighting throughout. At the heart of the home sits a chef-inspired dream kitchen boasting an impressive 39 linear feet of granite countertops, abundant cabinetry and dual ovens, including a premium dual-fuel range ready for holiday hosting. Flow effortlessly between the formal living room, dedicated dining room and comfortable family room complimented by a main-floor private office space ideal for remote work. Upstairs, the primary suite serves as a true retreat featuring side-by-side closets and en suite bath with a custom tiled shower. Two additional spacious bedrooms share a second full bathroom finished with tile and tub. One bedroom has an extra walk-in closet for generous storage. For ultimate convenience, the dedicated laundry area is located on the bedroom level. Step outside to your private, fully fenced backyard oasis. Entertain evening guests around the custom paver patio and built-in fire pit, accented by low-voltage landscape lighting. The property also features two storage sheds, an asphalt driveway and an attached 2-car garage equipped with a 60 amp, 240-volt electric vehicle charging outlet. Major infrastructure upgrades provide total peace of mind, including a new 200-amp electrical service, a newer HVAC heating and air-conditioning system, newer private well and owner owned solar panels. Home perfectly positioned close to top-rated schools, shopping and everyday conveniences, all just minutes to the Jersey beaches. Interior pictures will be in soon.
For sale
$579,000
406 Tuckahoe Rd, Marmora, NJ 08223
3beds
--sqft
Single Family Residence
Built in 1975
0.34 Acres Lot
$567,500 Zestimate®
$--/sqft
$-- HOA
What's special
Recessed lighting throughoutAsphalt drivewayTwo additional spacious bedroomsBuilt-in fire pitLow-voltage landscape lightingMain-floor private office spaceExtra walk-in closet
- 14 days
- 1,011
- 55
Likely to sell faster than
Zillow last checked:
Listing updated:
Listed by:
Margaret Shelton 609-425-0514,
GOLDCOAST SOTHEBY'S INTERNATIONAL REALTY
Source: CMCAOR,MLS#: 262578
Facts & features
Interior
Bedrooms & bathrooms
- Bedrooms: 3
- Bathrooms: 3
- Full bathrooms: 2
- Partial bathrooms: 1
Rooms
- Room types: Living Room, Dining Room, Kitchen, Recreation/Family
Heating
- Natural Gas, Solar, Forced Air
Cooling
- Central Air
Appliances
- Included: Range, Oven, Refrigerator, Washer, Dryer, Dishwasher, Electric Water Heater, Solar Hot Water
- Laundry: Laundry Closet
Features
- Cedar Closet(s)
- Flooring: Carpet, Tile
- Basement: Crawl Space
- Has fireplace: Yes
- Fireplace features: Gas
Property
Parking
- Total spaces: 2
- Parking features: 2 Car, Attached, Asphalt
- Has uncovered spaces: Yes
Features
- Levels: Two
- Stories: 2
- Patio & porch: Patio
- Exterior features: Outdoor Grill
- Fencing: Fenced
Lot
- Size: 0.34 Acres
- Dimensions: 100 x 150
Details
- Additional structures: Storage
- Parcel number: 1100649000000016
Construction
Type & style
- Home type: SingleFamily
- Property subtype: Single Family Residence
Materials
- Brick, Vinyl Siding
Condition
- New construction: No
- Year built: 1975
Utilities & green energy
- Sewer: Septic Tank
- Water: Well
Community & HOA
Location
- Region: Marmora
Financial & listing details
- Tax assessed value: $252,200
- Annual tax amount: $6,317
- Date on market: 9/11/2026
Estimated market value
$567,500
$539,000 - $596,000
$4,764/mo
Price history
| Date | Event | Price |
|---|---|---|
| 9/10/2026 | Listed for sale | $579,000+75.5% |
Source:  SJSRMLS #611767 Report a problem SJSRMLS #611767 Report a problem | ||
| 10/1/2019 | Listing removed | $329,900 |
Source: Goldcoast Sotheby's International Realty #523903 Report a problem | ||
| 9/20/2019 | Pending sale | $329,900 |
Source: Goldcoast Sotheby's International Realty #523903 Report a problem | ||
| 6/18/2019 | Listed for sale | $329,900+142.6% |
Source: GOLDCOAST SOTHEBY'S INTERNATIONAL REALTY #188265 Report a problem | ||
| 11/27/1991 | Sold | $136,000 |
Source: Agent Provided Report a problem | ||
Public tax history
| Year | Property taxes | Tax assessment |
|---|---|---|
| 2025 | $5,513 | $252,200 |
| 2024 | $5,513 +0.2% | $252,200 |
| 2023 | $5,503 +7.7% | $252,200 |
| 2022 | $5,110 +4% | $252,200 |
| 2021 | $4,915 +2.7% | $252,200 |
| 2020 | $4,784 +2.7% | $252,200 |
| 2019 | $4,658 | $252,200 |
| 2018 | $4,658 +13.8% | $252,200 |
| 2017 | $4,092 +2.8% | $252,200 +14.3% |
| 2016 | $3,982 -10.4% | $220,600 |
| 2015 | $4,444 +3.4% | $220,600 -26.9% |
| 2014 | $4,299 +2.7% | $301,900 |
| 2013 | $4,184 +2.8% | $301,900 |
| 2012 | $4,070 +6.6% | $301,900 |
| 2011 | $3,819 +3% | $301,900 |
| 2010 | $3,707 +1.4% | $301,900 |
| 2009 | $3,656 +3.3% | $301,900 |
| 2008 | $3,538 +6.6% | $301,900 |
| 2007 | $3,318 | $301,900 |
| 2006 | -- | $301,900 +103% |
| 2005 | -- | $148,700 |
| 2004 | $3,474 | $148,700 |
| 2003 | -- | $148,700 |
| 2002 | -- | $148,700 |
| 2001 | -- | $148,700 |
Find assessor info on the county website
Monthly payment
Est. payment
Payment breakdown
Explore the cost of this home by adjusting the details. Changes won't be saved.Climate risks
Neighborhood: 08223
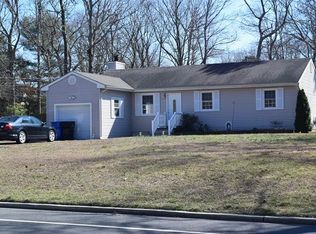
Similar homes
- $599,9003 bd2 ba1.9k sqft38 Jill Ave, Marmora, NJ 08223For Sale

 MLS ID #611353, JAMES BOYLE JR, Keller Williams Realty Jersey Shore - Ocean City. SJSRMLS
 - $654,9004 bd3 ba-- sqft14 Rivendell Rd, Marmora, NJ 08223For Sale
 MLS ID #611639, MONICA RAAB, BERGER REALTY-D. SJSRMLS
 - $669,0003 bd2 ba2.7k sqft11 Lake Corson Ln, Marmora, NJ 08223For Sale
 MLS ID #262195, Ellen McGonigle, BERKSHIRE HATHAWAY HS FOX & ROACH - Simpson. CMCAOR
 - $699,0004 bd4 ba-- sqft202 N Shore Rd, Marmora, NJ 08223For Sale
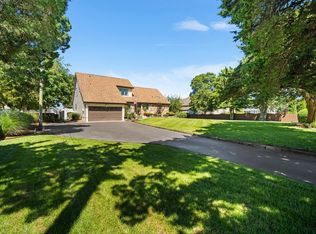 MLS ID #260915, Francis Davish, KELLER WILLIAMS REALTY JERSEY SHORE oc. CMCAOR
 - $579,0003 bd3 ba2.8k sqft103 Bridle Path Dr, Egg Harbor Township, NJ 08234For SaleMLS ID #611883, LAUREN MARIE GREINER, BERGER REALTY-Main. SJSRMLS
- $625,0003 bd2 ba2k sqft34 E Dawes Ave, Somers Point, NJ 08244For SaleMLS ID #612134, ANGELA DESCH, Keller Williams Realty Jersey Shore - Margate. SJSRMLS
- $589,0004 bd2 ba2.1k sqft167 Asbury Rd, Egg Harbor Township, NJ 08234For SaleMLS ID #610011, JOHN KOTAKIS, FOX REAL ESTATE-Brighton. SJSRMLS
- $554,9004 bd2 ba1.9k sqft125 Exton Rd, Somers Point, NJ 08244For SaleMLS ID #611842, MEREDITH EXUM, LPT Realty. SJSRMLS
- $529,9006 bd4 ba3.5k sqft703 David Ln, Egg Harbor Township, NJ 08234For SaleMLS ID #611810, Kimberly Steinen, REAL - GALLOWAY. SJSRMLS
- $525,0003 bd3 ba1.3k sqft131 Asbury Rd, Egg Harbor Township, NJ 08234For SaleMLS ID #611462, Angela Suhr, COLDWELL BANKER ARGUS REAL ESTATE-Northfield. SJSRMLS
- $699,9004 bd4 ba-- sqft27 School House Rd, Egg Harbor Township, NJ 08234For SaleMLS ID #611867, ARTURO BARRERA, PLATINUM REAL ESTATE. SJSRMLS
- $579,9994 bd3 ba2.8k sqft2453 Lahn Ln, Mays Landing, NJ 08330For SaleMLS ID #609023, Ricardo Belgrave, KELLER WILLIAMS REALTY ATLANTIC SHORE-Northfield. SJSRMLS
- $625,0003 bd3 ba3k sqft547 Gravelly Run Rd, Mays Landing, NJ 08330For Sale
 MLS ID #NJAC2026316, Amanda Harrell, Pro Agent Realty LLC. Bright MLS
 - $634,9004 bd3 ba2.2k sqft1916 West Ave, Linwood, NJ 08221For SaleMLS ID #NJAC2025944, Tom Kimble, Balsley-Losco Realtors. Bright MLS
- $495,0004 bd3 ba2.3k sqft2110 Amherst Ln, Egg Harbor Township, NJ 08234For SaleMLS ID #612122, SAMUEL S COHEN, SUPERIOR PROPERTIES. SJSRMLS
- $619,0004 bd2 ba2.5k sqft316 Joseph Ave, Linwood, NJ 08221For SaleMLS ID #NJAC2025942, Tom Kimble, Balsley-Losco Realtors. Bright MLS
- $659,5004 bd3 ba2.4k sqft11 Princeton Ave, Egg Harbor Township, NJ 08234For SaleMLS ID #NJAC2023512, Jessica DiFrancia, Keller Williams Realty - Atlantic Shore. Bright MLS
