Nestled in West Germantown, on a desirable tree lined street right near Rittenhousetown, this spacious but modest twin home has everything you need and nothing you don't. With 2,700 square feet of thoughtfully designed living space, this residence radiates warmth and good function. As you approach, you are greeted by a welcoming covered front porch, the perfect perch for saying hello to neighbors. Note the beautifully maintained original Dutch door and the wood flooring that flows throughout the main level and second level. The heart of the home features a gas fireplace with lovely original tilework, perfect for gathering on chilly evenings. The separate dining room is generously proportioned. The bright and open kitchen opens up to a sunny breakfast nook with a conveniently located washer and dryer. A large covered back porch right off the kitchen makes this house perfect for entertaining and a first floor powder room keeps your upstairs space private. This home has six total bedrooms, with three bedrooms and a full bathroom on each upper level. Don't need all six bedrooms? Use one or more as an office, playroom, or a den. The unfinished basement is well organized into a workshop and storage. This home is conveniently located less than a mile from public transportation options, making commuting a breeze. Close to Weaver's Way, Das Good, Historic Rittenhousetown, the Wissahickon. Easy to get to Germantown Friends School, Penn Charter, the Waldorf School.
For sale
Price cut: $24K (11/4)
$675,000
406 W Price St, Philadelphia, PA 19144
6beds
2,577sqft
Single Family Residence
Built in 1900
2,866 Square Feet Lot
$663,100 Zestimate®
$262/sqft
$-- HOA
What's special
Six total bedroomsWelcoming covered front porchFirst floor powder roomSunny breakfast nookBright and open kitchen
- 21 days
- 938
- 137
Likely to sell faster than
Zillow last checked:
Listing updated:
Listed by:
Amy Lee 215-267-6400,
BHHS Fox & Roach-Chestnut Hill 2152473750,
Listing Team: Living Well Homes Collective
Source: Bright MLS,MLS#: PAPH2680164
Facts & features
Interior
Bedrooms & bathrooms
- Bedrooms: 6
- Bathrooms: 3
- Full bathrooms: 2
- 1/2 bathrooms: 1
- Main level bathrooms: 1
Rooms
- Room types: Living Room, Dining Room, Kitchen, Breakfast Room
Breakfast room
- Level: Main
Dining room
- Level: Main
Kitchen
- Level: Main
Living room
- Level: Main
Heating
- Forced Air, Natural Gas
Cooling
- Central Air, Electric
Appliances
- Included: Gas Water Heater
- Laundry: Main Level
Features
- Dry Wall, Plaster Walls
- Flooring: Wood, Carpet
- Basement: Concrete,Unfinished,Workshop
- Number of fireplaces: 1
- Fireplace features: Gas/Propane
Interior area
- Total structure area: 3,477
- Total interior livable area: 2,577 sqft
- Finished area above ground: 2,577
- Finished area below ground: 0
Property
Parking
- Parking features: None
Accessibility
- Accessibility features: None
Features
- Levels: Three
- Stories: 3
- Patio & porch: Patio, Porch
- Pool features: None
Lot
- Size: 2,866 Square Feet
Details
- Additional structures: Above Grade, Below Grade
- Parcel number: 593012600
- Zoning: RSA2
- Special conditions: Standard
- Other equipment: None
Construction
Type & style
- Home type: SingleFamily
- Architectural style: Victorian
- Property subtype: Single Family Residence
- Attached to another structure: Yes
Materials
- Masonry
- Foundation: Brick/Mortar
- Roof: Pitched
Condition
- Very Good
- New construction: No
- Year built: 1900
Utilities & green energy
- Sewer: Public Septic
- Water: Public
Community & HOA
Community
- Subdivision: Germantown (west)
HOA
- Has HOA: No
Location
- Region: Philadelphia
- Municipality: PHILADELPHIA
Financial & listing details
- Price per square foot: $262/sqft
- Tax assessed value: $459,700
- Annual tax amount: $6,434
- Date on market: 10/15/2026
- Listing agreement: Exclusive Agency
- Inclusions: All Appliances In As-is Condition
- Ownership: Fee Simple
Estimated market value
$663,100
$630,000 - $696,000
$3,024/mo
Price history
| Date | Event | Price |
|---|---|---|
| 11/4/2026 | Price change | $675,000-3.4%$262/sqft |
Source:  Bright MLS #PAPH2680164 Report a problem | ||
| 10/15/2026 | Listed for sale | $699,000+99.8%$271/sqft |
Source: Bright MLS #PAPH2680164 Report a problem | ||
| 11/2/2011 | Listing removed | $349,900$136/sqft |
Source: CENTURY 21 ADVANTAGE GOLD #5864474 Report a problem | ||
| 4/6/2011 | Listed for sale | $349,900+272.2%$136/sqft |
Source: CENTURY 21 ADVANTAGE GOLD #5864474 Report a problem | ||
| 9/8/1995 | Sold | $94,000$36/sqft |
Source: Public Record Report a problem | ||
Public tax history
| Year | Property taxes | Tax assessment |
|---|---|---|
| 2025 | $5,981 +21.7% | $427,300 +21.7% |
| 2024 | $4,913 | $351,000 |
| 2023 | $4,913 +48.9% | $351,000 |
| 2022 | $3,299 | -- |
| 2021 | $3,299 -4.2% | -- |
| 2018 | $3,444 +19.4% | -- |
| 2017 | $2,884 +1% | -- |
| 2016 | $2,856 | -- |
| 2015 | $2,856 | -- |
| 2014 | $2,856 +2.4% | $238,200 +681.9% |
| 2012 | $2,790 | $30,464 |
| 2011 | -- | $30,464 |
| 2010 | -- | $30,464 |
| 2009 | -- | $30,464 |
| 2008 | -- | $30,464 |
| 2007 | -- | $30,464 +7.4% |
| 2006 | -- | $28,352 |
| 2005 | -- | $28,352 |
| 2004 | -- | $28,352 +2% |
| 2003 | -- | $27,808 +6% |
| 2002 | -- | $26,240 |
| 2000 | -- | $26,240 |
| 1999 | -- | $26,240 |
Find assessor info on the county website
Monthly payment
Est. payment
Payment breakdown
Explore the cost of this home by adjusting the details. Changes won't be saved.Climate risks
Neighborhood: Germantown West Central
Nearby schools
Schools provided by the listing agent
- District: The School District Of Philadelphia
Source: Bright MLS. This data may not be complete. We recommend contacting the local school district to confirm school assignments for this home.

Similar homes
- $--4 bd4 ba3.1k sqft167 W Harvey St, Philadelphia, PA 19144AuctionAuction.com 2
- $--5 bd3 ba2.7k sqft5033 Schuyler St, Philadelphia, PA 19144Auction
 Auction.com 2
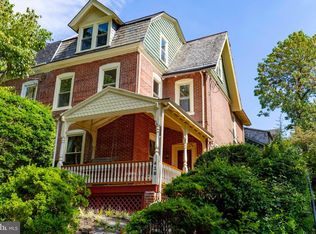
- $725,0006 bd3 ba2.6k sqft418 W Price St, Philadelphia, PA 19144For Sale
 MLS ID #PAPH2669312, Louise Dalessandro, Elfant Wissahickon-Chestnut Hill. Bright MLS
- $675,0003 bd4 ba2.6k sqft190 W Maplewood Ave, Philadelphia, PA 19144For Sale
 MLS ID #PAPH2679184, Sean McCarthy, TJ McCarthy Associates, Inc.. Bright MLS
- $475,0005 bd3 ba1.8k sqft33 W Harvey St, Philadelphia, PA 19144For SaleMLS ID #PAPH2686598, Erin Thompson, Keller Williams Real Estate-Montgomeryville. Bright MLS
- $487,6005 bd4 ba2.7k sqft316 W Earlham Ter, Philadelphia, PA 19144For SaleMLS ID #PAPH2667938, Janell Carter, Keller Williams Main Line. Bright MLS
- $525,0005 bd3 ba2k sqft6320 Morton St, Philadelphia, PA 19144For SaleMLS ID #PAPH2686718, Steven Koleno, BEYCOME BROKERAGE REALTY LLC. Bright MLS
- $525,0004 bd3 ba1.7k sqft95 W Washington Ln, Philadelphia, PA 19144For SaleMLS ID #PAPH2684386, Connery Koski, Century 21 Advantage Gold-Southampton. Bright MLS
- $599,9954 bd3 ba2.4k sqft624 W Johnson St, Philadelphia, PA 19144For SaleMLS ID #PAPH2656904, Alex Molinski, Elite Realty Group Unl. Inc.. Bright MLS
- $700,0005 bd2 ba2.4k sqft4118 Manayunk Ave, Philadelphia, PA 19128For SaleMLS ID #PAPH2679606, George Doerr, Coldwell Banker Realty. Bright MLS
- $382,9005 bd4 ba2.2k sqft309 W Earlham Ter, Philadelphia, PA 19144For SaleMLS ID #PAPH2675838, Mike Bottaro, Homestarr Realty. Bright MLS
- $515,0004 bd4 ba2.1k sqft58 W Johnson St, Philadelphia, PA 19144For SaleMLS ID #PAPH2682282, Ryan Lockstein, Rosedale Real Estate LLC. Bright MLS
- $499,0005 bd4 ba3k sqft6225 Baynton St, Philadelphia, PA 19144For SaleMLS ID #PAPH2657056, Rich Cassell, KW Empower. Bright MLS
- $400,0005 bd4 ba3.6k sqft300 W Coulter St, Philadelphia, PA 19144For SaleMLS ID #PAPH2687288, Maria Quattrone, LPT Realty, LLC. Bright MLS
- $799,0004 bd3 ba2.8k sqft2821 Midvale Ave, Philadelphia, PA 19129For SaleMLS ID #PAPH2681750, Al LaBrusciano, Keller Williams Real Estate-Blue Bell. Bright MLS
- $629,9004 bd3 ba2.4k sqft450 Roxborough Ave, Philadelphia, PA 19128For SaleMLS ID #PAPH2683648, Gwenn Castellucci Murphy, Keller Williams Main Line. Bright MLS
- $430,0003 bd3 ba2k sqft604 E Locust Ave, Philadelphia, PA 19144For SaleMLS ID #PAPH2685196, LEIDY LOPEZ, RE/MAX Select Group. Bright MLS
- $399,0005 bd4 ba2k sqft240 W Earlham Ter, Philadelphia, PA 19144For SaleMLS ID #PAPH2629482, Bayram Kose, RE/MAX Preferred - Cherry Hill. Bright MLS
- $599,0005 bd4 ba2.7k sqft162 W Sharpnack St, Philadelphia, PA 19119For SaleMLS ID #PAPH2676876, LEEANTHONY RAGUSA, Inch & Co. Real Estate, LLC. Bright MLS
- $529,0006 bd-- ba1.8k sqft219 W Queen Ln, Philadelphia, PA 19144For SaleMLS ID #PAPH2653114, Patricia Gesswein, Houwzer, LLC. Bright MLS
