Luxury Lakefront Living with new saltwater pool!! Nestled in one of the area's most desirable and exclusive golf course communities. This magnificent 4 bedroom 2.5 bath estate seamlessly blends elegance with casual comfort. New roof & A/C 2022. Boasting a spacious 3 car, impeccably clean garage w/custom shelving, utility sink w/osmosis water & floored attic. This premium lot positions you directly on the shimmering lake. Striking curb appeal and custom landscaping hint at the high end finishes that await inside. Culinary enthusiast or avid entertainer? The kitchen is nothing short of a show stopper!!
NEW KITCHEN!! Full height granite backsplash, stainless appliances, rev. osmosis water, cherry cabinetry w/rope crown mold. and island. Direct pool over water views from living, family and master. Master bath offers a jetted deep therapeutic tub with separate shower. Master bedroom includes a huge walk in closet. This home is a rare gem!! The pool is heated with Amerigas natural propane along with the fireplace and is plumbed for a summer kitchen. Tankless water heater is gas and is connected to the owner owned water softener. There is also a outside shower by the pool bath. Gutters are included around the entire home. All exterior lighting are on a timer. The water inside has individual shutoff valves for added convenience.
Under contract
Price cut: $10K (9/13)
$568,900
4060 Savannahs Trl, Merritt Island, FL 32953
4beds
2,209sqft
Single Family Residence
Built in 1990
0.25 Acres Lot
$557,500 Zestimate®
$258/sqft
$41/mo HOA
What's special
New saltwater poolFull height granite backsplashStriking curb appealFloored atticStainless appliancesCustom landscaping
- 102 days
- 501
- 38
Zillow last checked:
Listing updated:
Listed by:
Rebecca K Wilson 321-480-0282,
All About You Realty, LLC,
James Burket 321-759-3669,
All About You Realty, LLC
Source: Space Coast AOR,MLS#: 1082214
Facts & features
Interior
Bedrooms & bathrooms
- Bedrooms: 4
- Bathrooms: 3
- Full bathrooms: 2
- 1/2 bathrooms: 1
Heating
- Central, Electric
Cooling
- Central Air, Electric
Appliances
- Included: Dishwasher, Disposal, Electric Cooktop, Electric Range, Gas Water Heater, Ice Maker, Microwave, Plumbed For Ice Maker, Refrigerator, Tankless Water Heater, Water Softener Owned
- Laundry: Electric Dryer Hookup
Features
- Breakfast Bar, Breakfast Nook, Built-in Features, Ceiling Fan(s), Eat-in Kitchen, Entrance Foyer, Kitchen Island, Open Floorplan, Pantry, Primary Bathroom - Tub with Shower, Split Bedrooms, Walk-In Closet(s)
- Flooring: Tile
- Number of fireplaces: 1
- Fireplace features: Gas
Interior area
- Total interior livable area: 2,209 sqft
Property
Parking
- Total spaces: 3
- Parking features: Garage Door Opener
- Garage spaces: 3
Features
- Levels: One
- Stories: 1
- Patio & porch: Covered, Front Porch, Rear Porch, Screened
- Exterior features: Outdoor Shower
- Has private pool: Yes
- Pool features: Gas Heat, In Ground, Salt Water, Screen Enclosure
- Has view: Yes
- View description: Pond
- Has water view: Yes
- Water view: Pond
- Waterfront features: Lake Front
Lot
- Size: 0.25 Acres
- Features: Sprinklers In Front, Sprinklers In Rear
Details
- Additional parcels included: 2410142
- Parcel number: 243601Ok00000.00024.00
- Special conditions: Standard
Construction
Type & style
- Home type: SingleFamily
- Architectural style: Contemporary
- Property subtype: Single Family Residence
Materials
- Block, Stucco
- Roof: Shingle
Condition
- Updated/Remodeled
- New construction: No
- Year built: 1990
Utilities & green energy
- Electric: 200+ Amp Service
- Sewer: Public Sewer
- Water: Public
- Utilities for property: Cable Connected, Electricity Connected, Sewer Connected, Water Connected
Green energy
- Energy efficient items: HVAC, Thermostat, Water Heater
- Water conservation: Efficient Hot Water Distribution, Low-Flow Fixtures
Community & HOA
Community
- Security: Security Lights, Security System Owned, Smoke Detector(s)
- Subdivision: Savannahs PUD The
HOA
- Has HOA: Yes
- Amenities included: Golf Course, Playground, Tennis Court(s)
- HOA fee: $490 annually
- HOA name: Savannahs P.U.D.
- HOA phone: 321-536-3166
Location
- Region: Merritt Island
Financial & listing details
- Price per square foot: $258/sqft
- Tax assessed value: $441,070
- Annual tax amount: $4,388
- Date on market: 8/11/2026
- Listing terms: Cash,Conventional,FHA,VA Loan
- Road surface type: Asphalt
Estimated market value
$557,500
$530,000 - $585,000
$3,740/mo
Price history
| Date | Event | Price |
|---|---|---|
| 9/28/2026 | Contingent | $568,900$258/sqft |
Source: Space Coast AOR #1082214 Report a problem | ||
| 9/13/2026 | Price change | $568,900-1.7%$258/sqft |
Source: Space Coast AOR #1082214 Report a problem | ||
| 8/30/2026 | Price change | $578,900-1.7%$262/sqft |
Source: Space Coast AOR #1082214 Report a problem | ||
| 8/13/2026 | Price change | $589,000-1.7%$267/sqft |
Source: Space Coast AOR #1082214 Report a problem | ||
| 8/11/2026 | Listed for sale | $599,000$271/sqft |
Source: Space Coast AOR #1082214 Report a problem | ||
| 8/10/2026 | Pending sale | $599,000$271/sqft |
Source: Space Coast AOR #1082214 Report a problem | ||
| 7/28/2026 | Price change | $599,000-1%$271/sqft |
Source: Space Coast AOR #1082214 Report a problem | ||
| 7/20/2026 | Price change | $604,900-2.3%$274/sqft |
Source: Space Coast AOR #1082214 Report a problem | ||
| 7/10/2026 | Listed for sale | $619,000+106.3%$280/sqft |
Source: Space Coast AOR #1082214 Report a problem | ||
| 7/30/2018 | Sold | $300,000-3.2%$136/sqft |
Source: Space Coast AOR #808618 Report a problem | ||
| 6/27/2018 | Pending sale | $309,900$140/sqft |
Source: Guettler Realty Group #808618 Report a problem | ||
| 6/18/2018 | Price change | $309,900-3.2%$140/sqft |
Source: Guettler Realty Group #808618 Report a problem | ||
| 5/21/2018 | Price change | $319,995-3%$145/sqft |
Source: Guettler Realty Group #808618 Report a problem | ||
| 4/23/2018 | Price change | $329,900-3%$149/sqft |
Source: Guettler Realty Group #808618 Report a problem | ||
| 3/22/2018 | Listed for sale | $340,000$154/sqft |
Source: Guettler Realty Group #808618 Report a problem | ||
Public tax history
| Year | Property taxes | Tax assessment |
|---|---|---|
| 2025 | $4,389 +7.3% | $327,710 +2.9% |
| 2024 | $4,090 +0.9% | $318,480 +3% |
| 2023 | $4,052 +6.9% | $309,210 +3% |
| 2022 | $3,791 -4.5% | $300,210 +3% |
| 2021 | $3,967 +1.5% | $291,470 +1.4% |
| 2020 | $3,911 +10.3% | $287,450 +10.1% |
| 2019 | $3,546 | $261,030 +55.6% |
| 2018 | $3,546 +53.9% | $167,790 +2.1% |
| 2017 | $2,303 -1% | $164,340 +2.1% |
| 2016 | $2,326 -1.4% | $160,960 +0.7% |
| 2015 | $2,358 -3.1% | $159,850 +0.8% |
| 2014 | $2,434 | $158,590 -12.5% |
| 2013 | -- | $181,320 +14.3% |
| 2012 | $2,043 +3.9% | $158,640 +6.3% |
| 2011 | $1,966 +8% | $149,170 -19.6% |
| 2010 | $1,820 +9.2% | $185,640 -16.3% |
| 2009 | $1,666 +0% | $221,880 -26.8% |
| 2008 | $1,665 -6.1% | $303,000 -2.6% |
| 2007 | $1,773 -7.8% | $311,000 +4.1% |
| 2005 | $1,924 -0.5% | $298,720 +54.9% |
| 2004 | $1,934 -3% | $192,800 +11.6% |
| 2003 | $1,993 +1.9% | $172,780 +18.9% |
| 2002 | $1,956 +2.5% | $145,350 +3.7% |
| 2001 | $1,908 +8.8% | $140,200 +20.2% |
| 2000 | $1,754 | $116,670 |
Find assessor info on the county website
Monthly payment
Est. payment
Payment breakdown
Explore the cost of this home by adjusting the details. Changes won't be saved.Climate risks
Neighborhood: North Merritt Island
Nearby schools
Schools provided by the listing agent
- Elementary: Carroll
- Middle: Jefferson
- High: Merritt Island
Source: Space Coast AOR. This data may not be complete. We recommend contacting the local school district to confirm school assignments for this home.
- $487,9003 bd3 ba1.8k sqft4040 Savannahs Trl, Merritt Island, FL 32953Off Market

- $537,2003 bd2 ba2.7k sqft4070 Savannahs Trl, Merritt Island, FL 32953Off Market

- $520,7004 bd3 ba2.5k sqft4055 Savannahs Trl, Merritt Island, FL 32953Off Market
- $565,0004 bd3 ba2.3k sqft4020 Savannahs Trl, Merritt Island, FL 32953Off Market
Similar homes
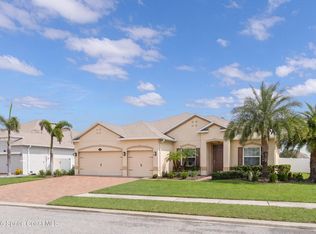
- $499,9004 bd3 ba2.4k sqft4575 Annette Ct, Merritt Island, FL 32953For Sale
 MLS ID #1089872, Sanja Hardy. Space Coast AOR
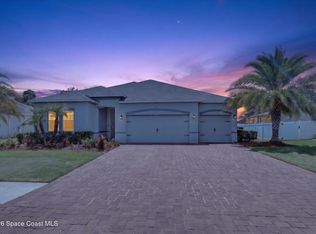
 - $609,0004 bd3 ba2.4k sqft4693 Shannock Ave, Merritt Island, FL 32953For Sale
 MLS ID #1087837, David Cable. Space Coast AOR
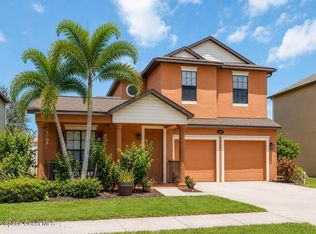
 - $649,9004 bd3 ba2.2k sqft4690 Hebron Dr, Merritt Island, FL 32953For Sale
 MLS ID #1078264, Kevin Louis Vega-Malave. Space Coast AOR
 - $524,9005 bd3 ba3k sqft3053 Glenridge Cir, Merritt Island, FL 32953For Sale
 MLS ID #1084960, Michael J Artelli. Space Coast AOR
