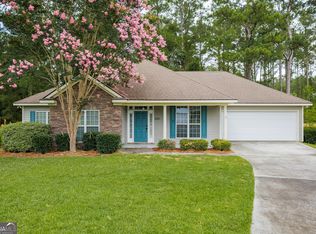
This 4-bedroom, 2-bath home offers a split floor plan with a spacious living area and a two-car garage. The living room features a fireplace with built-in shelving on each side, providing a comfortable space to gather and personalize. The kitchen includes a bay window for natural light, along with granite countertops, a tile backsplash, and a pantry for added storage. The private primary suite is set apart from the additional bedrooms and features a trey ceiling, dual closets, and an en-suite bath with double vanities, a separate shower, and a soaking tub—ready for your vision and finishing touches. Step outside to a screened porch with a pergola, offering a relaxing setting for mornings or evenings. The backyard is ready for landscaping to enhance or customize to suit your style. Additional features include, concrete siding, architectural shingles, and a laundry room with extra storage and a utility sink. Conveniently located just minutes from Moody Air Force Base, Valdosta State University, and the shopping, dining, and medical options throughout Valdosta, this home presents a great opportunity to add your personal touch and make it your own.
Pending
$265,500
4063 Huntley Dr, Valdosta, GA 31605
4beds
1,815sqft
:
Get pre-qualified$1,713/mo
Single Family Residence
Built in 2006
9,147 Square Feet Lot
$263,000 Zestimate®
$146/sqft
$14/mo HOA
What's special
Fireplace with built-in shelvingTwo-car garageSplit floor planDual closetsSeparate showerTile backsplashGranite countertops
- 101 days |
- 287 |
- 18 |
Zillow last checked:
Listing updated:
Listed by:
Danielle DeAngelo,
Signature Choice Realty
Source: South Georgia MLS,MLS#: 153504
Facts & features
Interior
Bedrooms & bathrooms
- Bedrooms: 4
- Bathrooms: 2
- Full bathrooms: 2
Primary bedroom
- Area: 208
- Dimensions: 16 x 13
Bedroom 2
- Area: 81
- Dimensions: 9 x 9
Bedroom 3
- Area: 132
- Dimensions: 11 x 12
Bedroom 4
- Area: 121
- Dimensions: 11 x 11
Primary bathroom
- Area: 130
- Dimensions: 13 x 10
Bathroom 2
- Area: 49
- Dimensions: 7 x 7
Kitchen
- Area: 77
- Dimensions: 7 x 11
Living room
- Area: 378
- Dimensions: 18 x 21
Heating
- Heat Pump, Fireplace(s)
Cooling
- Heat Pump
Appliances
- Included: Refrigerator, Electric Range, Microwave, Dishwasher
- Laundry: Laundry Room, Laundry Room: 11x5, Inside
Features
- Insulated, Ceiling Fan(s)
- Flooring: Carpet, Tile, Luxury Vinyl
- Windows: Thermopane, Blinds
- Has fireplace: Yes
Interior area
- Total structure area: 1,815
- Total interior livable area: 1,815 sqft
Video & virtual tour
Property
Parking
- Total spaces: 2
- Parking features: 2 Cars, Garage, Driveway, Garage Door Opener
- Garage spaces: 2
- Has uncovered spaces: Yes
Features
- Levels: One
- Stories: 1
- Patio & porch: Rear Porch, Screened
- Pool features: None
- Fencing: Fenced
- Frontage type: None
Lot
- Size: 9,147 Square Feet
Details
- Parcel number: 0146C 263
- Zoning: R-15
Construction
Type & style
- Home type: SingleFamily
- Property subtype: Single Family Residence
Materials
- Cement Siding
- Roof: Shingle
Condition
- Year built: 2006
Utilities & green energy
- Electric: Colquitt Emc
- Sewer: Public Sewer
- Water: Public, Valdosta City Water
Community & HOA
Community
- Subdivision: Highlands
HOA
- Has HOA: Yes
- Amenities included: Common Area Maintenance
- HOA fee: $165 annually
Location
- Region: Valdosta
Financial & listing details
- Price per square foot: $146/sqft
- Tax assessed value: $252,854
- Date on market: 5/1/2026
- Road surface type: Paved
Estimated market value
$263,000
$250,000 - $276,000
$1,949/mo
Price history
| Date | Event | Price |
|---|---|---|
| 7/25/2026 | Pending sale | $265,500$146/sqft |
Source:  South Georgia MLS #153504 Report a problem South Georgia MLS #153504 Report a problem | ||
| 5/1/2026 | Listed for sale | $265,500+64.4%$146/sqft |
Source: South Georgia MLS #153504 Report a problem | ||
| 12/29/2017 | Sold | $161,500-4.2%$89/sqft |
Source: South Georgia MLS #111869 Report a problem | ||
| 10/6/2017 | Listed for sale | $168,500-2%$93/sqft |
Source: ERA JOYNER REALTY #111869 Report a problem | ||
| 1/22/2016 | Listing removed | $171,900$95/sqft |
Source: ERA Joyner Realty #103369 Report a problem | ||
| 7/24/2015 | Price change | $171,900-0.9%$95/sqft |
Source: ERA Joyner Realty #103369 Report a problem | ||
| 7/6/2015 | Price change | $173,500-0.8%$96/sqft |
Source: Coldwell Banker Premier Real Estate #102704 Report a problem | ||
| 5/26/2015 | Listed for sale | $174,900-1.7%$96/sqft |
Source: COLDWELL BANKER PREMIER REAL E #102704 Report a problem | ||
| 1/6/2011 | Listing removed | $177,900$98/sqft |
Source: NCI #84464 Report a problem | ||
| 11/26/2010 | Listed for sale | $177,900+1.1%$98/sqft |
Source: NCI #84464 Report a problem | ||
| 11/2/2010 | Sold | $175,900-1.1%$97/sqft |
Source: Public Record Report a problem | ||
| 10/2/2010 | Listed for sale | $177,900+7.8%$98/sqft |
Source: Prudential ACS #84464 Report a problem | ||
| 11/3/2009 | Sold | $165,000-8.3%$91/sqft |
Source: Public Record Report a problem | ||
| 11/30/2007 | Sold | $180,000$99/sqft |
Source: Public Record Report a problem | ||
Public tax history
| Year | Property taxes | Tax assessment |
|---|---|---|
| 2025 | -- | $101,142 +11.2% |
| 2024 | -- | $90,930 |
| 2023 | $2,870 +10.9% | $90,930 +13% |
| 2022 | $2,588 +27.1% | $80,436 +27% |
| 2021 | $2,036 +0.1% | $63,339 |
| 2020 | $2,035 -1.3% | $63,339 |
| 2019 | $2,062 -2.8% | $63,339 -2.3% |
| 2018 | $2,122 +0.7% | $64,850 |
| 2017 | $2,107 -10.1% | $64,850 |
| 2016 | $2,345 | $64,850 |
| 2015 | $2,345 +7.1% | $64,850 |
| 2014 | $2,188 | $64,850 |
| 2012 | -- | -- |
| 2011 | -- | -- |
| 2010 | -- | -- |
| 2009 | -- | -- |
Find assessor info on the county website
Monthly payment
Est. payment
Payment breakdown
Explore the cost of this home by adjusting the details. Changes won't be saved.Climate risks
Neighborhood: 31605
Nearby schools
GreatSchools rating
- 5/10Sallas Mahone Elementary SchoolGrades: PK-5Distance: 1.4 mi
- 5/10Valdosta Middle SchoolGrades: 6-8Distance: 3.2 mi
- 4/10Valdosta High SchoolGrades: 9-12Distance: 3 mi
- $274,9003 bd2 ba1.7k sqft4067 Huntley Dr, Valdosta, GA 31605Sold
- $281,3004 bd2 ba1.9k sqft4059 Huntley Dr, Valdosta, GA 31605Off Market

- $267,6003 bd2 ba1.8k sqft4208 Broughton St, Valdosta, GA 31605Off Market
- $245,0004 bd2 ba1.7k sqft4055 Huntley Dr, Valdosta, GA 31605Sold

- $--4 bd2 ba1.8k sqft4055 Huntley Dr #HOME, Valdosta, GA 31605Off Market
- $250,0004 bd2 ba1.8k sqft4071 Huntley Dr, Valdosta, GA 31605Sold
- $1-- bd-- ba-- sqftHuntley Dr, Valdosta, GA 31605Off Market
- $284,8004 bd2 ba1.9k sqft4204 Broughton St, Valdosta, GA 31605Off Market
A local agent can set up tours, give advice and negotiate with sellers.
A local lender can help you make sure your offer is ready when you are.
Similar homes
- $249,0004 bd2 ba1.6k sqft4108 Shetland Cir, Valdosta, GA 31605For Sale
 MLS ID #154646, Norris Bishop. South Georgia MLS
 - $264,9003 bd2 ba2k sqft4139 Whithorn Way, Valdosta, GA 31605For Sale
 MLS ID #154606, Ashley Daugherty. South Georgia MLS
 - $279,9004 bd2 ba1.8k sqft4420 Stonehaven Dr, Valdosta, GA 31605Active
 MLS ID #10804914, Ashleigh Allen, Southern Classic Realtors. GAMLS
 - $--4 bd2 ba1.9k sqft4369 Summerlin Dr, Valdosta, GA 31605Auction
 Auction.com 2
 - $232,0003 bd2 ba1.3k sqft3554 Beulah Cir, Valdosta, GA 31605For SaleMLS ID #154639, Terri Taylor. South Georgia MLS
- $242,0003 bd2 ba1.3k sqft3628 Beulah Cir, Valdosta, GA 31605PendingMLS ID #154251, Rebecca Roman. South Georgia MLS
- $269,9004 bd3 ba1.9k sqft4509 Windward Ct, Valdosta, GA 31605ActiveMLS ID #10761568, Jeremy Adams, Southern Classic Realtors. GAMLS
- $280,0004 bd2 ba1.7k sqft3505 Farmers Way, Valdosta, GA 31605ActiveMLS ID #10786722, Morgan Guthrie, Southern Classic Realtors. GAMLS
- $275,0003 bd2 ba1.4k sqft3749 Old Pine Rd, Valdosta, GA 31605ActiveMLS ID #10756782, Morgan Guthrie, Southern Classic Realtors. GAMLS
- $294,0004 bd2 ba1.6k sqft3224 Kelsee Cir, Valdosta, GA 31605ActiveMLS ID #10804846, Hope A Brown, Lavish Realty Corporation. GAMLS
- $--4 bd2 ba1.8k sqft2051 Meadow Cove Dr, Valdosta, GA 31605AuctionAuction.com 2
- $285,0004 bd2 ba1.6k sqft3581 Guest Rd, Valdosta, GA 31605For SaleMLS ID #153766, Kinsey Hagedorn. South Georgia MLS
- $279,9004 bd2 ba1.8k sqft3707 Deidra Miller Cir, Valdosta, GA 31605ActiveMLS ID #10806144, Amy Wodicka, Canopy Realty Group. GAMLS
- $--3 bd2 ba1.4k sqft4047 Taylor Way, Valdosta, GA 31605AuctionXome
- $209,9003 bd2 ba1.2k sqft5208 Calvary Cir, Valdosta, GA 31605For SaleMLS ID #153864, Chase Barker. South Georgia MLS
- $274,9003 bd2 ba1.8k sqft3811 Napa Dr, Valdosta, GA 31605For SaleMLS ID #154355, The Jason Dove Team. South Georgia MLS
- $299,9004 bd2 ba1.5k sqft3880 Heather Way, Valdosta, GA 31605For Sale By Owner
- $299,9004 bd2 ba1.8k sqft3918 Wynnfield Dr, Valdosta, GA 31605For SaleMLS ID #154467, Jamill Williams. South Georgia MLS
- $240,0003 bd2 ba1.5k sqft3917 Pecan Dr, Valdosta, GA 31605For SaleMLS ID #154031, Tanika Christopher. South Georgia MLS
- $261,9003 bd2 ba1.6k sqft3531 Lenox Dr, Valdosta, GA 31605For SaleMLS ID #153959, Cathey King. South Georgia MLS
