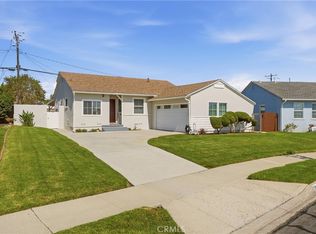
Located in the highly desirable Walteria neighborhood of South Torrance, adjacent to Hollywood Riviera and Rancho Palos Verdes, this expanded 3 bedroom, 2 bathroom home offers approximately 1,830 square feet of living space and a floor plan that is more spacious than many homes in the surrounding area. A thoughtfully designed addition created a spacious primary suite and an inviting family room with a fireplace, complementing the home's generous living spaces and functional layout. Recent interior paint and brand-new carpet provide a fresh, clean presentation throughout. The private backyard features an expansive wood deck, attractive hardscaping, and peaceful outdoor spaces ideal for relaxing, entertaining, or enjoying time with family and friends. Ideally situated near award-winning Torrance schools, parks, shopping, dining, and the South Bay's renowned beaches, this home offers an exceptional combination of space, comfort, and location in one of South Torrance's most sought-after neighborhoods.
Under contract
Listed by: Century 21 Cornerstone • Jeffrey Padgett
$1,549,000
4063 Newton St, Torrance, CA 90505
3beds
1,830sqft
:
Get pre-qualified$9,616/mo
Single Family Residence
Built in 1948
5,751 Square Feet Lot
$1,595,300 Zestimate®
$846/sqft
$-- HOA
What's special
- 17 days |
- 548 |
- 17 |
Likely to sell faster than
Zillow last checked:
Listing updated:
Listed by:
Jeffrey Padgett DRE #02124569 562-698-0348,
Century 21 Cornerstone
Source: CRMLS,MLS#: PW26133632 Originating MLS: California Regional MLS
Originating MLS: California Regional MLSFacts & features
Interior
Bedrooms & bathrooms
- Bedrooms: 3
- Bathrooms: 2
- Full bathrooms: 1
- 3/4 bathrooms: 1
- Main level bathrooms: 2
- Main level bedrooms: 3
Rooms
- Room types: Attic, Family Room, Kitchen, Laundry, Living Room, Primary Bedroom, Other
Primary bedroom
- Features: Primary Suite
Other
- Features: Walk-In Closet(s)
Heating
- Central, Natural Gas
Cooling
- None
Appliances
- Included: Dishwasher, Electric Oven, Gas Cooktop, Water Heater
- Laundry: Washer Hookup, Gas Dryer Hookup
Features
- Beamed Ceilings, Breakfast Bar, Living Room Deck Attached, Attic, Primary Suite, Walk-In Closet(s)
- Flooring: Carpet
- Windows: Shutters
- Has fireplace: Yes
- Fireplace features: Gas
- Common walls with other units/homes: No Common Walls
Interior area
- Total interior livable area: 1,830 sqft
Property
Parking
- Total spaces: 2
- Parking features: Driveway, Garage, Workshop in Garage
- Attached garage spaces: 2
Features
- Levels: One
- Stories: 1
- Entry location: Front
- Patio & porch: Deck
- Pool features: None
- Spa features: None
- Fencing: Wood
- Has view: Yes
- View description: Bluff
Lot
- Size: 5,751 Square Feet
- Features: Back Yard, Front Yard, Level, Rectangular Lot
Details
- Parcel number: 7534007004
- Special conditions: Standard
Construction
Type & style
- Home type: SingleFamily
- Property subtype: Single Family Residence
Materials
- Foundation: Raised
- Roof: Asphalt
Condition
- Turnkey
- New construction: No
- Year built: 1948
Utilities & green energy
- Electric: Standard
- Sewer: Public Sewer
Community & HOA
Community
- Features: Park, Suburban
Location
- Region: Torrance
Financial & listing details
- Price per square foot: $846/sqft
- Tax assessed value: $797,111
- Annual tax amount: $9,273
- Date on market: 7/8/2026
- Cumulative days on market: 17 days
- Listing terms: Submit
- Road surface type: Paved
Estimated market value
$1,595,300
$1.52M - $1.68M
$5,346/mo
Price history
| Date | Event | Price |
|---|---|---|
| 7/11/2026 | Contingent | $1,549,000$846/sqft |
Source:  CRMLS #PW26133632 Report a problem CRMLS #PW26133632 Report a problem | ||
| 7/8/2026 | Listed for sale | $1,549,000+150.2%$846/sqft |
Source: CRMLS #PW26133632 Report a problem | ||
| 5/26/2009 | Sold | $619,000-0.1%$338/sqft |
Source: Public Record Report a problem | ||
| 3/11/2009 | Listed for sale | $619,900+19.6%$339/sqft |
Source: Z57 #09-354289 Report a problem | ||
| 2/19/2009 | Sold | $518,267$283/sqft |
Source: Public Record Report a problem | ||
Public tax history
| Year | Property taxes | Tax assessment |
|---|---|---|
| 2025 | $9,273 +1.7% | $797,111 +2% |
| 2024 | $9,117 +1.9% | $781,483 +2% |
| 2023 | $8,950 +1.3% | $766,161 +2% |
| 2022 | $8,831 +1.9% | $751,139 +2% |
| 2021 | $8,671 +1.5% | $736,412 +1% |
| 2020 | $8,541 | $728,862 +2% |
| 2019 | $8,541 +4.7% | $714,571 +2% |
| 2018 | $8,155 | $700,560 +2% |
| 2017 | $8,155 +2.2% | $686,824 +2% |
| 2016 | $7,983 +2.4% | $673,358 +1.5% |
| 2015 | $7,793 +5% | $663,245 +2% |
| 2014 | $7,424 | $650,254 +2.5% |
| 2012 | -- | $634,624 +2% |
| 2011 | -- | $622,182 +0.8% |
| 2010 | -- | $617,532 +85.7% |
| 2009 | -- | $332,467 +2% |
| 2008 | -- | $325,949 +2% |
| 2007 | -- | $319,559 +2% |
| 2006 | -- | $313,294 |
| 2005 | -- | $313,294 +4% |
| 2004 | -- | $301,130 +1.9% |
| 2003 | -- | $295,612 +2% |
| 2002 | -- | $289,817 +4% |
| 2000 | -- | $278,564 |
Find assessor info on the county website
Monthly payment
Est. payment
Payment breakdown
Explore the cost of this home by adjusting the details. Changes won't be saved.Climate risks
Neighborhood: Walteria
Nearby schools
GreatSchools rating
- 8/10Riviera Elementary SchoolGrades: K-5Distance: 1 mi
- 8/10Edward J. Richardson Middle SchoolGrades: 6-8Distance: 0.8 mi
- 10/10South High SchoolGrades: 9-12Distance: 0.7 mi
Schools provided by the listing agent
- Elementary: Riviera
- Middle: Richardson
- High: South
Source: CRMLS. This data may not be complete. We recommend contacting the local school district to confirm school assignments for this home.
- $1,591,3004 bd2 ba1.4k sqft4059 Newton St, Torrance, CA 90505Off Market

- $1,446,0003 bd2 ba1.2k sqft4067 Newton St, Torrance, CA 90505Off Market

- $1,684,8003 bd2 ba1.5k sqft4055 Newton St, Torrance, CA 90505Off Market
- $1,399,0003 bd2 ba1.4k sqft4071 Newton St, Torrance, CA 90505Sold

- $1,791,3004 bd2 ba1.9k sqft24211 Adolph Ave, Torrance, CA 90505Off Market
- $1,291,5003 bd2 ba1k sqft4064 Newton St, Torrance, CA 90505Off Market
- $1,271,1002 bd1 ba1k sqft4060 Newton St, Torrance, CA 90505Off Market
- $1,860,7004 bd3 ba1.9k sqft4051 Newton St, Torrance, CA 90505Off Market
A local agent can set up tours, give advice and negotiate with sellers.
Similar homes
- $1,399,0002 bd2 ba1.9k sqft24212 Adolph Ave, Torrance, CA 90505For Sale
 MLS ID #PV26106551, Matthew Cox, Cove & Key Real Estate. CRMLS
 - $1,798,0003 bd3 ba2.6k sqft24643 Via Valmonte, Torrance, CA 90505For Sale
 MLS ID #SB26131581, Ken Conant, Estate Properties. CRMLS
 - $1,549,0004 bd2 ba1.8k sqft19207 Ronald Ave, Torrance, CA 90503For Sale
 MLS ID #PW26147360, Jason Thorman, eXp Realty of California Inc. CRMLS
 - $1,275,0003 bd1 ba1.1k sqft20005 Pruitt Dr, Torrance, CA 90503For Sale
 MLS ID #SB26157374, Paul Siverson, West Shores Realty, Inc.. CRMLS
 - $1,698,8004 bd3 ba2.4k sqft2584 Woodbury Dr, Torrance, CA 90503For SaleMLS ID #SB26110620, Melanie Hane, Beach City Brokers. CRMLS
- $1,525,0003 bd2 ba1.5k sqft1725 Axenty Way, Redondo Beach, CA 90278For SaleMLS ID #SB26125819, Natalie Keelan, DOMO Real Estate. CRMLS
- $1,799,0003 bd2 ba2k sqft7036 Hedgewood Dr, Rancho Palos Verdes, CA 90275For SaleMLS ID #SB26157252, Tony Buttitta, Coldwell Banker Residential Br. CRMLS
- $1,249,9003 bd2 ba1.6k sqft2134 W 237th St, Torrance, CA 90501For SaleMLS ID #DW26137697, Judi Reimer, First Team Real Estate. CRMLS
- $1,599,0004 bd4 ba2.6k sqft2576 El Dorado St, Torrance, CA 90503For SaleMLS ID #PV26073778, Gayle Probst, Estate Properties. CRMLS
- $1,599,0003 bd3 ba1.9k sqft2301 Marshallfield Ln #A, Redondo Beach, CA 90278For SaleMLS ID #SB26125754, Kristen Novoa, Vista Sotheby’s International Realty. CRMLS
- $1,599,0003 bd2 ba1.4k sqft28752 Plainfield Dr, Rancho Palos Verdes, CA 90275For SaleMLS ID #PV26117010, Larissa Rubijevsky, Estate Properties. CRMLS
- $1,098,0004 bd2 ba1.4k sqft3917 W 176th St, Torrance, CA 90504For SaleMLS ID #PW26152948, Jay Tan, Keller Williams Realty. CRMLS
- $1,399,0004 bd3 ba2.4k sqft3427 W 187th St, Torrance, CA 90504For SaleMLS ID #SB26159647, Patrick Roe, Real Broker. CRMLS
- $935,0003 bd3 ba1.7k sqft2700 Arlington Ave APT 115, Torrance, CA 90501For SaleMLS ID #PW26103221, Christina De Santis, reframe. CRMLS
- $1,699,0003 bd2 ba1.8k sqft1732 Palos Verdes Dr W, Palos Verdes, CA 90274For SaleMLS ID #SB25250801, Dennis Hartley, Compass. CRMLS
- $1,599,0004 bd3 ba2.5k sqft923 S Dodson Ave, San Pedro, CA 90732For SaleMLS ID #SB26127451, Jennifer Meter, DOMO Real Estate. CRMLS
- $2,195,0003 bd2 ba1.7k sqft4012 Via Opata, Palos Verdes Estates, CA 90274For SaleMLS ID #SB26123296, Kyle Daniels, Strand Hill Properties. CRMLS
- $1,699,0004 bd3 ba2.1k sqft2611 Alvord Ln, Redondo Beach, CA 90278For SaleMLS ID #SB26104273, Joshua Hammond, Compass. CRMLS
- $1,399,0004 bd2 ba1.7k sqft1921 Lasita Pl, Rancho Palos Verdes, CA 90275For SaleMLS ID #PV26124782, Maria Denue, Estate Properties. CRMLS
- $1,675,0003 bd3 ba1.9k sqft1715 Morgan Ln, Redondo Beach, CA 90278For SaleMLS ID #SB26103193, Claire Gillespie, Vista Sotheby’s International Realty. CRMLS
Local buyer's agents are ready to help
