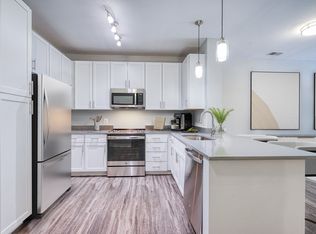
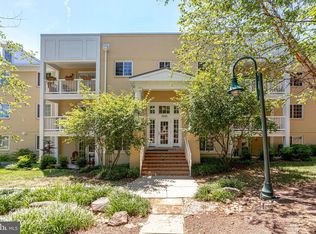
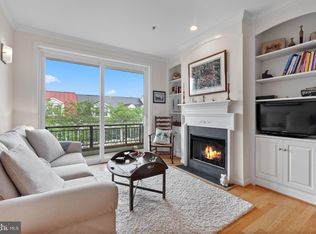
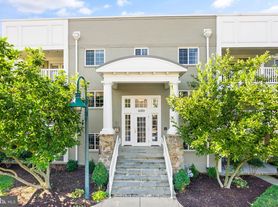
Experience elevated living in this beautifully updated top floor condominium in the highly desirable Shirlington area. This inviting residence offers two spacious bedrooms, two full bathrooms, and an open concept layout designed to maximize natural light and everyday comfort. Luxury vinyl flooring extends throughout the home, complemented by contemporary finishes, stylish lighting, and a bright insulated sunroom that creates the perfect space to relax, work, or entertain.
The gourmet kitchen blends style and functionality with granite countertops, stainless steel appliances, generous cabinetry, and a breakfast bar that flows seamlessly into the main living and dining areas. The spacious primary suite provides a peaceful retreat with a large walk in closet and a private ensuite bathroom. A full size stackable washer and dryer are conveniently located within the home for added ease.
Residents of West Village enjoy access to exceptional community amenities, including a resort style swimming pool, fitness center, elegant clubhouse, and shuttle service to Pentagon City. Outdoor recreation, scenic trails, parks, boutique shopping, dining, and everyday conveniences are all just moments away, offering the perfect balance of comfort, convenience, and vibrant neighborhood living.
This property will be professionally managed by Castle Property Management.
Qualifications: minimum credit score of 675, income of at least 3x the monthly rent. All applicants much meet the following criteria:
1. Verifiable gross income of at least 3x the monthly rent
2. Credit score of 675 or above
3. No evictions of landlords judgements
Move In Fee $150
Monthly Administration Fee $10
$75 Pet Inspection every 6 months
Additional fees may apply subject to the association applicable to the property.
Resident Benefits Package is REQUIRED with ALL lease agreements managed by Virginia Property Management Group.
At Virginia Property Management Group, we strive to provide an experience that is cost-effective and convenient. That's why we provide a Resident Benefits Package (RBP) to address common headaches for our residents and provide must-have services for our renters. Air filter delivery, utility setup assistance, credit building and more, required with the rental. Residents have the option to personalize some components during onboarding, which may increase or decrease the monthly amount. In addition to RBP, we provide access to liability insurance that meets your needs. More details upon application.
By applying, Applicant(s) agree to:
$45.95 - Mandatory -Virginia WITHOUT Pest Control Services
Pest Control Services- Optional for an additional $10 a month
Your RBP may include, subject to property mechanicals or other limitations:
- Renters Insurance that meets all lease requirements from an A-rated carrier
- HVAC air filter delivery directly to your door approximately every 90 days.
- Move-in concierge service: one call set up your utility services, cable, and internet services
- A resident rewards program that helps you earn rewards for paying your rent on time.
- Credit building to help boost your credit score with timely rent payments.
- $1M Identity Protection for all adult leaseholders
- 24/7 online maintenance reporting
- Home buying assistance for when the time is right to buy your "forever" home.
- Online portal: Access to your account, documents, communication and payment options.
- Vetted vendor network: we find the technicians who are reputable, licensed, and insured.
Disclaimer: Photos may be from a previous listing and may not reflect the current condition. In-person viewing of the property is recommended. All fireplaces are decorative only. All condo move-in fees must be paid by the tenant if any.
NOTE: The total monthly cost of the Resident Benefits Package is all-inclusive, and no discounts will be given if any element of the package is unavailable due to a lack of HVAC or another limitation at a specific property.
See resident brochure or property manager website for more details.
Apartment for rent
$2,900/moFees may apply
4063 S Four Mile Run Dr, Unit 402, Arlington, VA 22204
2beds
1,135sqft
Price may not include required fees and charges. Learn more|
Apartment
Available now
No pets
What's special
Contemporary finishesResort style swimming poolStylish lightingGranite countertopsTwo spacious bedroomsPrivate ensuite bathroomGenerous cabinetry
- 27 days |
- -- |
- -- |
Zillow last checked:
Listing updated:
Travel times

Let’s turn your rent into credit progress
Build credit history with every on-time payment and get credit for the payment you’re already making.
Facts & features
Interior
Bedrooms & bathrooms
- Bedrooms: 2
- Bathrooms: 2
- Full bathrooms: 2
Features
- Walk In Closet
Interior area
- Total interior livable area: 1,135 sqft
Property
Parking
- Details: Contact manager
Details
- Parcel number: 27007312
Construction
Type & style
- Home type: Apartment
- Property subtype: Apartment
Building
Management
- Pets allowed: No
Community & HOA
Location
- Region: Arlington
Financial & listing details
- Lease term: Contact For Details
Nearby apartments for rent


Price history
| Date | Event | Price |
|---|---|---|
| 7/13/2026 | Listed for rent | $2,900+3.6%$3/sqft |
Source: Zillow Rentals Report a problem | ||
| 7/3/2024 | Listing removed | -- |
Source: Zillow Rentals Report a problem | ||
| 5/25/2024 | Listed for rent | $2,800+12%$2/sqft |
Source: Zillow Rentals Report a problem | ||
| 4/17/2022 | Listing removed | -- |
Source: Zillow Rental Manager Report a problem | ||
| 4/12/2022 | Listed for rent | $2,500$2/sqft |
Source: Zillow Rental Manager Report a problem | ||
| 10/22/2008 | Sold | $312,000$275/sqft |
Source: Public Record Report a problem | ||
Neighborhood: Douglas Park
Nearby schools
GreatSchools rating
- 3/10Dr. Charles R. Drew ElementaryGrades: PK-5Distance: 0.5 mi
- 5/10Jefferson Middle SchoolGrades: 6-8Distance: 1.5 mi
- 4/10Wakefield High SchoolGrades: 9-12Distance: 0.9 mi