This charming 1,344 square foot mobile home, built in 1973 by Fashion Manor, offers a comfortable and spacious living environment with 2 bedrooms and 2 bathrooms. The home features a bright living room and dining room, perfect for entertaining or relaxing with family. The master bedroom includes an en suite bathroom and a walk-in closet, providing ample storage space. The well-equipped kitchen boasts modern appliances such as an oven, fridge, microwave, and garbage disposal, while the adjoining laundry room comes complete with a washer and dryer for added convenience. Additionally, the inviting Arizona room adds versatile living space, ideal for enjoying the beautiful Mesa weather year-round.Situated within the welcoming Citrus Gardens community in Mesa, AZ, this home benefits from a peaceful and friendly neighborhood atmosphere. Residents enjoy access to well-maintained exterior features including a carport, shed, and a spacious deck, perfect for outdoor gatherings or simply relaxing in the sunshine. Citrus Gardens offers a comfortable lifestyle with central A/C to keep you cool during the warm Arizona months and a hot water heater for year-round comfort. This community is an excellent choice for those seeking a blend of convenience, comfort, and a strong sense of community in a desirable location.
Under contract
$72,500
4065 E University Dr Lot 315, Mesa, AZ 85205
2beds
1,344sqft
Manufactured Home
Built in 1973
-- sqft lot
$-- Zestimate®
$54/sqft
$-- HOA
What's special
- 90 days |
- 48 |
- 2 |
Zillow last checked:
Listing updated:
Listed by:
Francine Frias 480-769-5199,
Citrus Gardens
Source: My State MLS,MLS#: 11793305
Facts & features
Interior
Bedrooms & bathrooms
- Bedrooms: 2
- Bathrooms: 2
- Full bathrooms: 2
Rooms
- Room types: Bonus Room, Dining Room, En Suite, Kitchen, Laundry Room, Living Room, Master Bedroom, Walk-in Closet
Basement
- Area: 0
Heating
- Has Heating (Unspecified Type)
Cooling
- Central
Appliances
- Included: Disposal, Dryer, Refrigerator, Microwave, Oven, Washer, Water Heater
Features
- Flooring: Hardwood
- Has basement: No
- Has fireplace: No
Interior area
- Total structure area: 1,344
- Total interior livable area: 1,344 sqft
- Finished area above ground: 1,344
Property
Parking
- Parking features: Driveway
- Has carport: Yes
- Has uncovered spaces: Yes
Features
- Patio & porch: Deck
Details
- Additional structures: Shed(s), Carport
- On leased land: Yes
- Lease amount: $1,245
Construction
Type & style
- Home type: MobileManufactured
- Property subtype: Manufactured Home
Condition
- New construction: No
- Year built: 1973
Utilities & green energy
- Electric: Amps(0)
Community & HOA
Community
- Features: Gym, Pool, 55 and Over, Clubhouse, Recreation Room
- Senior community: Yes
HOA
- Has HOA: No
- Amenities included: Gym, Pool, 55 and Over, Clubhouse, Pets Allowed, Recreation Room
Location
- Region: Mesa
Financial & listing details
- Price per square foot: $54/sqft
- Date on market: 5/29/2026
- Date available: 05/27/2026
- Listing agreement: Exclusive
Estimated market value
Not available
Estimated sales range
Not available
Not available
Price history
| Date | Event | Price |
|---|---|---|
| 8/15/2026 | Contingent | $72,500$54/sqft |
Source: My State MLS #11793305 Report a problem | ||
| 5/29/2026 | Listed for sale | $72,500$54/sqft |
Source: My State MLS #11793305 Report a problem | ||
Public tax history
Tax history is unavailable.
Monthly payment
Climate risks
Neighborhood: The Groves
Nearby schools
GreatSchools rating
- 7/10Entz Elementary SchoolGrades: PK-6Distance: 0.6 mi
- 4/10Poston Junior High SchoolGrades: 7-9Distance: 2.1 mi
- 6/10Mountain View High SchoolGrades: 9-12Distance: 2.1 mi
Schools provided by the listing agent
- District: 000000
Source: My State MLS. This data may not be complete. We recommend contacting the local school district to confirm school assignments for this home.
- $95,0003 bd2 ba1.2k sqft4065 E University Dr #173, Mesa, AZ 85205For Sale

- $25,0002 bd1 ba860 sqft4065 E University Dr #314, Mesa, AZ 85205For Sale
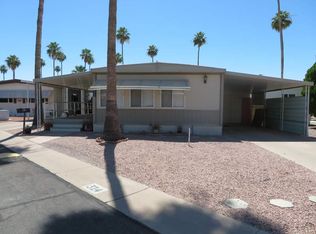
- $129,9002 bd2 ba704 sqft4065 E University Dr LOT 168, Mesa, AZ 85205New Construction
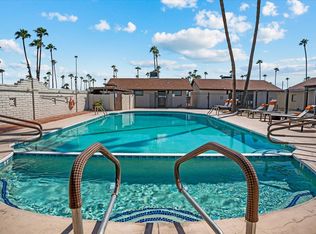
- $19,0002 bd1 ba720 sqft4065 E University Dr LOT 305, Mesa, AZ 85205For Sale
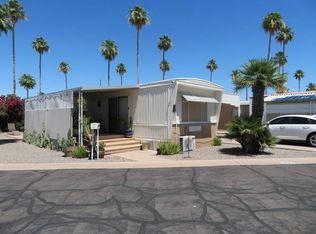
- $15,0002 bd1 ba896 sqft4065 E University Dr LOT 351, Mesa, AZ 85205For Sale
- $5,9002 bd1 ba720 sqft4065 E University Dr LOT 355, Mesa, AZ 85205For Sale
- $24,9002 bd2 ba880 sqft4065 E University Dr LOT 157, Mesa, AZ 85205For Sale
- $79,9501 bd1 ba400 sqft3811 E University Dr LOT 88, Mesa, AZ 85205For Sale By Owner
Similar homes
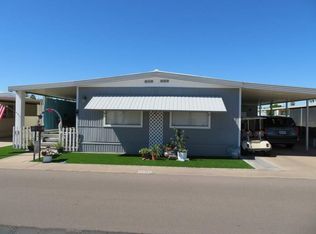
- $45,0002 bd2 ba1.3k sqft4065 E University Dr Lot 438, Mesa, AZ 85205For Sale
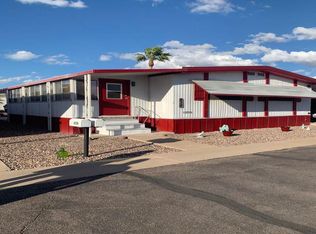 MLS ID #11946929, Francine Frias, Citrus Gardens. My State MLS
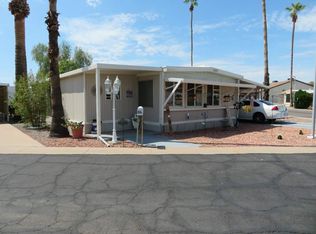
 - $59,9002 bd2 ba1k sqft4065 E University Dr Lot 30, Mesa, AZ 85205For Sale
 MLS ID #11679286, Francine Frias, Citrus Gardens. My State MLS
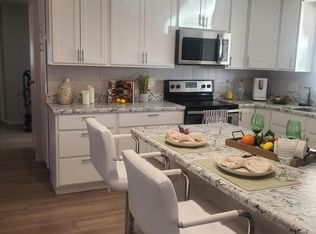
 - $43,9002 bd2 ba960 sqft4065 E University Dr Lot 84, Mesa, AZ 85205For Sale
 MLS ID #11908201, Francine Frias, Citrus Gardens. My State MLS
 - $70,0002 bd2 ba1.4k sqft3300 E Broadway Road #128, Mesa, AZ 85204For Sale
 MLS ID #6955340, Sheri Gudis, Denholm Premier Real Estate. ARMLS
 - $70,0003 bd2 ba1.1k sqft245 S 56TH Street #222, Mesa, AZ 85206For SaleMLS ID #7041832, Wendy Wrenne Beckstead, Citiea. ARMLS
- $70,0002 bd2 ba1.2k sqft3104 E Broadway Road #30, Mesa, AZ 85204For SaleMLS ID #7009949, Christina M Fox, ProSmart Realty. ARMLS
- $83,9002 bd2 ba1.2k sqft3300 E Broadway Rd Lot 274, Mesa, AZ 85204For SaleMLS ID #11816386, Joanna Keith, Dorado Canyon. My State MLS
- $39,0002 bd2 ba1k sqft4065 E University Dr Lot 246, Mesa, AZ 85205For SaleMLS ID #11636090, Francine Frias, Citrus Gardens. My State MLS
- $95,0003 bd2 ba1.2k sqft4065 E University Dr #173, Mesa, AZ 85205For SaleMLS ID #11908200, Francine Frias, Citrus Gardens. My State MLS
- $65,0002 bd2 ba896 sqft3300 E Broadway Rd #27, Mesa, AZ 85204For SaleMLS ID #11791490, Joanna Keith, Dorado Canyon. My State MLS
- $69,9002 bd2 ba840 sqft3104 E BROADWAY Road #216, Mesa, AZ 85204For SaleMLS ID #7000559, Marilyn Kay Olsen, Signature Premier Realty LLC. ARMLS
- $70,0002 bd2 ba960 sqft3300 E Broadway Rd Lot 111, Mesa, AZ 85204For SaleMLS ID #11623404, Joanna Keith, Dorado Canyon. My State MLS
- $77,5002 bd2 ba864 sqft201 S Greenfield Road #58, Mesa, AZ 85206For SaleMLS ID #7064208, Heather Macpherson, Realty ONE Group. ARMLS
- $38,5002 bd2 ba840 sqft3300 E Broadway Rd Lot 75, Mesa, AZ 85204For SaleMLS ID #11951561, Joanna Keith, Dorado Canyon. My State MLS
- $77,5002 bd2 ba977 sqft3330 E MAIN Street #332, Mesa, AZ 85213For SaleMLS ID #6836141, Kim Parkinson, Barrett Real Estate. ARMLS
- $60,0002 bd1 ba1k sqft305 S Val Vista Dr #86, Mesa, AZ 85204For SaleMLS ID #11830999, Stacey Holtzclaw, Saguaro Sun. My State MLS
- $44,9002 bd2 ba1.2k sqft305 S Val Vista Dr Lot 376, Mesa, AZ 85204For SaleMLS ID #11918406, Stacey Holtzclaw, Saguaro Sun. My State MLS
- $72,0003 bd2 ba1.4k sqft9828 E PUEBLO Avenue #54, Mesa, AZ 85208For SaleMLS ID #7037756, Kristin DiBartolo, Superb Realty. ARMLS
- $59,9002 bd1 ba784 sqft3300 E Broadway Rd Lot 208, Mesa, AZ 85204For SaleMLS ID #11737786, Joanna Keith, Dorado Canyon. My State MLS
- $45,0002 bd2 ba1.2k sqft305 S Val Vista Dr Lot 235, Mesa, AZ 85204For SaleMLS ID #11685070, Stacey Holtzclaw, Saguaro Sun. My State MLS
